
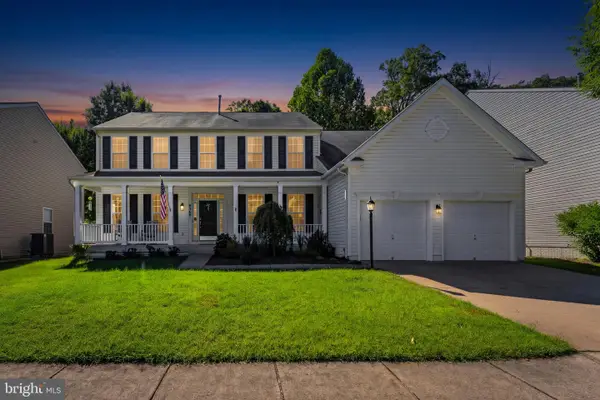
7760 Milton Cir, Gainesville, VA 20155
Local realty services provided by:Better Homes and Gardens Real Estate GSA Realty
Listed by: lori h dolieslager
Office: pearson smith realty llc.
MLS#:VAPW2127166
Source:BRIGHTMLS
Price summary
- Price:$695,000
- Price per sq. ft.:$293.99
- Monthly HOA dues:$205
About this home
Location, Location, Location! Welcome home to this beautifully maintained end unit townhome in the highly sought-after Wentworth Green community, where convenience and lifestyle come together. Just steps from Lifetime Fitness, Virginia Gateway's premier shopping, restaurants, entertainment, and Regal Cinemas, as well as Jiffy Lube Live, you'll love having everything you need right outside your door. This spacious three-level home offers a versatile floor plan designed for today's living. The entry level features a large recreation room with a full bath—perfect for guests, a home office, or media room—with easy access to the fenced backyard and patio. The main level boasts an open-concept design with a gourmet kitchen that flows seamlessly into the dining area and inviting family room, making it ideal for everyday living and entertaining. Step outside onto the expansive deck overlooking the private fenced yard for morning coffee or evening gatherings. Upstairs, retreat to the spacious primary suite featuring an en suite bath with dual vanities, a soaking tub, and separate shower. Two additional bedrooms share a hall bath. The conveniently located upper-level laundry room makes chores a breeze. Parking is plentiful with a two-car garage, private driveway, and additional guest parking nearby. Situated next to a tot lot and within walking distance of Wentworth Green's exceptional community amenities, this home truly offers the perfect blend of comfort, convenience, and an unbeatable location. Don't miss your opportunity to own this exceptional home in one of Gainesville's most desirable communities!...
Contact an agent
Home facts
- Year built:2015
- Subdivision & Development:WENTWORTH GREEN
- Listing ID #:VAPW2127166
- Added:46 day(s) ago
- Updated:September 22, 2026 at 01:57 PM
Rooms and interior
- Bedrooms:3
- Total bathrooms:4
- Full bathrooms:3
- Half bathrooms:1
- Rooms Total:5
- Flooring:Carpet, Ceramic Tile, Luxury Vinyl Plank, Wood
- Dining Description:Dining Area, Dining Room
- Bathrooms Description:Full Bath, Primary Bathroom
- Kitchen Description:Breakfast Area, Built-In Microwave, Carpet, Dishwasher, Disposal, Icemaker, Kitchen - Eat-In, Kitchen - Gourmet, Kitchen - Island, Kitchen - Table Space, Oven/Range - Gas, Recessed Lighting, Refrigerator, Upgraded Countertops
- Bedroom Description:Carpet, Primary Bedroom, Walk In Closet(s)
- Basement:Yes
- Basement Description:Daylight, Full, Fully Finished, Walkout Level
- Living area:2,364 sq. ft.
Heating and cooling
- Cooling:Ceiling Fan(s), Central A/C
- Heating:Forced Air, Natural Gas
Structure and exterior
- Year built:2015
- Building area:2,364 sq. ft.
- Lot area:0.07 Acres
- Lot Features:Corner, Rear Yard
- Architectural Style:Colonial
- Construction Materials:Aluminum Siding, Stone
- Exterior Features:Deck(s), Patio(s)
- Foundation Description:Slab
- Levels:3 Story
Schools
- High school:GAINESVILLE
- Middle school:GAINESVILLE
- Elementary school:PINEY BRANCH
Utilities
- Water:Public
- Sewer:Public Septic, Public Sewer
Finances and disclosures
- Price:$695,000
- Price per sq. ft.:$293.99
- Tax amount:$6,140 (2026)
Features and amenities
- Laundry features:Dryer, Laundry, Washer
- Amenities:Attic, Carpet, Ceiling Fan(s), Recessed Lighting, Window Treatments
Parking
- Parking description:Asphalt Driveway, Attached Garage, Garage Door Opener
- Garage:Yes
- Garage spaces:2
New listings near 7760 Milton Cir
- Coming Soon
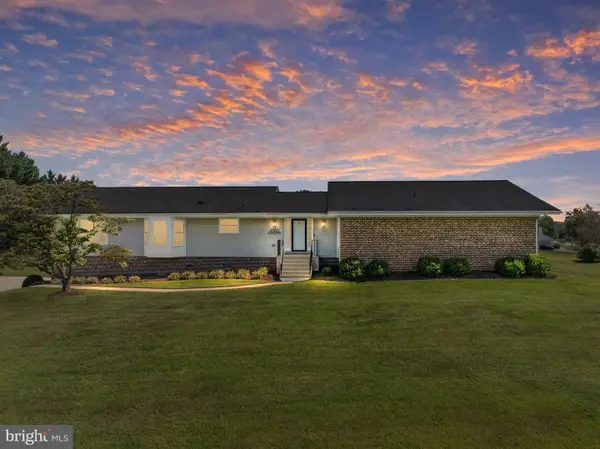 $829,900Coming Soon4 beds 3 baths3,076 sq. ft.
4703 Angus Dr, GAINESVILLE, VA 20155
MLS# VAPW2130816Listed by: NORTH REAL ESTATE LLC - Coming Soon
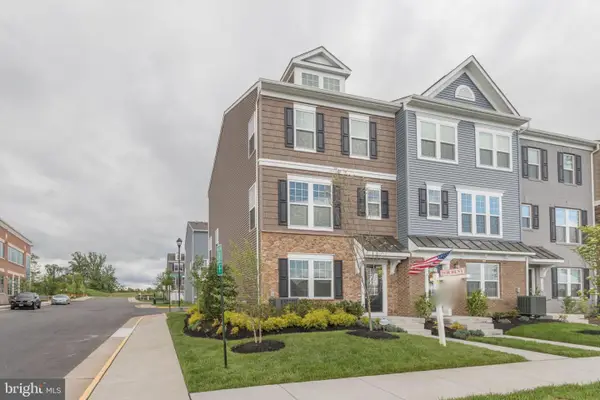 $575,000Coming Soon3 beds 4 baths1,981 sq. ft.
7000 Mongoose Trl, GAINESVILLE, VA 20155
MLS# VAPW2130858Listed by: SAMSON PROPERTIES - Coming Soon
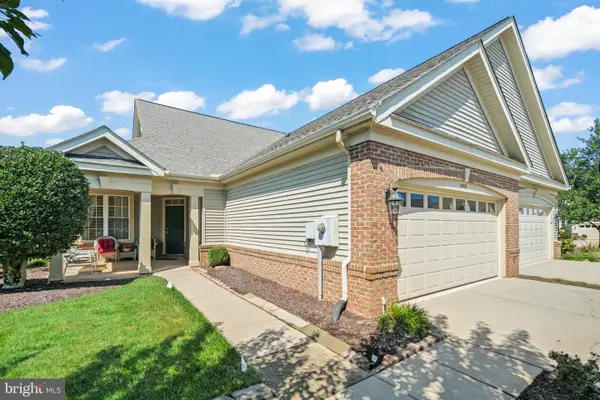 $625,000Coming Soon3 beds 3 baths2,139 sq. ft.
6322 Anoka Way, GAINESVILLE, VA 20155
MLS# VAPW2130380Listed by: BRUCK REALTY - Coming SoonOpen Sat, 3 to 5pm
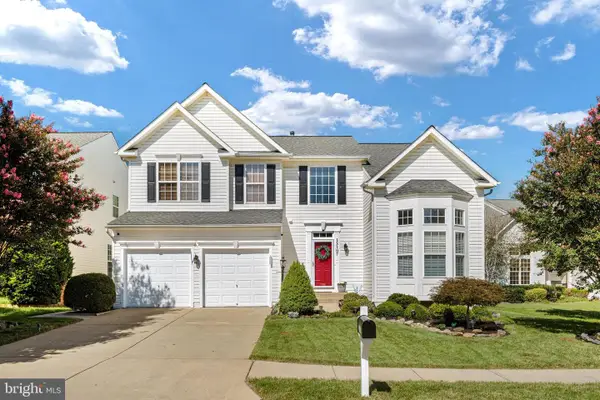 $850,000Coming Soon4 beds 4 baths3,186 sq. ft.
13107 Bigleaf Maple Ct, GAINESVILLE, VA 20155
MLS# VAPW2130296Listed by: PEARSON SMITH REALTY, LLC - Coming Soon
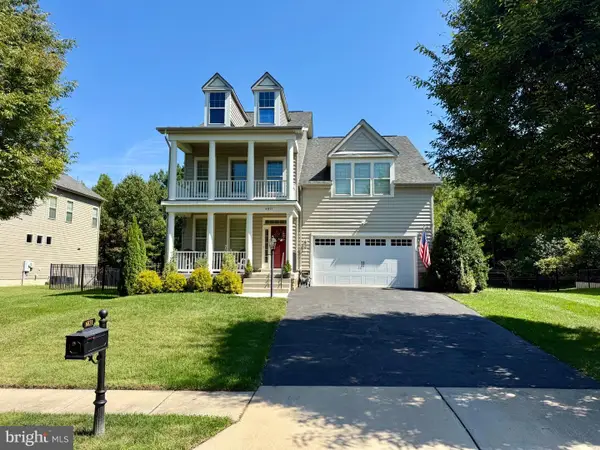 $939,990Coming Soon4 beds 3 baths3,020 sq. ft.
6831 Noyes Ave, HAYMARKET, VA 20169
MLS# VAPW2130640Listed by: RE/MAX GATEWAY, LLC - Coming Soon
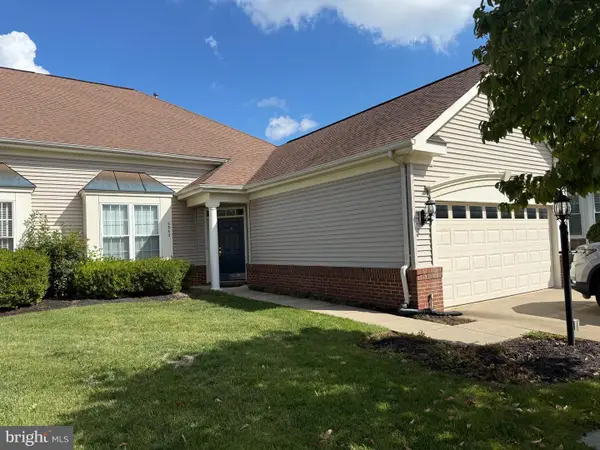 $540,000Coming Soon2 beds 2 baths1,676 sq. ft.
6563 Bullen Bluff Ter, GAINESVILLE, VA 20155
MLS# VAPW2130410Listed by: CENTURY 21 NEW MILLENNIUM - Coming Soon
 $1,900,000Coming Soon6 beds 7 baths7,617 sq. ft.
8287 Arrowleaf Turn, GAINESVILLE, VA 20155
MLS# VAPW2120890Listed by: LONG & FOSTER REAL ESTATE, INC. - New
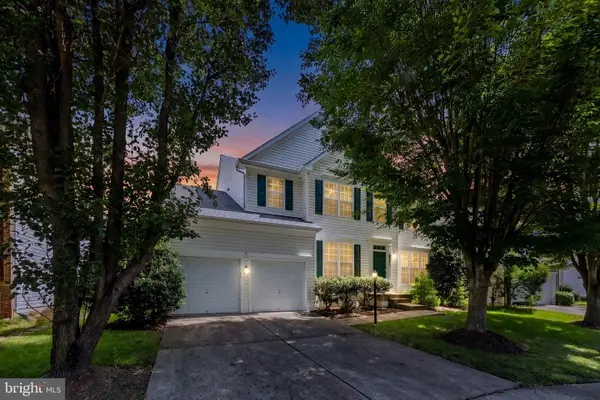 $815,000Active4 beds 3 baths5,575 sq. ft.
8373 Tenbrook Dr, GAINESVILLE, VA 20156
MLS# VAPW2130866Listed by: LONG & FOSTER REAL ESTATE, INC. - New
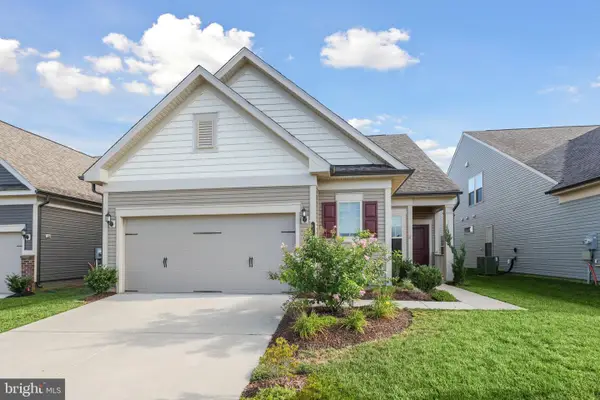 $749,999Active4 beds 2 baths2,316 sq. ft.
15726 Rose Ellene Ln, HAYMARKET, VA 20169
MLS# VAPW2130710Listed by: REDFIN CORPORATION - New
 $875,000Active4 beds 4 baths4,514 sq. ft.
8368 Tenbrook Dr, GAINESVILLE, VA 20155
MLS# VAPW2130668Listed by: CENTURY 21 NEW MILLENNIUM


Protect your home and budget from life's surprises with an Assurant Home Warranty, backed by a partner that supports you through every step of homeownership. Explore Plans.
© 2026 Better Homes and Gardens Real Estate LLC. An Anywhere Real Estate company. All rights reserved. Better Homes and Gardens® Real Estate is a registered trademark owned by Meredith Operations Corporation, licensed to Better Homes and Gardens Real Estate LLC and used with permission. Better Homes and Gardens Real Estate LLC fully supports the principles of the Fair Housing Act and the Equal Opportunity Act. Listing information is deemed reliable but is not guaranteed accurate.
Each office is independently owned and operated.
Any services or products provided by third parties are not provided by, affiliated with or related to Better Homes and Gardens Real Estate LLC, or its affiliated companies.