
8203 Buckland Mill Rd, Gainesville, VA 20155
Local realty services provided by:Better Homes and Gardens Real Estate Community Realty
8203 Buckland Mill Rd,Gainesville, VA 20155
$700,000
- 3 Beds
- 3 Baths
- 1,674 sq. ft.
- Single family
- Coming Soon
Listed by: patrick w cowne
Office: cowne group
MLS#:VAPW2129096
Source:BRIGHTMLS
Price summary
- Price:$700,000
- Price per sq. ft.:$418.16
About this home
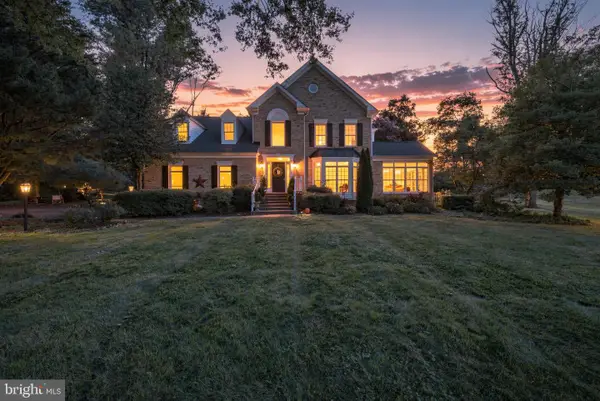
A DISTINCTIVE HISTORIC HOME WITH WATERFRONT SETTING & INCOME POTENTIAL A PROPERTY OF UNCOMMON CHARACTER, SETTING, AND VERSATILITY. SET ON NEARLY AN ACRE IN HISTORIC BUCKLAND, THIS EXCEPTIONAL OFFERING PRESENTS A RARE OPPORTUNITY TO OWN A TWO-HOME PROPERTY THAT COMBINES HISTORIC ARCHITECTURE, MODERN RENOVATION, NATURAL BEAUTY, AND INCOME-PRODUCING POTENTIAL.
AT ITS HEART IS THE PREMIER RESIDENCE AT 8203 BUCKLAND MILL ROAD—AN EXTRAORDINARY PRE-CIVIL WAR FARMHOUSE DATING TO APPROXIMATELY 1860. THOUGHTFULLY AND COMPREHENSIVELY RENOVATED IN 2010, IT RETAINS THE CHARACTER AND PROPORTIONS THAT GIVE HISTORIC PROPERTIES THEIR ENDURING APPEAL WHILE OFFERING THE COMFORT AND FUNCTIONALITY OF A MODERN RESIDENCE.
THE GRACIOUS FLOOR PLAN OFFERS THREE BEDROOMS AND TWO-AND-A-HALF BATHS, WITH BEAUTIFUL WOOD FLOORS, UPGRADED COUNTERTOPS, RECESSED LIGHTING, A FORMAL DINING ROOM, AND A VERSATILE BREAKFAST AREA. THE RENOVATED PRIMARY BATH AND WALK-IN CLOSET CREATE A PRIVATE RETREAT, WHILE THE ATTIC PROVIDES SUBSTANTIAL STORAGE AND POTENTIAL FOR FUTURE USE, SUBJECT TO APPROVALS.
OUTSIDE, WOOD SIDING, STONE ACCENTS, RETAINING WALLS, A GENEROUS SLATE PATIO, AND A COVERED PORCH WITH SWING CREATE A TIMELESS SETTING. THE PROPERTY ADJOINS OPEN SPACE AND BROAD RUN AT THE MOUTH OF LAKE MANASSAS, OFFERING APPROXIMATELY 200 FEET OF WATERFRONTAGE AND A PEACEFUL CONNECTION TO NATURE. THE SETTING IS IDEAL FOR FISHING, WILDLIFE VIEWING, AND ENJOYING THE CHANGING SEASONS.
ADDING EXCEPTIONAL VERSATILITY IS THE SECOND DETACHED SINGLE-FAMILY RESIDENCE AT 8205 BUCKLAND MILL ROAD, CURRENTLY LEASED FOR $2,000 PER MONTH. IN GOOD CONDITION, IT PROVIDES IMMEDIATE RENTAL INCOME AND COULD ALSO SERVE AS A RESIDENCE FOR EXTENDED FAMILY, GUESTS, OR FUTURE PERSONAL USE. WHILE MORE MODESTLY FINISHED THAN THE PREMIER HOME, IT IS A VALUABLE AND PRACTICAL COMPLEMENT TO THE PROPERTY.
COMMUTER LOTS ARE LOCATED WITHIN APPROXIMATELY FIVE MILES, OFFERING CONVENIENT ACCESS TO NORTHERN VIRGINIA WHILE PRESERVING THE PROPERTY'S SENSE OF RETREAT.
THE DISTINCTION OF THIS OFFERING LIES IN ITS UNCOMMON COMBINATION: A BEAUTIFULLY RENOVATED PRE-CIVIL WAR FARMHOUSE, A SECOND DETACHED RESIDENCE WITH ESTABLISHED RENTAL INCOME, NEARLY AN ACRE OF LAND, WATERFRONTAGE, AND ADJACENCY TO OPEN SPACE AND PUBLIC LAND.
FOR THE DISCERNING BUYER, THIS IS MORE THAN A HOME. IT IS A RARE OPPORTUNITY TO OWN A PIECE OF VIRGINIA HISTORY WHILE ENJOYING MODERN COMFORT, PRIVACY, NATURAL BEAUTY, AND THE FLEXIBILITY OF A SECOND RESIDENCE....
Contact an agent
Home facts
- Year built:1860
- Subdivision & Development:NONE
- Listing ID #:VAPW2129096
- Updated:August 28, 2026 at 09:41 PM
Rooms and interior
- Bedrooms:3
- Total bathrooms:3
- Full bathrooms:2
- Half bathrooms:1
- Flooring:Hardwood, Stone, Tile/Brick
- Dining Description:Dining Area, Dining Room, Formal/Separate Dining Room
- Bathrooms Description:Bathroom 1, Bathroom 2, Primary Bath(s)
- Kitchen Description:Breakfast Area, Kitchen - Eat-In, Kitchen - Efficiency, Kitchen - Table Space, Recessed Lighting, Upgraded Countertops
- Living area:1,674 sq. ft.
Heating and cooling
- Cooling:Central A/C
- Heating:90% Forced Air, Electric, Forced Air, Heat Pump - Electric BackUp
Structure and exterior
- Roof:Metal
- Year built:1860
- Building area:1,674 sq. ft.
- Lot area:0.96 Acres
- Lot Features:Adjoins - Open Space, Adjoins - Public Land, Backs - Parkland, Fishing Available, Lake, Stream/Creek
- Architectural Style:Farmhouse/National Folk
- Construction Materials:Stone, Wood Siding
- Exterior Features:Patio(s), Secure Storage, Stone Retaining Walls
- Foundation Description:Crawl Space
- Levels:2 Stories
Schools
- High school:BRENTSVILLE DISTRICT
- Middle school:NOKESVILLE
- Elementary school:NOKESVILLE
Utilities
- Water:Well
- Sewer:Private Sewer
Finances and disclosures
- Price:$700,000
- Price per sq. ft.:$418.16
- Tax amount:$4,306 (2026)
Features and amenities
- Laundry features:Dryer In Unit, Has Laundry, Laundry, Washer In Unit
- Amenities:200+ Amp Service, Attic, Cable TV, Double Hung Windows, Double Pane Windows, Efficiency, Electric Available, Insulated Windows, Recessed Lighting
Parking
- Parking description:Crushed Stone
New listings near 8203 Buckland Mill Rd
- Coming Soon
 $970,000Coming Soon4 beds 5 baths4,825 sq. ft.
14261 Clubhouse Rd, GAINESVILLE, VA 20155
MLS# VAPW2126918Listed by: SAMSON PROPERTIES - Coming Soon
 $800,000Coming Soon3 beds 3 baths2,634 sq. ft.
6840 Gerber Daisy Ln, HAYMARKET, VA 20169
MLS# VAPW2128274Listed by: SAMSON PROPERTIES - Coming Soon
 $600,000Coming Soon3 beds 3 baths2,153 sq. ft.
13984 Chelmsford Dr, GAINESVILLE, VA 20155
MLS# VAPW2127956Listed by: LPT REALTY, LLC - Coming Soon
 $700,000Coming Soon3 beds 3 baths2,474 sq. ft.
13039 Triple Crown Loop, GAINESVILLE, VA 20155
MLS# VAPW2126498Listed by: LONG & FOSTER REAL ESTATE, INC. - New
 $950,000Active4 beds 4 baths3,855 sq. ft.
8121 Willingboro Ct, GAINESVILLE, VA 20155
MLS# VAPW2129162Listed by: RE/MAX GATEWAY - New
 $650,000Active3 beds 4 baths2,077 sq. ft.
15993 Marsh Pl, HAYMARKET, VA 20169
MLS# VAPW2129072Listed by: REDFIN CORPORATION - Open Sat, 1 to 3pmNew
 $1,098,500Active5 beds 5 baths5,710 sq. ft.
6518 Debhill Ln, GAINESVILLE, VA 20155
MLS# VAPW2129036Listed by: COMPASS  $915,000Pending2 beds 3 baths3,740 sq. ft.
6825 Saddle Run Way, GAINESVILLE, VA 20155
MLS# VAPW2127134Listed by: REAL BROKER, LLC- Open Sat, 12 to 2pmNew
 $995,000Active5 beds 5 baths4,872 sq. ft.
4280 Lawnvale Dr, GAINESVILLE, VA 20155
MLS# VAPW2129000Listed by: LPT REALTY, LLC


Protect your home and budget from life's surprises with an Assurant Home Warranty, backed by a partner that supports you through every step of homeownership. Explore Plans.
© 2026 Better Homes and Gardens Real Estate LLC. An Anywhere Real Estate company. All rights reserved. Better Homes and Gardens® Real Estate is a registered trademark owned by Meredith Operations Corporation, licensed to Better Homes and Gardens Real Estate LLC and used with permission. Better Homes and Gardens Real Estate LLC fully supports the principles of the Fair Housing Act and the Equal Opportunity Act. Listing information is deemed reliable but is not guaranteed accurate.
Each office is independently owned and operated.
Any services or products provided by third parties are not provided by, affiliated with or related to Better Homes and Gardens Real Estate LLC, or its affiliated companies.