
8328 Pine Knott Ct, Gainesville, VA 20155
Local realty services provided by:Better Homes and Gardens Real Estate Realty Connect
8328 Pine Knott Ct,Gainesville, VA 20155
$1,575,000
- 5 Beds
- 7 Baths
- 7,395 sq. ft.
- Single family
- Pending
Listed by: kelly hayes
Office: samson properties
MLS#:VAPW2120160
Source:BRIGHTMLS
Price summary
- Price:$1,575,000
- Price per sq. ft.:$212.98
- Monthly HOA dues:$240
About this home
SUNDAY OPEN HOUSE GATE CODE: 36264. Good between 1:00-3:00.
Welcome to an extraordinary custom residence where luxury, craftsmanship, and thoughtful design come together in every detail. From the moment you enter, you’ll notice the extensive hardwood flooring, elegant wainscoting, soaring ceilings, dual staircases, and countless high-end upgrades throughout.
Designed for both everyday living and entertaining, the gourmet kitchen is a true showpiece featuring a double island, double ovens, a coffee station connected directly to a water line, premium appliances, and a stunning stacked-stone accent wall in the breakfast area.
The adjacent flex room offers endless possibilities as a playroom, kids’ lounge, secondary office, expanded pantry, hobby room, or sitting room and features a striking custom brick accent wall. The spacious family room showcases extensive custom built-ins, a full-width mantle, additional decorative wainscoting, and large windows overlooking the private backyard.
The formal living room is highlighted by embossed textured wallpaper, a pearlescent plaster finish that beautifully reflects natural light, elegant crown molding, and a statement fireplace. The dining room offers a sophisticated Venetian plaster finish, custom deep-gray paint, a dramatic Restoration Hardware light fixture, and a bump-out that enhances both space and character.
Work from home in style in the private office featuring a custom built-in desk and cabinetry. Plantation shutters throughout the home add timeless elegance and privacy.
The luxurious primary suite is a private retreat featuring a sitting area, bump-out, electric fireplace, sophisticated metallic damask wallpaper, statement geometric lighting, and a spa-inspired bath with dual shower heads, a built-in television, and designer finishes throughout.
Upstairs, a private suite accessed by the secondary staircase offers exceptional flexibility as an in-law suite, guest retreat, au pair suite, or private living space.
The finished lower level is an entertainer’s dream featuring a dedicated theater room with reclining seating, a fully equipped custom bar with a copper countertop, beer refrigerator, refrigerator, ice maker, dishwasher, and sink, a game room, exercise room, custom wine storage with cedar plank ceiling, and even a hidden bonus room that adds a unique touch of character and intrigue.
Additional luxury features include integrated Sonos audio, security system, Tesla charging capability, electric pet fencing, multiple stone accent walls, several pre-wired television locations with outlets to hide wires, extensive custom storage in the mudroom, and countless designer details throughout.
Every space in this exceptional home has been thoughtfully curated to create a residence that is both elegant and highly functional—offering a rare opportunity to enjoy luxury living at its finest....
Contact an agent
Home facts
- Year built:2012
- Listing ID #:VAPW2120160
- Added:51 day(s) ago
- Updated:July 10, 2026 at 09:04 AM
Rooms and interior
- Bedrooms:5
- Total bathrooms:7
- Full bathrooms:6
- Half bathrooms:1
- Rooms Total:15
- Basement:Yes
- Basement Description:Full
- Living area:7,395 sq. ft.
Heating and cooling
- Cooling:Central A/C
- Heating:Forced Air, Natural Gas
Structure and exterior
- Year built:2012
- Building area:7,395 sq. ft.
- Lot area:0.52 Acres
- Architectural Style:Craftsman
- Construction Materials:Combination
- Exterior Features:Patio(s), Porch(es), Screened, Underground Lawn Sprinkler
- Foundation Description:Concrete Perimeter
- Levels:3 Story
Schools
- High school:GAINESVILLE
- Middle school:GAINESVILLE
- Elementary school:GLENKIRK
Utilities
- Water:Public
- Sewer:Public Sewer
Finances and disclosures
- Price:$1,575,000
- Price per sq. ft.:$212.98
- Tax amount:$12,223 (2026)
Features and amenities
- Amenities:24 hour security, Security System, Smoke Detector
Parking
- Parking description:Attached Garage, Garage - Front Entry
- Garage:Yes
- Garage spaces:3
New listings near 8328 Pine Knott Ct
- New
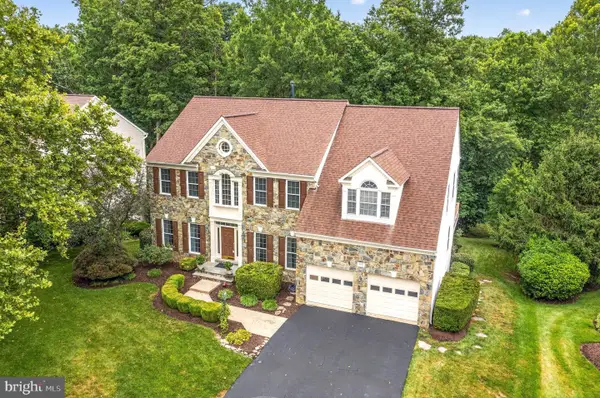 $1,050,000Active5 beds 5 baths5,328 sq. ft.
8155 Cancun Ct, GAINESVILLE, VA 20155
MLS# VAPW2124718Listed by: RE/MAX GATEWAY - Coming Soon
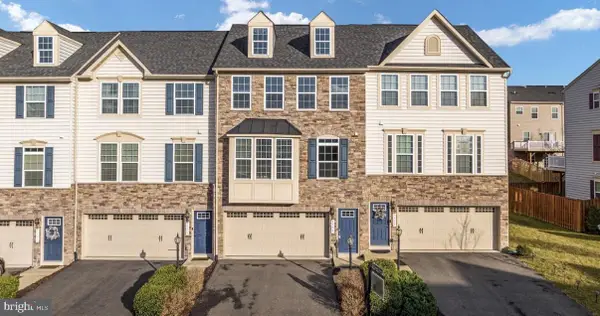 $694,900Coming Soon3 beds 4 baths
7753 Milton Cir, GAINESVILLE, VA 20155
MLS# VAPW2124954Listed by: IKON REALTY - Open Sat, 12 to 2pmNew
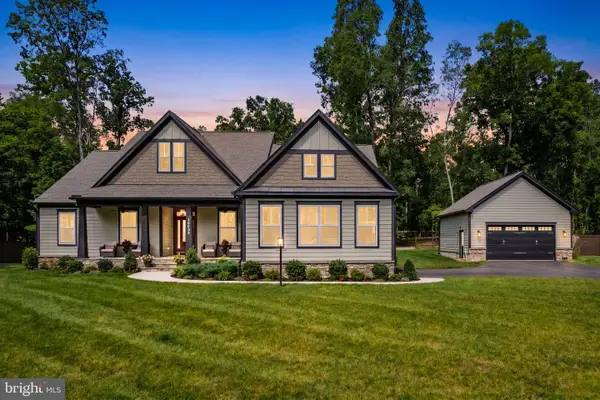 $1,299,980Active4 beds 4 baths4,811 sq. ft.
15059 Fallen Oaks Pl, GAINESVILLE, VA 20155
MLS# VAPW2124600Listed by: SAMSON PROPERTIES - Coming Soon
 $765,000Coming Soon4 beds 3 baths
8393 Tenbrook Dr, GAINESVILLE, VA 20155
MLS# VAPW2124862Listed by: SAMSON PROPERTIES - Open Sat, 1 to 3pmNew
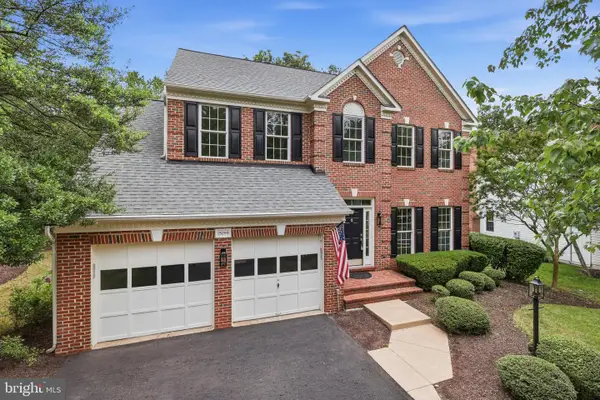 $979,900Active4 beds 4 baths3,770 sq. ft.
15099 Windy Hollow Cir, GAINESVILLE, VA 20155
MLS# VAPW2124840Listed by: SAMSON PROPERTIES - Coming Soon
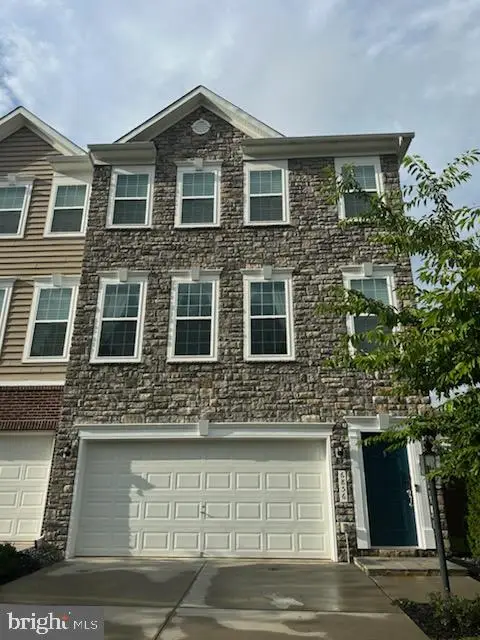 $735,000Coming Soon3 beds 4 baths
6856 Bryson Cir, HAYMARKET, VA 20169
MLS# VAPW2124792Listed by: KELLER WILLIAMS REALTY - Coming Soon
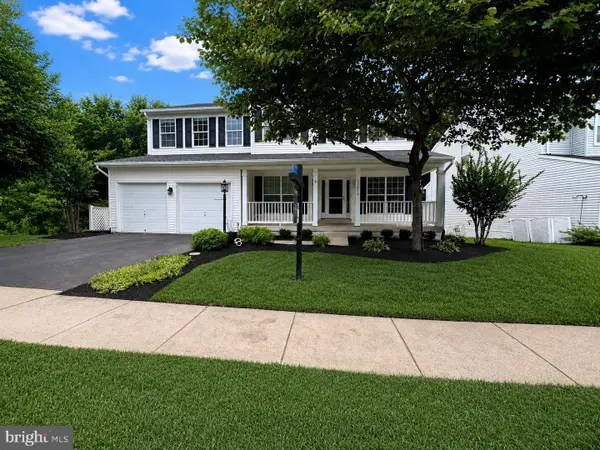 $865,000Coming Soon4 beds 4 baths
12016 Paper Birch Ln, GAINESVILLE, VA 20155
MLS# VAPW2124630Listed by: SAMSON PROPERTIES - Coming Soon
 $444,000Coming Soon3 beds 3 baths
7574 Brunson Cir, GAINESVILLE, VA 20155
MLS# VAPW2124666Listed by: SAMSON PROPERTIES - Open Sat, 12 to 2pmNew
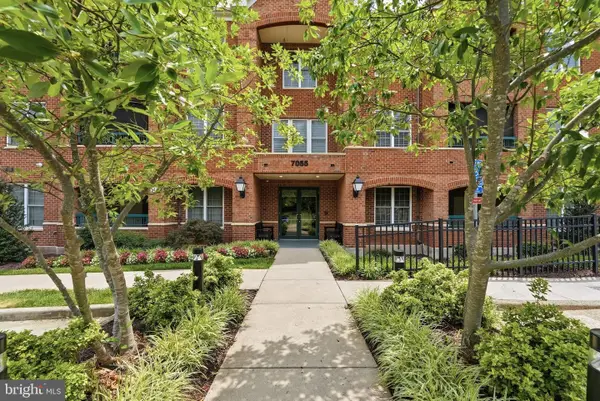 $450,000Active2 beds 2 baths1,421 sq. ft.
7055 Heritage Hunt Dr #111, GAINESVILLE, VA 20155
MLS# VAPW2124608Listed by: RE/MAX GATEWAY - Coming Soon
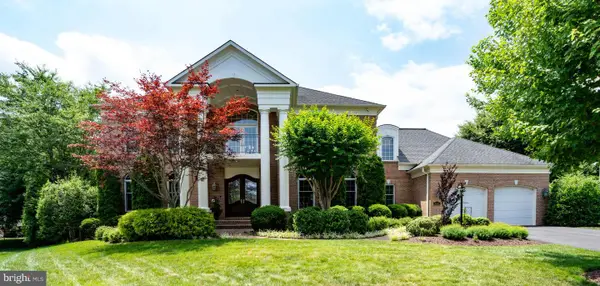 $1,475,000Coming Soon5 beds 5 baths
8382 Pedigrue Ct, GAINESVILLE, VA 20155
MLS# VAPW2124334Listed by: CENTURY 21 NEW MILLENNIUM


Protect your home and budget from life's surprises with an Assurant Home Warranty, backed by a partner that supports you through every step of homeownership. Explore Plans.
© 2026 Better Homes and Gardens Real Estate LLC. An Anywhere Real Estate company. All rights reserved. Better Homes and Gardens® Real Estate is a registered trademark owned by Meredith Operations Corporation, licensed to Better Homes and Gardens Real Estate LLC and used with permission. Better Homes and Gardens Real Estate LLC fully supports the principles of the Fair Housing Act and the Equal Opportunity Act. Listing information is deemed reliable but is not guaranteed accurate.
Each office is independently owned and operated.
Any services or products provided by third parties are not provided by, affiliated with or related to Better Homes and Gardens Real Estate LLC, or its affiliated companies.