
10517 Park Tree Place, Glen Allen, VA 23060
Local realty services provided by:Better Homes and Gardens Real Estate Base Camp
10517 Park Tree Place,Glen Allen, VA 23060
$530,000
- 4 Beds
- 3 Baths
- - sq. ft.
- Single family
- Sold
Listed by: lizzy hogg
Office: era woody hogg & assoc
MLS#:2614199
Source:RV
Sorry, we are unable to map this address
Price summary
- Price:$530,000
- Monthly HOA dues:$25.42
About this home
Welcome to 10517 Park Tree Place in highly desirable Glen Allen! Tucked away at the end of a quiet cul-de-sac and overlooking a peaceful natural preserve, this beautifully maintained 4-bedroom home offers incredible flexibility, charm, and space for today’s lifestyle.
Inside, you’ll find multiple living areas including two spacious family rooms on the first floor, plus a bonus office/flex space that could easily become a spacious 5th bedroom with the addition of a closet. The renovated kitchen is designed for both everyday living and entertaining, featuring granite countertops, stainless steel appliances, a wine cooler, double ovens, bar seating and gas cooking. The home also features beautiful wood flooring throughout both the first and second levels, adding warmth, character, and timeless appeal to the spacious interior.
The upstairs offers four bedrooms with a tiled walk in shower with a glass door in the primary bedroom. Outside you’ll enjoy a fully fenced backyard complete with a detached storage shed — perfect for pets, play, gardening, or gatherings. Additional highlights include a one-car garage, abundant living space, and a location that combines privacy with convenience.
Additional updates provide peace of mind, including a roof replacement in 2022 and a new hot water heater installed in 2023.
Lovingly cared for by its current owners, this home is move-in ready and waiting for its next chapter....
Contact an agent
Home facts
- Year built:2000
- Subdivision & Development:Mountain Glen
- Listing ID #:2614199
- Added:71 day(s) ago
- Updated:August 06, 2026 at 07:24 AM
Rooms and interior
- Bedrooms:4
- Total bathrooms:3
- Full bathrooms:2
- Half bathrooms:1
- Rooms Total:8
- Flooring:Ceramic Tile, Wood
- Dining Description:Separate/Formal Dining Room
- Bathrooms Description:Double Vanity
- Kitchen Description:Dishwasher, Disposal, Double Oven, Gas Cooking, Microwave, Refrigerator
- Basement:Yes
- Basement Description:Crawl Space
Heating and cooling
- Cooling:Electric
- Heating:Electric, Heat Pump
Structure and exterior
- Roof:Composition, Shingle
- Year built:2000
- Lot Features:Cul-de-sac, Level
- Architectural Style:Transitional, Two Story
- Construction Materials:Drywall, Frame, Vinyl Siding
- Exterior Features:Deck
- Levels:Two, Two Story
Schools
- High school:Glen Allen
- Middle school:Hungary Creek
- Elementary school:Greenwood
Utilities
- Water:Public
- Sewer:Public Sewer
Finances and disclosures
- Price:$530,000
- Tax amount:$3,652 (2025)
Features and amenities
- Appliances:Dishwasher, Disposal, Double Oven, Gas Cooking, Gas Water Heater, Microwave, Refrigerator, Washer
- Laundry features:Dryer Hookup, Washer
- Amenities:Ceiling Fans, Granite Counters, Recessed Lighting, Walk-In Closets
Parking
- Parking description:Attached, Direct Access, Driveway, Garage, Garage Door Opener, Off Street, Paved, Paved Driveway
- Garage:Yes
- Garage spaces:1
 The information being provided is for consumers' personal, non-commercial use and may not be used for any purpose other than to identify prospective properties for purchasing. All information provided is deemed reliable but is not guaranteed accurate.The multiple listing information is provided by Central Virginia Regional Multiple Listing Service, LLC from a copyrighted compilation of listings. The compilation of listings and each individual listing are © 2026 Central Virginia Regional Multiple Listing Service, LLC. All rights reserved.
New listings near 10517 Park Tree Place
- New
 $749,000Active3 beds 5 baths2,952 sq. ft.
3801 Barnyard Trail, Glen Allen, VA 23060
MLS# 2620856Listed by: RE/MAX COMMONWEALTH - Open Sun, 2 to 4pmNew
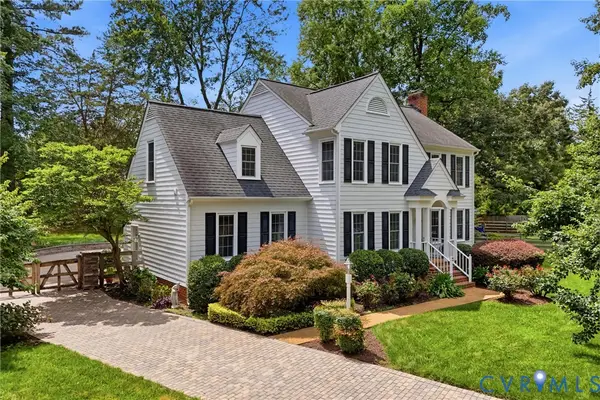 $595,000Active4 beds 3 baths2,459 sq. ft.
8305 Dove Hollow Place, Glen Allen, VA 23060
MLS# 2621098Listed by: BHHS PENFED REALTY - Coming Soon
 $410,000Coming Soon3 beds 3 baths
4812 Fairlake Lane, Glen Allen, VA 23060
MLS# 2621245Listed by: HOMETOWN REALTY - Open Sat, 1 to 3pmNew
 $325,000Active3 beds 2 baths1,560 sq. ft.
912 Francis Road, Glen Allen, VA 23059
MLS# 2621156Listed by: LONG & FOSTER REALTORS - New
 $544,000Active4 beds 3 baths2,453 sq. ft.
10620 Correnty Drive, Henrico, VA 23059
MLS# 2620969Listed by: SAMSON PROPERTIES - New
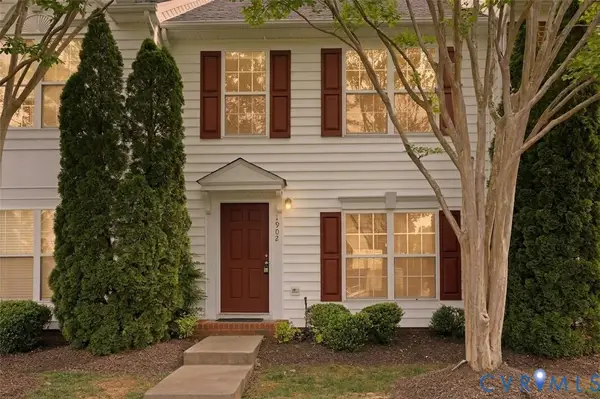 $310,000Active3 beds 3 baths1,440 sq. ft.
1902 Mountain Gate Place, Glen Allen, VA 23060
MLS# 2621018Listed by: THE HOGAN GROUP REAL ESTATE 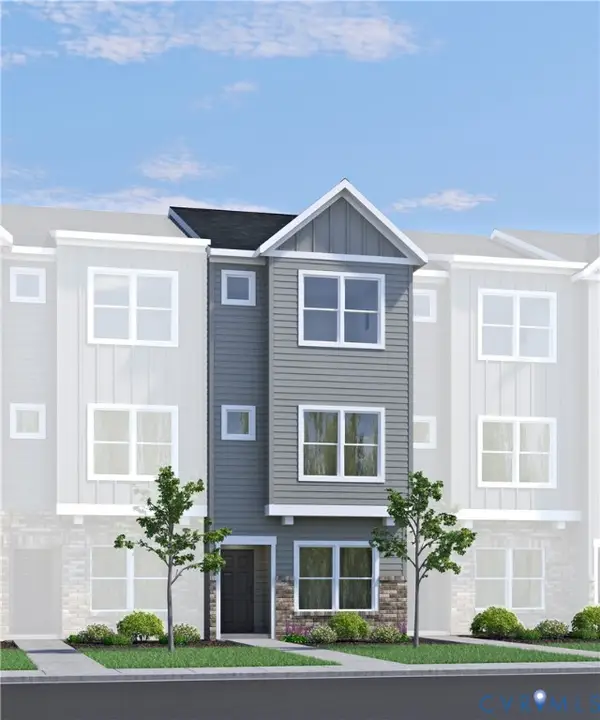 $387,587Pending3 beds 4 baths1,482 sq. ft.
853 Springs Edge Avenue, Glen Allen, VA 23059
MLS# 2620990Listed by: HHHUNT REALTY INC- New
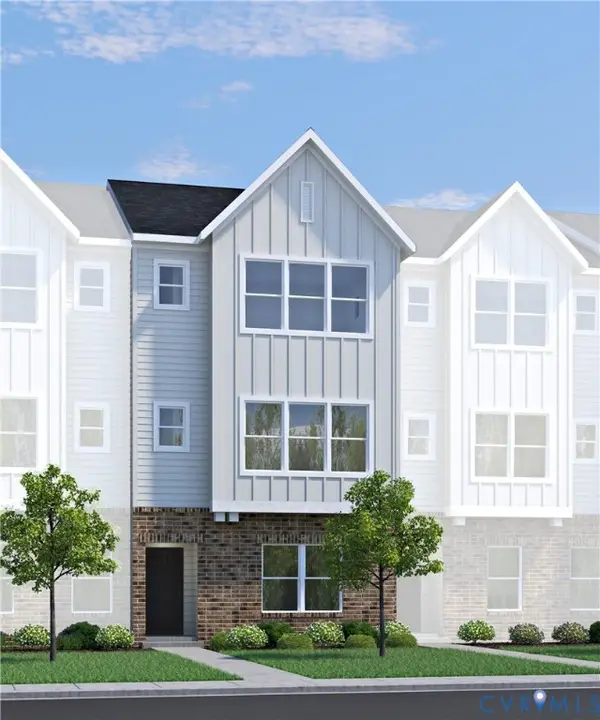 $441,135Active4 beds 4 baths1,540 sq. ft.
9801 Brookskirt Run, Glen Allen, VA 23059
MLS# 2620992Listed by: HHHUNT REALTY INC - Open Thu, 4 to 6pmNew
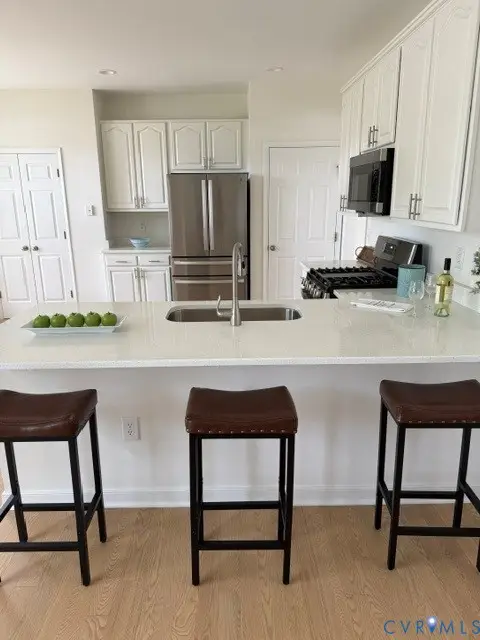 $519,950Active4 beds 3 baths2,204 sq. ft.
2701 Park Green Way, Henrico, VA 23060
MLS# 2621011Listed by: BRADLEY REAL ESTATE, LLC - Open Sat, 12 to 2pmNew
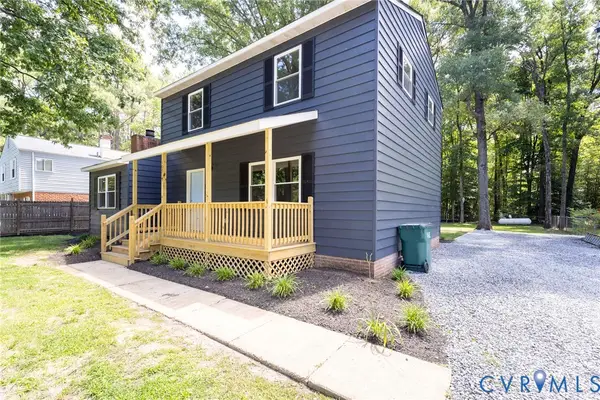 $440,000Active4 beds 4 baths1,632 sq. ft.
10917 Bluebell Drive, Glen Allen, VA 23060
MLS# 2620986Listed by: FATHOM REALTY VIRGINIA


Protect your home and budget from life's surprises with an Assurant Home Warranty, backed by a partner that supports you through every step of homeownership. Explore Plans.
© 2026 Better Homes and Gardens Real Estate LLC. An Anywhere Real Estate company. All rights reserved. Better Homes and Gardens® Real Estate is a registered trademark owned by Meredith Operations Corporation, licensed to Better Homes and Gardens Real Estate LLC and used with permission. Better Homes and Gardens Real Estate LLC fully supports the principles of the Fair Housing Act and the Equal Opportunity Act. Listing information is deemed reliable but is not guaranteed accurate.
Each office is independently owned and operated.
Any services or products provided by third parties are not provided by, affiliated with or related to Better Homes and Gardens Real Estate LLC, or its affiliated companies.