
11014 Cedar Lane, Glen Allen, VA 23059
Local realty services provided by:Better Homes and Gardens Real Estate Native American Group
11014 Cedar Lane,Glen Allen, VA 23059
$425,000
- 3 Beds
- 3 Baths
- 2,019 sq. ft.
- Single family
- Pending
Listed by: cabell childress, zach lass
Office: long & foster realtors
MLS#:2607934
Source:RV
Price summary
- Price:$425,000
- Price per sq. ft.:$210.5
About this home
No HOA, an acre of land, and a mortgage that pays itself! Discover this rare Glen Allen opportunity featuring two independent homes on a private, sprawling 0.97-acre lot. With no restrictive HOA, there is plenty of room to park your boat, RV, or work trucks! The Main House (2 BR/1.5 BA) is a charming Cape Cod boasting a spacious floor plan, classic character, and a massive rear entertainment deck overlooking your huge yard. The Detached Cottage (1 BR/1 BA, 640 sqft) is ideal for long-term rental ($800-$1000/mo) or high-margin short-term rental ($1620+/mo) to heavily offset your mortgage. Enjoy peace of mind with a brand-new roof (2025), new HVAC (2025), and a BRAND NEW septic system for both units, being installed prior to closing! Buyers can step into homeownership with the ultimate peace of mind of newly updated systems. Unbeatable convenience near Route 1, minutes from shopping, dining, and major commuter routes. Live in one and let the second unit cut your housing costs in half!
Contact an agent
Home facts
- Year built:1947
- Subdivision & Development:None
- Listing ID #:2607934
- Added:121 day(s) ago
- Updated:August 03, 2026 at 08:36 AM
Rooms and interior
- Bedrooms:3
- Total bathrooms:3
- Full bathrooms:2
- Half bathrooms:1
- Rooms Total:9
- Flooring:Partially Carpeted, Vinyl
- Kitchen Description:Dishwasher, Electric Cooking
- Living area:2,019 sq. ft.
Heating and cooling
- Cooling:Central Air, Electric
- Heating:Forced Air, Natural Gas
- Central air:Yes
Structure and exterior
- Roof:Shingle
- Year built:1947
- Building area:2,019 sq. ft.
- Lot area:0.97 Acres
- Architectural Style:Cape Cod, Two Story
- Construction Materials:Block, Drywall, Vinyl Siding
- Exterior Features:Out Buildings
- Levels:Two Story
Schools
- High school:Patrick Henry
- Middle school:Liberty
- Elementary school:Elmont
Utilities
- Water:Public
- Sewer:Septic Tank
Finances and disclosures
- Price:$425,000
- Price per sq. ft.:$210.5
- Tax amount:$3,068 (2025)
Features and amenities
- Appliances:Dishwasher, Dryer, Electric Cooking, Electric Water Heater, Water Heater
- Laundry features:Dryer
- Amenities:Walk-In Closets
Parking
- Parking description:Driveway, No Garage, Oversized, Unpaved, Unpaved Driveway
 The information being provided is for consumers' personal, non-commercial use and may not be used for any purpose other than to identify prospective properties for purchasing. All information provided is deemed reliable but is not guaranteed accurate.The multiple listing information is provided by Central Virginia Regional Multiple Listing Service, LLC from a copyrighted compilation of listings. The compilation of listings and each individual listing are © 2026 Central Virginia Regional Multiple Listing Service, LLC. All rights reserved.
New listings near 11014 Cedar Lane
- Coming Soon
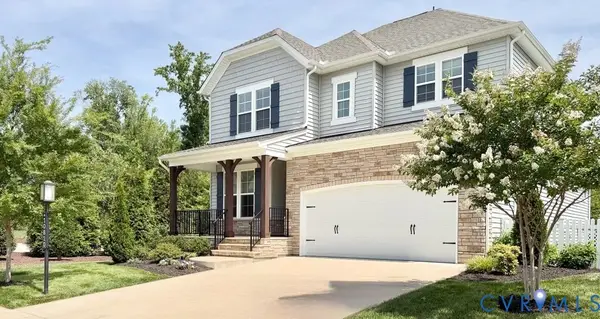 $699,000Coming Soon3 beds 3 baths
10810 Porter Park Lane, Henrico, VA 23059
MLS# 2620962Listed by: CAPCENTER - New
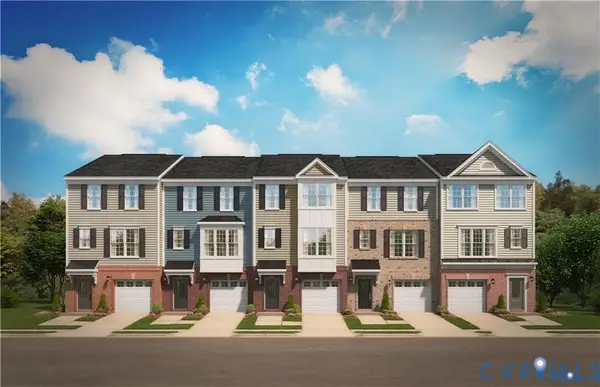 $438,000Active3 beds 4 baths2,165 sq. ft.
640 Rivanna Hill Road, Glen Allen, VA 23060
MLS# 2620957Listed by: ELEGANT EDGE REALTY - New
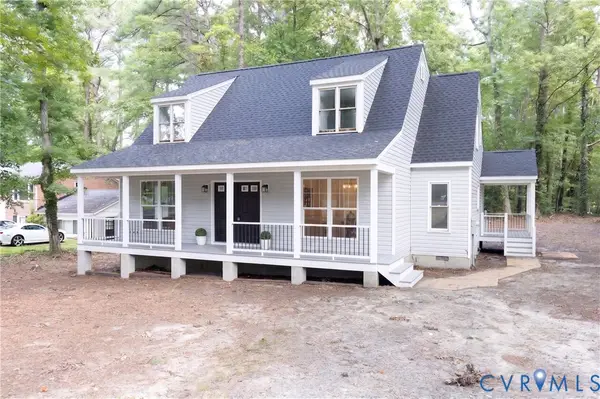 $499,000Active3 beds 3 baths2,080 sq. ft.
10541 Glencoe Road, Henrico, VA 23060
MLS# 2620699Listed by: KELLER WILLIAMS REALTY - New
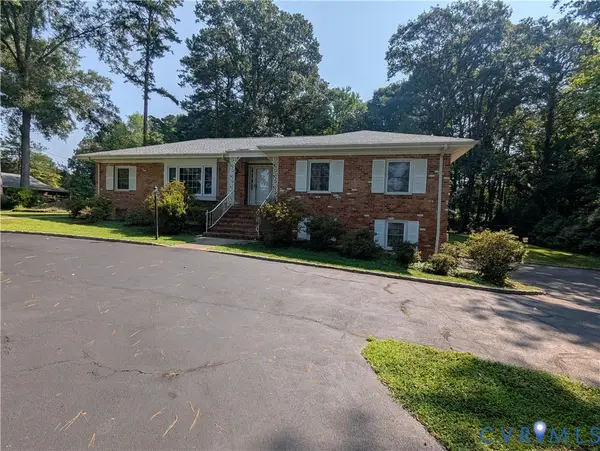 $495,000Active3 beds 2 baths1,860 sq. ft.
10409 Old Courtney Road, Glen Allen, VA 23060
MLS# 2620840Listed by: SOFFEE REALTY LLC 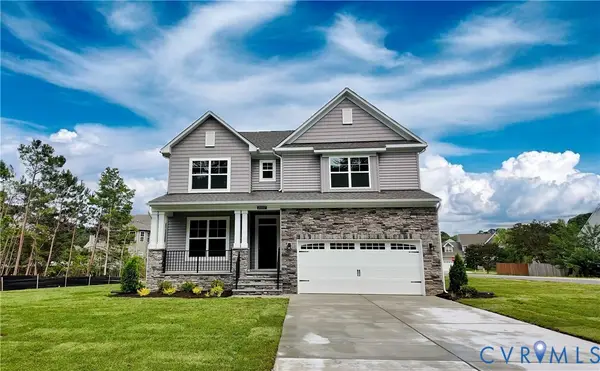 $681,380Pending5 beds 3 baths3,091 sq. ft.
1738 Mountain Road, Glen Allen, VA 23060
MLS# 2620567Listed by: KELLER WILLIAMS REALTY- New
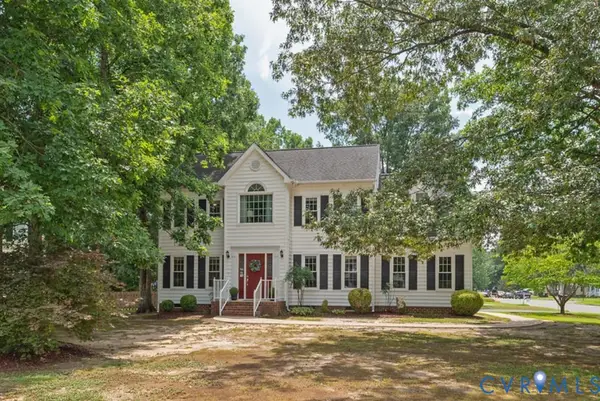 $499,950Active4 beds 3 baths2,090 sq. ft.
2808 Forest Trace Terrace, Glen Allen, VA 23059
MLS# 2617413Listed by: JOYNER FINE PROPERTIES - Coming Soon
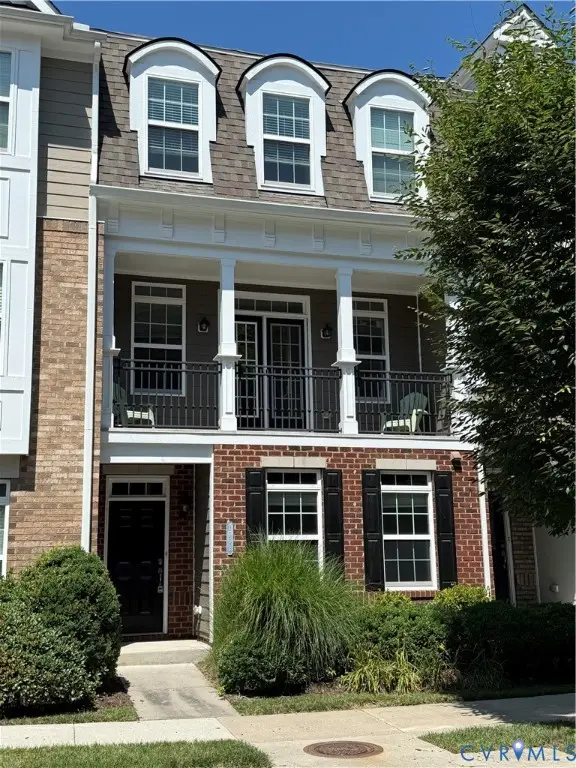 $499,950Coming Soon3 beds 4 baths
3902 Brownstone Boulevard, Glen Allen, VA 23060
MLS# 2620652Listed by: JOYNER FINE PROPERTIES - Coming Soon
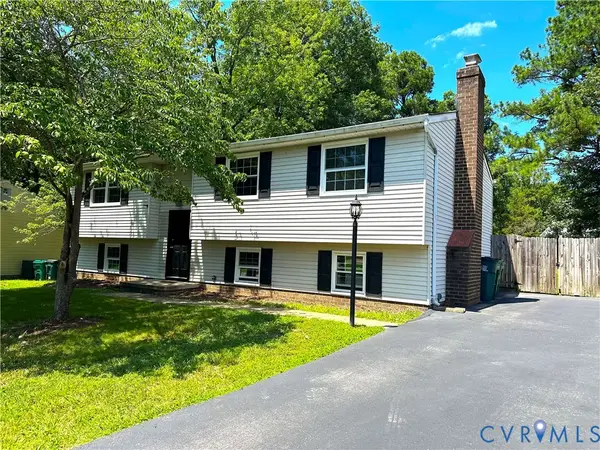 $420,000Coming Soon5 beds 3 baths
9406 Emmett Court, Glen Allen, VA 23060
MLS# 2620781Listed by: ENGEL & VOLKERS RICHMOND - Coming Soon
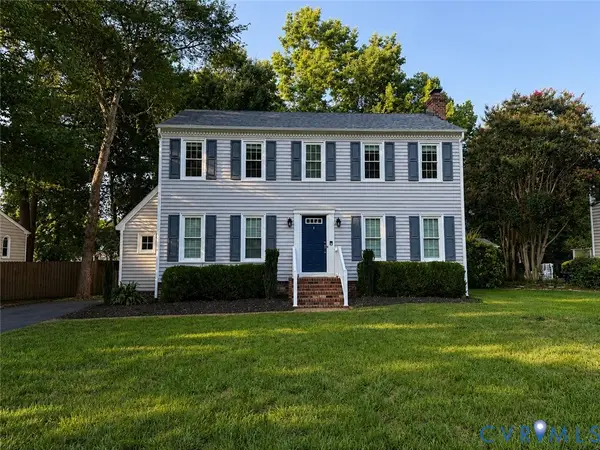 $444,950Coming Soon3 beds 3 baths
9612 Kingscroft Drive, Glen Allen, VA 23060
MLS# 2620455Listed by: HOMETOWN REALTY - New
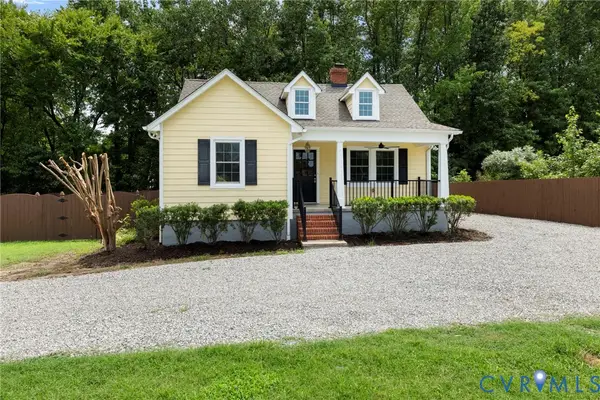 $369,950Active3 beds 3 baths1,479 sq. ft.
8201 Hungary Road, Glen Allen, VA 23060
MLS# 2620691Listed by: LONG & FOSTER REALTORS


Protect your home and budget from life's surprises with an Assurant Home Warranty, backed by a partner that supports you through every step of homeownership. Explore Plans.
© 2026 Better Homes and Gardens Real Estate LLC. An Anywhere Real Estate company. All rights reserved. Better Homes and Gardens® Real Estate is a registered trademark owned by Meredith Operations Corporation, licensed to Better Homes and Gardens Real Estate LLC and used with permission. Better Homes and Gardens Real Estate LLC fully supports the principles of the Fair Housing Act and the Equal Opportunity Act. Listing information is deemed reliable but is not guaranteed accurate.
Each office is independently owned and operated.
Any services or products provided by third parties are not provided by, affiliated with or related to Better Homes and Gardens Real Estate LLC, or its affiliated companies.