
11345 Abbots Cross Lane, Glen Allen, VA 23059
Local realty services provided by:Better Homes and Gardens Real Estate Native American Group
11345 Abbots Cross Lane,Glen Allen, VA 23059
$379,950
- 3 Beds
- 3 Baths
- 1,860 sq. ft.
- Townhouse
- Coming Soon
Listed by: sarah bice
Office: sarah bice & associates re
MLS#:2624027
Source:RV
Price summary
- Price:$379,950
- Price per sq. ft.:$204.27
- Monthly HOA dues:$185
About this home
Welcome Home to this beautiful brick-front end-unit townhome in sought-after Hunton Park! This spacious 3-bedroom, 2½-bath home offers an open, bright floor plan with 9-foot ceilings on the first level. The main level features a dining room, inviting large family room, Florida room with ceramic tile, and private office with double glass doors. The well-appointed kitchen offers ceramic tile flooring, wood cabinetry, Corian countertops, stainless steel appliances, gas cooking, pantry, and bar-height breakfast bar with pendant lighting. A convenient first-floor laundry includes washer and dryer.
Upstairs, the spacious primary suite features a vaulted ceiling, huge walk-in closet, and luxurious en-suite bath with double vanity, Jacuzzi-brand soaking tub, separate shower, and private water closet. Two additional bedrooms, including one with a large walk-in closet, and a generous hall bath complete the second level.
Enjoy a private fenced backyard with storage shed. Conveniently located near I-295, I-64 and I-95, and just minutes from Innsbrook, Short Pump Towne Center, Virginia Center Commons, shopping, dining, and entertainment. With its spacious layout, desirable end-unit location, and convenient setting, this home is one you won’t want to miss—come see it and make it yours!...
Contact an agent
Home facts
- Year built:2005
- Subdivision & Development:The Townes At Hunton Park
- Listing ID #:2624027
- Updated:September 08, 2026 at 07:59 PM
Rooms and interior
- Bedrooms:3
- Total bathrooms:3
- Full bathrooms:2
- Half bathrooms:1
- Rooms Total:6
- Flooring:Carpet, Wood
- Dining Description:Dining Area
- Bathrooms Description:Double Vanity
- Kitchen Description:Dishwasher, Disposal, Pantry
- Living area:1,860 sq. ft.
Heating and cooling
- Cooling:Central Air
- Heating:Forced Air, Natural Gas
- Central air:Yes
Structure and exterior
- Roof:Composition
- Year built:2005
- Building area:1,860 sq. ft.
- Lot area:0.07 Acres
- Architectural Style:Row House
- Construction Materials:Brick, Frame, Vinyl Siding
- Foundation Description:Slab
- Levels:Two
Schools
- High school:Glen Allen
- Middle school:Hungary Creek
- Elementary school:Glen Allen
Utilities
- Water:Public
- Sewer:Public Sewer
Finances and disclosures
- Price:$379,950
- Price per sq. ft.:$204.27
- Tax amount:$3,095 (2026)
Features and amenities
- Appliances:Dishwasher, Disposal
- Amenities:Ceiling Fans, High Ceilings, Walk-In Closets
Parking
- Parking description:Off Street
 The information being provided is for consumers' personal, non-commercial use and may not be used for any purpose other than to identify prospective properties for purchasing. All information provided is deemed reliable but is not guaranteed accurate.The multiple listing information is provided by Central Virginia Regional Multiple Listing Service, LLC from a copyrighted compilation of listings. The compilation of listings and each individual listing are © 2026 Central Virginia Regional Multiple Listing Service, LLC. All rights reserved.
New listings near 11345 Abbots Cross Lane
- Coming Soon
 $599,950Coming Soon3 beds 5 baths2,200 sq. ft.
4348 Dominion Forest Circle, Glen Allen, VA 23060
MLS# 2624108Listed by: HOMETOWN REALTY - Coming Soon
 $799,950Coming Soon6 beds 5 baths4,604 sq. ft.
5808 Dorton Lane, Glen Allen, VA 23060
MLS# 2622993Listed by: LONG & FOSTER REALTORS - Coming Soon
 $600,000Coming Soon3 beds 3 baths2,591 sq. ft.
3824 Coles Point Way, Glen Allen, VA 23060
MLS# 2623232Listed by: BHHS PENFED REALTY - Coming Soon
 $820,000Coming Soon4 beds 5 baths3,462 sq. ft.
3906 Village Commons Walk, GLEN ALLEN, VA 23060
MLS# VAHN2001292Listed by: REAL BROKER, LLC - Coming Soon
 $869,000Coming Soon5 beds 6 baths4,620 sq. ft.
5017 Sadler Glen Place, Glen Allen, VA 23060
MLS# 2621805Listed by: FATHOM REALTY VIRGINIA - New
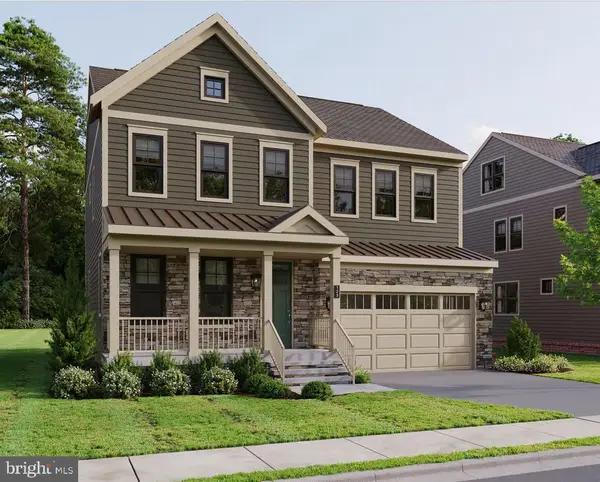 $847,220Active4 beds 5 baths3,801 sq. ft.
11528 Chapman Mill Dr, GLEN ALLEN, VA 23060
MLS# VAHN2001306Listed by: CENTURY 21 REDWOOD REALTY - New
 $550,000Active4 beds 3 baths1,960 sq. ft.
10227 Acworth Drive, Glen Allen, VA 23060
MLS# 2624009Listed by: VIRGINIA CAPITAL REALTY  $376,575Pending3 beds 4 baths1,482 sq. ft.
9850 Edgecraft Walk, Glen Allen, VA 23059
MLS# 2624165Listed by: HHHUNT REALTY INC- $376,575Pending3 beds 4 baths1,482 sq. ft.
9850 Edgecraft Walk, Glen Allen, VA 23059
MLS# 2624165Listed by: HHHUNT REALTY INC - New
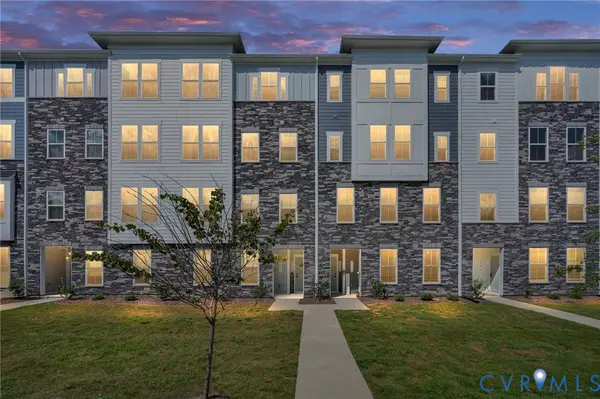 $430,000Active3 beds 3 baths2,617 sq. ft.
8045 Lake Laurel Lane #B, Glen Allen, VA 23060
MLS# 2623971Listed by: KELLER WILLIAMS FAIRFAX GATEWA


Protect your home and budget from life's surprises with an Assurant Home Warranty, backed by a partner that supports you through every step of homeownership. Explore Plans.
© 2026 Better Homes and Gardens Real Estate LLC. An Anywhere Real Estate company. All rights reserved. Better Homes and Gardens® Real Estate is a registered trademark owned by Meredith Operations Corporation, licensed to Better Homes and Gardens Real Estate LLC and used with permission. Better Homes and Gardens Real Estate LLC fully supports the principles of the Fair Housing Act and the Equal Opportunity Act. Listing information is deemed reliable but is not guaranteed accurate.
Each office is independently owned and operated.
Any services or products provided by third parties are not provided by, affiliated with or related to Better Homes and Gardens Real Estate LLC, or its affiliated companies.