
11828 Park Forest Court, Glen Allen, VA 23059
Local realty services provided by:Better Homes and Gardens Real Estate Base Camp
11828 Park Forest Court,Glen Allen, VA 23059
$479,950
- 3 Beds
- 3 Baths
- 1,356 sq. ft.
- Single family
- Coming Soon
Listed by: skye eddy
Office: bhhs penfed realty
MLS#:2623846
Source:RV
Price summary
- Price:$479,950
- Price per sq. ft.:$353.95
- Monthly HOA dues:$95
About this home
Welcome to this beautifully renovated 3-bedroom, 2.5-bath home in the highly desirable Wyndham community! Gorgeous hardwood floors flow throughout the first level, which features a spacious living room with a gas fireplace and direct access to the deck, a dining room, and an updated kitchen with granite countertops, stainless steel appliances, and skylights that fill the space with natural light. Upstairs, the primary bedroom offers a private ensuite bath, while two additional bedrooms share a hall bath. Step outside to a large deck overlooking the spacious, wooded backyard—perfect for relaxing or entertaining. Enjoy an exceptional Wyndham location within walking distance of the community park featuring basketball and sand volleyball courts and a playground, as well as the lake, a favorite gathering spot for neighborhood events. Move-in ready and ideally situated to enjoy all that Wyndham has to offer!
Contact an agent
Home facts
- Year built:1992
- Subdivision & Development:Park Forest At Wyndham
- Listing ID #:2623846
- Updated:September 24, 2026 at 02:36 PM
Rooms and interior
- Bedrooms:3
- Total bathrooms:3
- Full bathrooms:2
- Half bathrooms:1
- Rooms Total:7
- Flooring:Partially Carpeted, Vinyl, Wood
- Dining Description:Separate/Formal Dining Room
- Kitchen Description:Pantry
- Basement:Yes
- Basement Description:Crawl Space
- Living area:1,356 sq. ft.
Heating and cooling
- Cooling:Central Air
- Heating:Forced Air, Natural Gas
- Central air:Yes
Structure and exterior
- Roof:Composition, Shingle
- Year built:1992
- Building area:1,356 sq. ft.
- Lot area:0.25 Acres
- Architectural Style:Colonial, Two Story
- Construction Materials:Drywall, Frame, Vinyl Siding
- Exterior Features:Deck, Front Porch
- Levels:Two, Two Story
Schools
- High school:Deep Run
- Middle school:Short Pump
- Elementary school:Shady Grove
Utilities
- Water:Public
- Sewer:Public Sewer
Finances and disclosures
- Price:$479,950
- Price per sq. ft.:$353.95
- Tax amount:$3,596 (2026)
Features and amenities
- Appliances:Gas Water Heater, Water Heater
- Amenities:Ceiling Fans, Granite Counters, Landscaping, Management, Security System, Skylights
- Pool features:Community
Parking
- Parking description:Driveway, Off Street, Paved, Paved Driveway
 The information being provided is for consumers' personal, non-commercial use and may not be used for any purpose other than to identify prospective properties for purchasing. All information provided is deemed reliable but is not guaranteed accurate.The multiple listing information is provided by Central Virginia Regional Multiple Listing Service, LLC from a copyrighted compilation of listings. The compilation of listings and each individual listing are © 2026 Central Virginia Regional Multiple Listing Service, LLC. All rights reserved.
New listings near 11828 Park Forest Court
- Coming Soon
 $360,000Coming Soon3 beds 2 baths1,218 sq. ft.
932 Ayers Way, Glen Allen, VA 23060
MLS# 2626100Listed by: RASHKIND SAUNDERS & CO. - Coming Soon
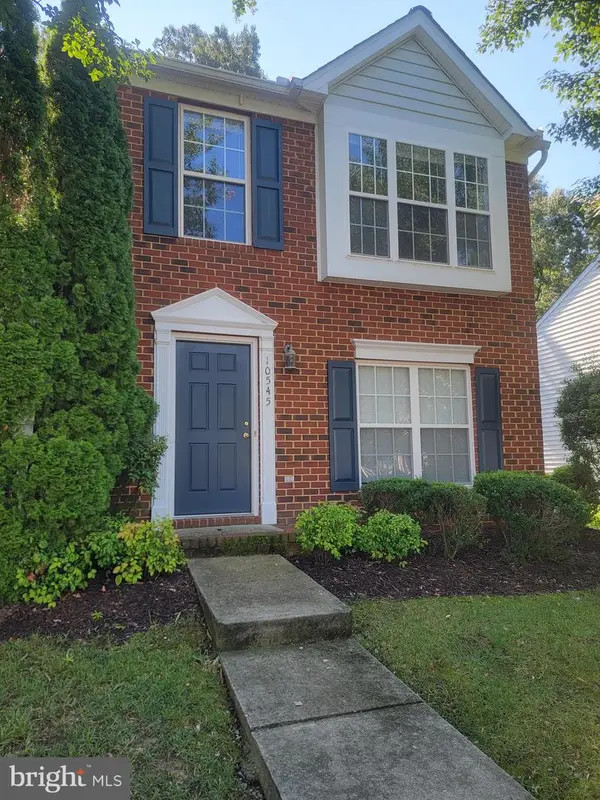 $299,995Coming Soon3 beds 3 baths1,458 sq. ft.
10545 Mountain Gate Way, GLEN ALLEN, VA 23060
MLS# VAHN2001316Listed by: SAMSON PROPERTIES - Coming Soon
 $490,000Coming Soon3 beds 3 baths2,020 sq. ft.
3412 Gwynns Place, Glen Allen, VA 23060
MLS# 2625570Listed by: SHAHEEN RUTH MARTIN & FONVILLE - Coming Soon
 $565,000Coming Soon4 beds 3 baths2,636 sq. ft.
10700 Hollow Court, Glen Allen, VA 23059
MLS# 2621587Listed by: EXP REALTY LLC - Coming Soon
 $599,950Coming Soon3 beds 5 baths2,200 sq. ft.
4348 Dominion Forest Circle, Glen Allen, VA 23060
MLS# 2624108Listed by: HOMETOWN REALTY - Coming Soon
 $600,000Coming Soon3 beds 3 baths2,591 sq. ft.
3824 Coles Point Way, Glen Allen, VA 23060
MLS# 2623232Listed by: BHHS PENFED REALTY - Coming Soon
 $869,000Coming Soon5 beds 6 baths4,620 sq. ft.
5017 Sadler Glen Place, Glen Allen, VA 23060
MLS# 2621805Listed by: FATHOM REALTY VIRGINIA - Open Sat, 12 to 4pmNew
 $377,995Active3 beds 4 baths1,482 sq. ft.
9827 Brookskirt Run, Glen Allen, VA 23059
MLS# 2625807Listed by: HHHUNT REALTY INC - New
 $575,000Active4 beds 3 baths2,952 sq. ft.
10837 Kilpatrick Lane, Glen Allen, VA 23059
MLS# 2625994Listed by: PAUL WESLEY REAL ESTATE - New
 $599,950Active5 beds 3 baths3,180 sq. ft.
10808 Pruett Lane, Henrico, VA 23059
MLS# 2625772Listed by: SAMSON PROPERTIES


Protect your home and budget from life's surprises with an Assurant Home Warranty, backed by a partner that supports you through every step of homeownership. Explore Plans.
© 2026 Better Homes and Gardens Real Estate LLC. An Anywhere Real Estate company. All rights reserved. Better Homes and Gardens® Real Estate is a registered trademark owned by Meredith Operations Corporation, licensed to Better Homes and Gardens Real Estate LLC and used with permission. Better Homes and Gardens Real Estate LLC fully supports the principles of the Fair Housing Act and the Equal Opportunity Act. Listing information is deemed reliable but is not guaranteed accurate.
Each office is independently owned and operated.
Any services or products provided by third parties are not provided by, affiliated with or related to Better Homes and Gardens Real Estate LLC, or its affiliated companies.