
1424 New Haven Court, Glen Allen, VA 23059
Local realty services provided by:Better Homes and Gardens Real Estate Base Camp
Listed by: daniel keeton, kalyani dere
Office: keeton & co real estate
MLS#:2620981
Source:RV
Price summary
- Price:$435,000
- Price per sq. ft.:$228.47
- Monthly HOA dues:$205
About this home
Welcome to 1424 New Haven Court, a charming 1,904-square-foot townhome tucked away in Glen Allen's desirable Hickory Grove community. Situated in an award-winning school district—zoned for Kaechele Elementary, Short Pump Middle, and Deep Run High School—this 3-bedroom, 2.5-bathroom residence pairs exceptional convenience with effortless, low-maintenance living. The main level boasts durable ceramic tile flooring throughout, a beautifully remodeled powder room, and an updated kitchen with convenient motion-sensor under-cabinet lighting, a central island, pantry space, and a premium dual-fuel range featuring a gas cooktop and electric oven. Upstairs, you will find all three bedrooms, including a private primary suite complete with an ensuite full bath. Modern mechanical and functional updates abound, including a newer 50-gallon gas water heater, gas heating, central air, and a storage shed equipped with dedicated electrical outlets on two separate lines. Outside, the low-stress lifestyle continues, as the $205 monthly HOA fee covers exterior building maintenance, lawn care, landscaping, and trash collection. Enjoy unbeatable proximity to I-64, I-295 and convenience being within walking distance to schools, Twin Hickory library & park, Short Pump Town Center, Dining & shopping, and the YMCA. Seller will pay Lender Appraisal Fee($500-$600)...
Contact an agent
Home facts
- Year built:2004
- Subdivision & Development:Hickory Grove
- Listing ID #:2620981
- Added:49 day(s) ago
- Updated:September 24, 2026 at 02:36 PM
Rooms and interior
- Bedrooms:3
- Total bathrooms:3
- Full bathrooms:2
- Half bathrooms:1
- Rooms Total:7
- Flooring:Ceramic Tile
- Dining Description:Dining Area
- Kitchen Description:Dishwasher, Disposal, Exhaust Fan, Kitchen Island, Microwave, Pantry, Refrigerator, Stove
- Living area:1,904 sq. ft.
Heating and cooling
- Cooling:Central Air
- Heating:Forced Air, Natural Gas
- Central air:Yes
Structure and exterior
- Roof:Shingle
- Year built:2004
- Building area:1,904 sq. ft.
- Lot area:0.07 Acres
- Construction Materials:Brick, Plaster
- Levels:Two
Schools
- High school:Deep Run
- Middle school:Short Pump
- Elementary school:Kaechele Elementary
Utilities
- Water:Public
- Sewer:Public Sewer
Finances and disclosures
- Price:$435,000
- Price per sq. ft.:$228.47
- Tax amount:$3,697 (2026)
Features and amenities
- Appliances:Dishwasher, Disposal, Dryer, Exhaust Fan, Microwave, Propane Water Heater, Refrigerator, Stove, Washer
- Laundry features:Dryer, Dryer Hookup, Washer, Washer Hookup
- Amenities:Bay Windows, French Doors/Atrium Doors, High Speed Internet, Laminate Counters, Management, Smoke Detectors, Walk-In Closets
 The information being provided is for consumers' personal, non-commercial use and may not be used for any purpose other than to identify prospective properties for purchasing. All information provided is deemed reliable but is not guaranteed accurate.The multiple listing information is provided by Central Virginia Regional Multiple Listing Service, LLC from a copyrighted compilation of listings. The compilation of listings and each individual listing are © 2026 Central Virginia Regional Multiple Listing Service, LLC. All rights reserved.
New listings near 1424 New Haven Court
- Coming Soon
 $360,000Coming Soon3 beds 2 baths1,218 sq. ft.
932 Ayers Way, Glen Allen, VA 23060
MLS# 2626100Listed by: RASHKIND SAUNDERS & CO. - Coming Soon
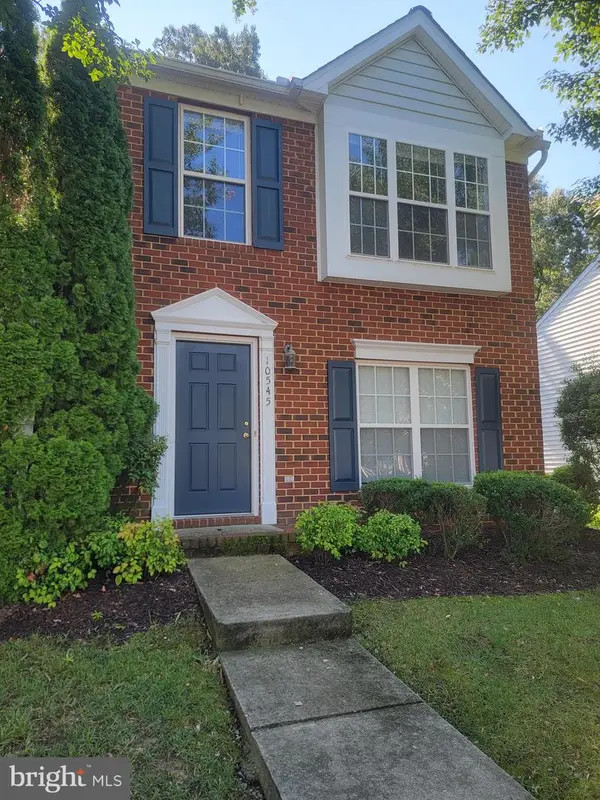 $299,995Coming Soon3 beds 3 baths1,458 sq. ft.
10545 Mountain Gate Way, GLEN ALLEN, VA 23060
MLS# VAHN2001316Listed by: SAMSON PROPERTIES - Coming Soon
 $490,000Coming Soon3 beds 3 baths2,020 sq. ft.
3412 Gwynns Place, Glen Allen, VA 23060
MLS# 2625570Listed by: SHAHEEN RUTH MARTIN & FONVILLE - Coming Soon
 $565,000Coming Soon4 beds 3 baths2,636 sq. ft.
10700 Hollow Court, Glen Allen, VA 23059
MLS# 2621587Listed by: EXP REALTY LLC - Coming Soon
 $599,950Coming Soon3 beds 5 baths2,200 sq. ft.
4348 Dominion Forest Circle, Glen Allen, VA 23060
MLS# 2624108Listed by: HOMETOWN REALTY - Coming Soon
 $600,000Coming Soon3 beds 3 baths2,591 sq. ft.
3824 Coles Point Way, Glen Allen, VA 23060
MLS# 2623232Listed by: BHHS PENFED REALTY - Coming Soon
 $869,000Coming Soon5 beds 6 baths4,620 sq. ft.
5017 Sadler Glen Place, Glen Allen, VA 23060
MLS# 2621805Listed by: FATHOM REALTY VIRGINIA - Open Sat, 12 to 4pmNew
 $377,995Active3 beds 4 baths1,482 sq. ft.
9827 Brookskirt Run, Glen Allen, VA 23059
MLS# 2625807Listed by: HHHUNT REALTY INC - New
 $575,000Active4 beds 3 baths2,952 sq. ft.
10837 Kilpatrick Lane, Glen Allen, VA 23059
MLS# 2625994Listed by: PAUL WESLEY REAL ESTATE - New
 $599,950Active5 beds 3 baths3,180 sq. ft.
10808 Pruett Lane, Henrico, VA 23059
MLS# 2625772Listed by: SAMSON PROPERTIES


Protect your home and budget from life's surprises with an Assurant Home Warranty, backed by a partner that supports you through every step of homeownership. Explore Plans.
© 2026 Better Homes and Gardens Real Estate LLC. An Anywhere Real Estate company. All rights reserved. Better Homes and Gardens® Real Estate is a registered trademark owned by Meredith Operations Corporation, licensed to Better Homes and Gardens Real Estate LLC and used with permission. Better Homes and Gardens Real Estate LLC fully supports the principles of the Fair Housing Act and the Equal Opportunity Act. Listing information is deemed reliable but is not guaranteed accurate.
Each office is independently owned and operated.
Any services or products provided by third parties are not provided by, affiliated with or related to Better Homes and Gardens Real Estate LLC, or its affiliated companies.