
2006 Mountain Gate Lane, Glen Allen, VA 23060
Local realty services provided by:Better Homes and Gardens Real Estate Native American Group
2006 Mountain Gate Lane,Glen Allen, VA 23060
$345,993
- 3 Beds
- 3 Baths
- 1,440 sq. ft.
- Townhouse
- Active
Listed by: beverly bailey
Office: re/max commonwealth
MLS#:2627471
Source:RV
Price summary
- Price:$345,993
- Price per sq. ft.:$240.27
- Monthly HOA dues:$190
About this home
Welcome to 2600 Mountain Gate Lane! This beautifully refreshed 3-bedroom, 2.5-bath townhome in Mountain Road Townes offers 1,440 square feet of comfortable living space in a convenient Glen Allen location. The interior has been thoughtfully updated with fresh neutral paint, new flooring throughout both levels, new lighting, and updates to the kitchen and baths. The main level features a spacious, open flow between the living room, dining area, kitchen, and family room, providing an ideal layout for everyday living and entertaining. Abundant natural light adds to the bright, welcoming feel. The second level has a large Primary Bedroom with full bath and walk-in closet. There are two additional bedrooms have new carpet, large closet and access to a full hall bath. A detached storage shed offers additional space for bikes, tools, and seasonal items. Conveniently located near major highways, shopping, dining, and highly regarded schools. Whether you're looking for a low-maintenance home or an investment opportunity, this move-in-ready townhome offers comfort, convenience, and value....
Contact an agent
Home facts
- Year built:2005
- Subdivision & Development:Mountain Road Townes
- Listing ID #:2627471
- Added:1 day(s) ago
- Updated:October 08, 2026 at 11:03 PM
Rooms and interior
- Bedrooms:3
- Total bathrooms:3
- Full bathrooms:2
- Half bathrooms:1
- Rooms Total:6
- Flooring:Carpet, Vinyl, Wood
- Dining Description:Separate/Formal Dining Room
- Kitchen Description:Pantry
- Living area:1,440 sq. ft.
Heating and cooling
- Cooling:Central Air
- Heating:Forced Air, Natural Gas
- Central air:Yes
Structure and exterior
- Roof:Shingle
- Year built:2005
- Building area:1,440 sq. ft.
- Lot area:0.04 Acres
- Lot Features:Level
- Architectural Style:Transitional, Two Story
- Construction Materials:Brick, Frame, Vinyl Siding
- Foundation Description:Slab
- Levels:Two, Two Story
Schools
- High school:Glen Allen
- Middle school:Hungary Creek
- Elementary school:Greenwood
Utilities
- Water:Public
- Sewer:Public Sewer
Finances and disclosures
- Price:$345,993
- Price per sq. ft.:$240.27
- Tax amount:$2,415 (2026)
Features and amenities
- Amenities:Granite Counters, Walk-In Closets
Parking
- Parking description:Assigned
 The information being provided is for consumers' personal, non-commercial use and may not be used for any purpose other than to identify prospective properties for purchasing. All information provided is deemed reliable but is not guaranteed accurate.The multiple listing information is provided by Central Virginia Regional Multiple Listing Service, LLC from a copyrighted compilation of listings. The compilation of listings and each individual listing are © 2026 Central Virginia Regional Multiple Listing Service, LLC. All rights reserved.
New listings near 2006 Mountain Gate Lane
- Coming Soon
 $339,000Coming Soon4 beds 2 baths1,470 sq. ft.
8010 Callison Drive, Glen Allen, VA 23060
MLS# 2627228Listed by: SHAHEEN RUTH MARTIN & FONVILLE - Coming Soon
 $585,000Coming Soon3 beds 5 baths2,070 sq. ft.
4306 Dominion Forest Circle, Glen Allen, VA 23060
MLS# 2627175Listed by: KW METRO CENTER - Coming Soon
 $849,950Coming Soon6 beds 5 baths4,227 sq. ft.
6008 Carrington Green Place, Glen Allen, VA 23060
MLS# 2627085Listed by: LONG & FOSTER REALTORS - Coming Soon
 $369,950Coming Soon3 beds 2 baths1,536 sq. ft.
10702 Warren Road, Henrico, VA 23060
MLS# 2626856Listed by: JOYNER FINE PROPERTIES - New
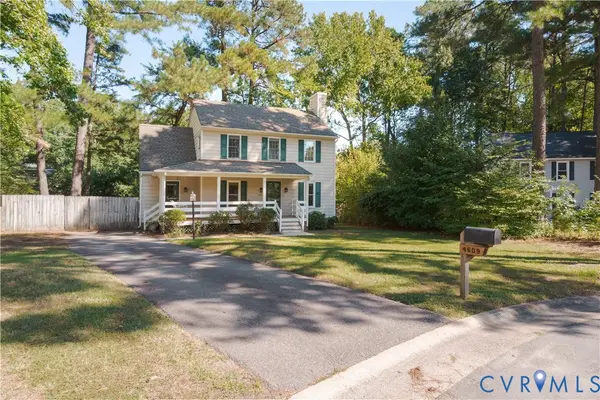 $395,000Active3 beds 3 baths1,416 sq. ft.
4609 Windwhistle Pass, Glen Allen, VA 23060
MLS# 2618748Listed by: GO REAL ESTATE INC - New
 $419,950Active3 beds 2 baths1,388 sq. ft.
4610 Stonebrook Court, Glen Allen, VA 23060
MLS# 2627517Listed by: ELITE REAL ESTATE - New
 $510,000Active5 beds 3 baths2,447 sq. ft.
10905 Forest Trace Lane, Glen Allen, VA 23059
MLS# 2627259Listed by: REAL BROKER LLC - New
 $499,995Active4 beds 3 baths2,022 sq. ft.
5200 Olde Milbrooke Drive, Glen Allen, VA 23060
MLS# 2626459Listed by: RIVER CITY ELITE PROPERTIES - REAL BROKER - New
 $999,990Active5 beds 5 baths4,261 sq. ft.
3909 Lyons Mill Lane, Glen Allen, VA 23059
MLS# 2627231Listed by: D R HORTON REALTY OF VIRGINIA,


Protect your home and budget from life's surprises with an Assurant Home Warranty, backed by a partner that supports you through every step of homeownership. Explore Plans.
© 2026 Better Homes and Gardens Real Estate LLC. An Anywhere Real Estate company. All rights reserved. Better Homes and Gardens® Real Estate is a registered trademark owned by Meredith Operations Corporation, licensed to Better Homes and Gardens Real Estate LLC and used with permission. Better Homes and Gardens Real Estate LLC fully supports the principles of the Fair Housing Act and the Equal Opportunity Act. Listing information is deemed reliable but is not guaranteed accurate.
Each office is independently owned and operated.
Any services or products provided by third parties are not provided by, affiliated with or related to Better Homes and Gardens Real Estate LLC, or its affiliated companies.