
3421 Coles Point Way #E, Glen Allen, VA 23060
Local realty services provided by:Better Homes and Gardens Real Estate Native American Group
3421 Coles Point Way #E,Glen Allen, VA 23060
$520,000
- 3 Beds
- 2 Baths
- 2,110 sq. ft.
- Condominium
- Coming Soon
Listed by: brad ruckart, craig waterworth
Office: real broker llc.
MLS#:2620274
Source:RV
Price summary
- Price:$520,000
- Price per sq. ft.:$246.45
- Monthly HOA dues:$567
About this home
A peaceful wooded view, generous living spaces, and the ease of SINGLE-STORY living make this ground-floor condo a standout in Crossridge, a gated 55+ active-adult community. With 2,110 square feet, three bedrooms, and an oversized attached two-car garage, this home offers room to spread out while enjoying a low-maintenance lifestyle. The open living and dining areas create an inviting setting for everyday relaxation and entertaining, with built-in cabinetry adding storage and character. In the kitchen, granite countertops, ample cabinetry, and GE Profile stainless steel appliances keep everything within reach. The refrigerator and dishwasher were replaced in 2024, and the microwave in 2023. An adjoining breakfast nook offers a cheerful spot for casual meals, while a separate bonus room provides flexibility for crafts, a home office, or a cozy morning room. The spacious primary suite includes a sitting area and two walk-in closets, along with a bright private bath featuring a step-in shower, double vanity, separate toilet area, and linen closet. Two additional carpeted bedrooms—one currently used as an office—share a full bath with a tub/shower combination. Wide hallways, a dedicated laundry room, two large storage closets, and mounted shelving in the garage add everyday convenience. The HOA replaced the roof in 2024. Spend a quiet morning on the front porch overlooking the trees, then take advantage of the community’s many ways to stay active and connected. Golf-cart-friendly Crossridge offers a clubhouse, indoor and outdoor pools, pickleball courts, a fitness room, and a variety of clubs and activities. The adjacent Shoppes at Crossridge puts Publix, restaurants, and everyday services just a short walk or drive away. From peaceful porch time to an afternoon at the pool, this home makes it easy to enjoy the lifestyle you’ve been looking for....
Contact an agent
Home facts
- Year built:2010
- Subdivision & Development:Southall @ Crossridge
- Listing ID #:2620274
- Updated:October 09, 2026 at 11:08 PM
Rooms and interior
- Bedrooms:3
- Total bathrooms:2
- Full bathrooms:2
- Rooms Total:8
- Flooring:Carpet, Tile, Wood
- Dining Description:Breakfast Area, Dining Area, Separate/Formal Dining Room
- Bathrooms Description:Double Vanity
- Kitchen Description:Dishwasher, Disposal, Electric Cooking, Kitchen Island, Microwave, Pantry, Range, Refrigerator
- Bedroom Description:Main Level Primary, Multiple Primary Suites
- Living area:2,110 sq. ft.
Heating and cooling
- Cooling:Central Air
- Heating:Forced Air, Natural Gas
- Central air:Yes
Structure and exterior
- Roof:Shingle
- Year built:2010
- Building area:2,110 sq. ft.
- Lot area:0.06 Acres
- Architectural Style:Low Rise
- Construction Materials:Brick Veneer, Frame, Vinyl Siding
- Exterior Features:Patio, Porch
- Foundation Description:Slab
- Levels:One
Schools
- High school:Glen Allen
- Middle school:Hungary Creek
- Elementary school:Echo Lake
Utilities
- Water:Public
- Sewer:Public Sewer
Finances and disclosures
- Price:$520,000
- Price per sq. ft.:$246.45
- Tax amount:$1,206 (2026)
Features and amenities
- Appliances:Dishwasher, Disposal, Dryer, Electric Cooking, Electric Water Heater, Microwave, Range, Refrigerator, Washer
- Laundry features:Dryer, Washer
- Amenities:Ceiling Fans, Fire Sprinkler System, Granite Counters, High Ceilings, High Speed Internet, Recessed Lighting, Security System, Smoke Detectors, Tray Ceilings, Window Treatments
- Pool features:Community, In Ground, Indoor, Lap, Outdoor Pool
Parking
- Parking description:Direct Access, Driveway, Finished Garage, Garage Door Opener, Oversized, Paved, Paved Driveway
- Garage:Yes
- Garage spaces:2
 The information being provided is for consumers' personal, non-commercial use and may not be used for any purpose other than to identify prospective properties for purchasing. All information provided is deemed reliable but is not guaranteed accurate.The multiple listing information is provided by Central Virginia Regional Multiple Listing Service, LLC from a copyrighted compilation of listings. The compilation of listings and each individual listing are © 2026 Central Virginia Regional Multiple Listing Service, LLC. All rights reserved.
New listings near 3421 Coles Point Way #E
- Coming Soon
 $339,900Coming Soon3 beds 3 baths1,694 sq. ft.
9690 Turning Point Dr #A, Glen Allen, VA 23059
MLS# 2626512Listed by: CENTURY 21 REALTY @ HOME - Coming Soon
 $849,950Coming Soon6 beds 5 baths4,227 sq. ft.
6008 Carrington Green Place, Glen Allen, VA 23060
MLS# 2627085Listed by: LONG & FOSTER REALTORS - Coming Soon
 $369,950Coming Soon3 beds 2 baths1,536 sq. ft.
10702 Warren Road, Henrico, VA 23060
MLS# 2626856Listed by: JOYNER FINE PROPERTIES - New
 $444,950Active3 beds 3 baths1,540 sq. ft.
10818 Ashton Poole Place, Henrico, VA 23059
MLS# 2627618Listed by: BHHS PENFED REALTY - New
 $295,000Active3 beds 2 baths1,560 sq. ft.
912 Francis Road, Glen Allen, VA 23059
MLS# 2627400Listed by: LONG & FOSTER REALTORS - New
 $619,500Active5 beds 3 baths2,846 sq. ft.
10721 Sheppards Way Drive, Glen Allen, VA 23060
MLS# 2627599Listed by: RE/MAX COMMONWEALTH - New
 $359,900Active3 beds 3 baths1,480 sq. ft.
1335 Berrymeade Avenue, Glen Allen, VA 23060
MLS# 2627636Listed by: HOMETOWN REALTY - New
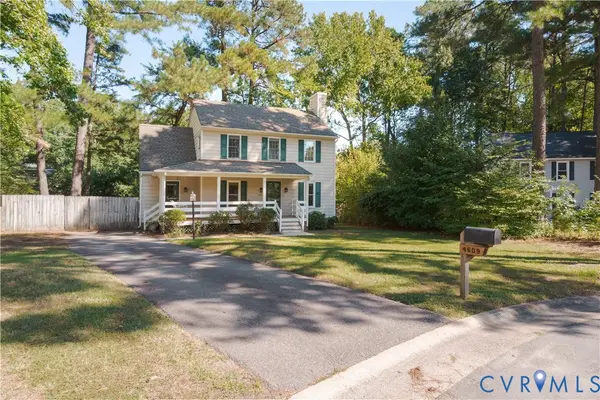 $395,000Active3 beds 3 baths1,416 sq. ft.
4609 Windwhistle Pass, Glen Allen, VA 23060
MLS# 2618748Listed by: GO REAL ESTATE INC - New
 $419,950Active3 beds 2 baths1,388 sq. ft.
4610 Stonebrook Court, Glen Allen, VA 23060
MLS# 2627517Listed by: ELITE REAL ESTATE


Protect your home and budget from life's surprises with an Assurant Home Warranty, backed by a partner that supports you through every step of homeownership. Explore Plans.
© 2026 Better Homes and Gardens Real Estate LLC. An Anywhere Real Estate company. All rights reserved. Better Homes and Gardens® Real Estate is a registered trademark owned by Meredith Operations Corporation, licensed to Better Homes and Gardens Real Estate LLC and used with permission. Better Homes and Gardens Real Estate LLC fully supports the principles of the Fair Housing Act and the Equal Opportunity Act. Listing information is deemed reliable but is not guaranteed accurate.
Each office is independently owned and operated.
Any services or products provided by third parties are not provided by, affiliated with or related to Better Homes and Gardens Real Estate LLC, or its affiliated companies.