
4104 Bush Lake Dr, Glen Allen, VA 23060
Local realty services provided by:Better Homes and Gardens Real Estate Realty Connect
4104 Bush Lake Dr,Glen Allen, VA 23060
$339,999
- 3 Beds
- 3 Baths
- 1,598 sq. ft.
- Townhouse
- Active
Listed by: rocco proia kenny
Office: lake anna island realty
MLS#:VAHN2001346
Source:BRIGHTMLS
Price summary
- Price:$339,999
- Price per sq. ft.:$212.77
- Monthly HOA dues:$250
About this home
Don’t miss this opportunity to own a move-in-ready townhouse in the heart of Innsbrook, just minutes from Short Pump! Offering 1,598 square feet of comfortable living space, this 2-story home features 3 bedrooms, 2 full bathrooms, and a convenient half bath, making it a great fit as a primary residence, a first home, or a low-maintenance investment. The main level features a spacious, open living and dining area with a fireplace, ceiling fans, and plush carpet. The galley kitchen includes a built-in microwave, a single oven, and a breakfast area, with a combined kitchen and dining space that’s great for everyday meals or hosting friends and family. Upstairs, the primary suite includes a private en-suite bath and good storage. Two additional bedrooms and another full bath complete this level, with room for guests, a home office, or a hobby space. Outdoor living is easy here, with a private deck that’s already set up with string lights, perfect for morning coffee or evening get-togethers, and a low-maintenance backyard backed by mature trees. The location is hard to beat. You’re about 10 minutes from Short Pump Town Center, with shopping, restaurants, and entertainment close by, plus Innsbrook’s offices, dining, and walking paths right in your neighborhood. Quick access to I-64 and I-295 makes commuting around the Richmond area simple. Move right in and start making memories. Schedule your showing today!...
Contact an agent
Home facts
- Year built:1988
- Subdivision & Development:LEXINGTON VILLAG
- Listing ID #:VAHN2001346
- Added:1 day(s) ago
- Updated:November 04, 2026 at 04:40 AM
Rooms and interior
- Bedrooms:3
- Total bathrooms:3
- Full bathrooms:2
- Half bathrooms:1
- Flooring:Carpet
- Dining Description:Combination Kitchen/Dining
- Bathrooms Description:Full Bath, Primary Bath(s)
- Kitchen Description:Breakfast Area, Built-In Microwave, Carpet, Kitchen - Galley, Microwave, Oven - Single
- Bedroom Description:Additional Bedroom, Carpet, Primary Bedroom
- Living area:1,598 sq. ft.
Heating and cooling
- Cooling:Central A/C
- Heating:Electric, Heat Pump(s)
Structure and exterior
- Roof:Shingle
- Year built:1988
- Building area:1,598 sq. ft.
- Lot area:0.05 Acres
- Construction Materials:Composition, Vinyl Siding
- Exterior Features:Deck(s)
- Foundation Description:Slab
- Levels:2 Stories
Utilities
- Water:Public
- Sewer:Public Sewer
Finances and disclosures
- Price:$339,999
- Price per sq. ft.:$212.77
- Tax amount:$2,385 (2025)
Features and amenities
- Laundry features:Dryer, Washer
- Amenities:Bay/Bow Windows, Carpet, Ceiling Fan(s), Insulated Windows
Parking
- Parking description:Parking Lot
New listings near 4104 Bush Lake Dr
- Coming Soon
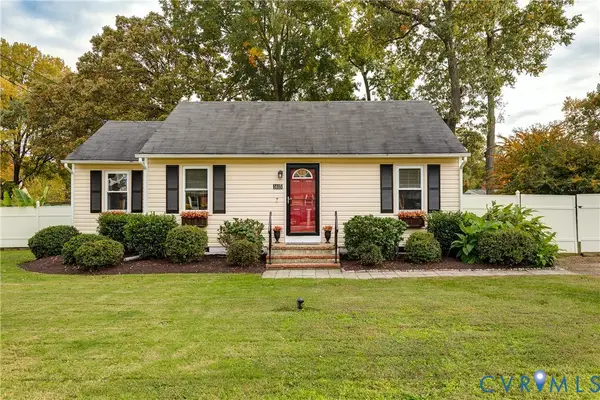 $299,999Coming Soon3 beds 1 baths900 sq. ft.
1415 Pennsylvania Avenue, Glen Allen, VA 23060
MLS# 2629608Listed by: COMPASS - Coming Soon
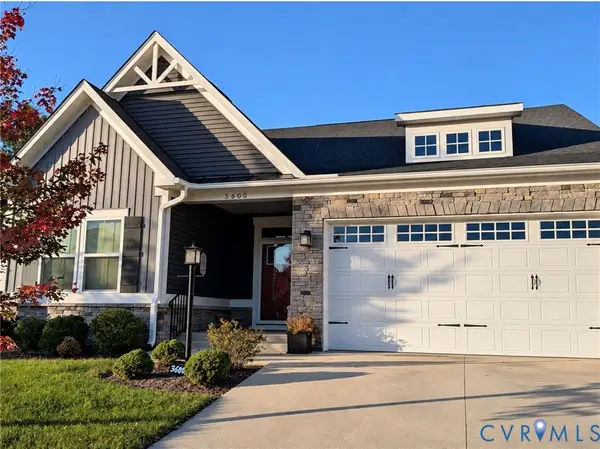 $585,000Coming Soon3 beds 3 baths2,208 sq. ft.
3600 Gracie Lane, Glen Allen, VA 23060
MLS# 2629459Listed by: EXIT FIRST REALTY - Coming Soon
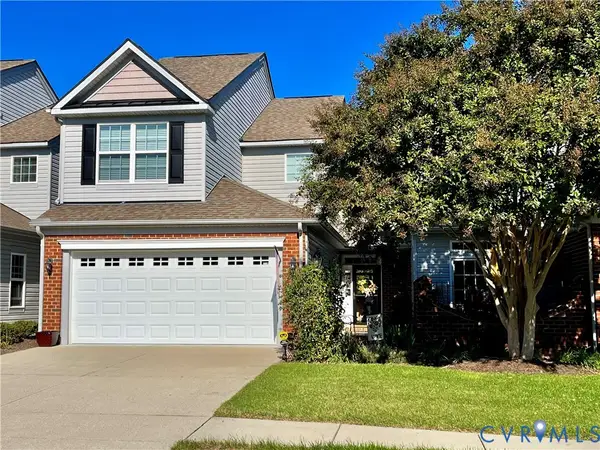 $495,950Coming Soon3 beds 3 baths2,020 sq. ft.
843 Fair Port Circle, Glen Allen, VA 23060
MLS# 2629074Listed by: EXP REALTY LLC - Coming Soon
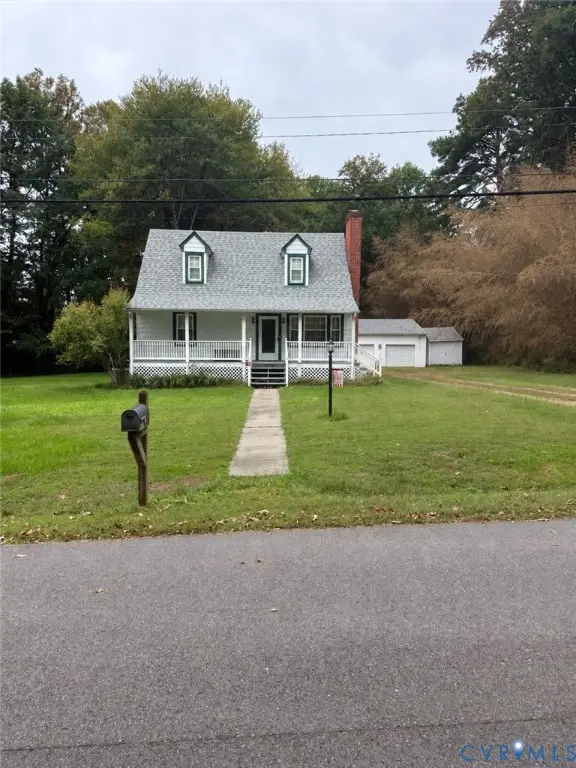 $399,950Coming Soon4 beds 2 baths1,260 sq. ft.
9562 Hagan Road, Glen Allen, VA 23060
MLS# 2627823Listed by: BOONE RESIDENTIAL LLC - New
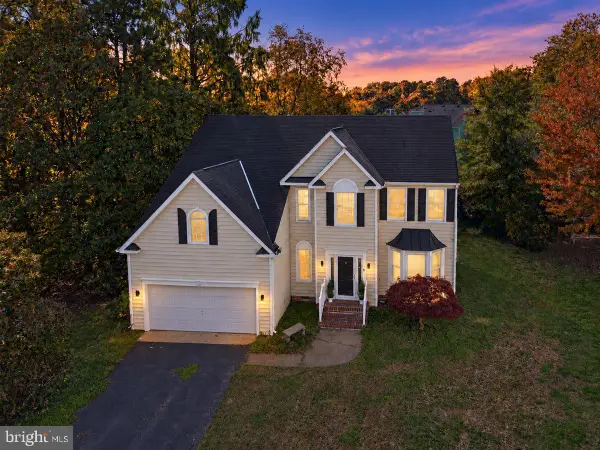 $710,000Active4 beds 3 baths2,613 sq. ft.
10913 Tray Way, GLEN ALLEN, VA 23060
MLS# VAHN2001344Listed by: LAKE ANNA ISLAND REALTY 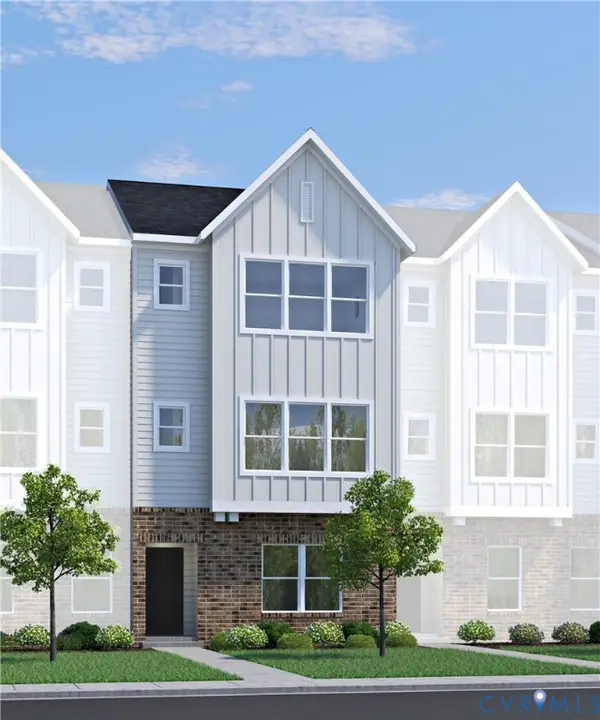 $430,625Pending3 beds 4 baths1,590 sq. ft.
827 Springs Edge Avenue, Glen Allen, VA 23059
MLS# 2629574Listed by: HHHUNT REALTY INC- $430,625Pending3 beds 4 baths1,590 sq. ft.
827 Springs Edge Avenue, Glen Allen, VA 23059
MLS# 2629574Listed by: HHHUNT REALTY INC - New
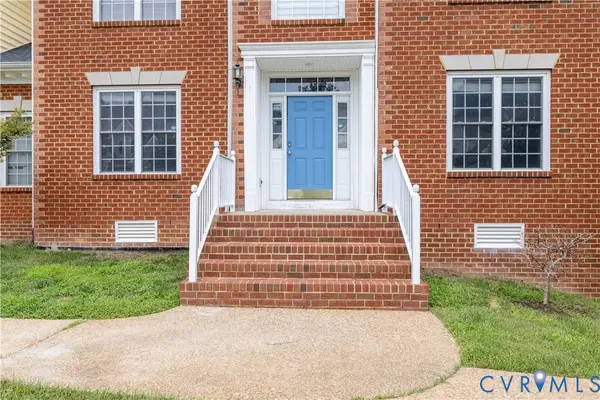 $800,000Active7 beds 8 baths5,252 sq. ft.
4917 Sadler Glen Court, Glen Allen, VA 23060
MLS# 2629444Listed by: WEST END PROPERTY MANAGEMENT - New
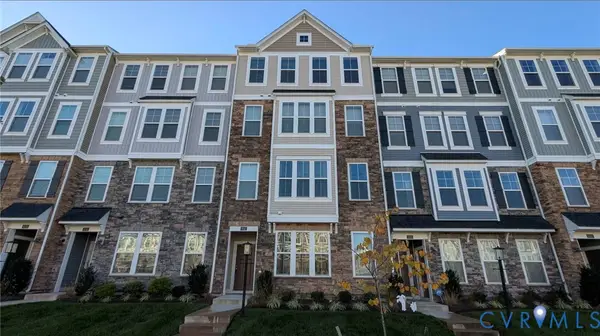 $372,000Active3 beds 3 baths2,345 sq. ft.
9243 Magellan Parkway #B, Glen Allen, VA 23060
MLS# 2629354Listed by: OPENDOOR BROKERAGE LLC


Protect your home and budget from life's surprises with an Assurant Home Warranty, backed by a partner that supports you through every step of homeownership. Explore Plans.
© 2026 Better Homes and Gardens Real Estate LLC. An Anywhere Real Estate company. All rights reserved. Better Homes and Gardens® Real Estate is a registered trademark owned by Meredith Operations Corporation, licensed to Better Homes and Gardens Real Estate LLC and used with permission. Better Homes and Gardens Real Estate LLC fully supports the principles of the Fair Housing Act and the Equal Opportunity Act. Listing information is deemed reliable but is not guaranteed accurate.
Each office is independently owned and operated.
Any services or products provided by third parties are not provided by, affiliated with or related to Better Homes and Gardens Real Estate LLC, or its affiliated companies.