
4174 San Marco Drive, Glen Allen, VA 23060
Local realty services provided by:Better Homes and Gardens Real Estate Base Camp
4174 San Marco Drive,Glen Allen, VA 23060
$329,950
- 2 Beds
- 2 Baths
- 1,427 sq. ft.
- Condominium
- Active
Listed by: bryan tolbert
Office: the hogan group real estate
MLS#:2618249
Source:RV
Price summary
- Price:$329,950
- Price per sq. ft.:$231.22
- Monthly HOA dues:$230
About this home
Enjoy maintenance-free living in the desirable gated Villas at Innsbrook community! This beautifully maintained 2-bedroom, 2-bath condo offers an open and inviting floor plan designed for comfortable everyday living. The spacious living room features hardwood floors, a gas fireplace, and custom built-in bookcases, flowing seamlessly into the kitchen. The kitchen offers stainless steel appliances, bar seating, and a bright eat-in dining area, making it perfect for entertaining or casual meals. The generous primary suite includes a large walk-in closet and a private ensuite bath with a dual vanity. Conveniently located near shopping, dining, and major interstates, this low-maintenance home offers the perfect blend of comfort, convenience, and lifestyle.
Contact an agent
Home facts
- Year built:2006
- Subdivision & Development:Villas At Innsbrook
- Listing ID #:2618249
- Added:46 day(s) ago
- Updated:August 25, 2026 at 02:34 PM
Rooms and interior
- Bedrooms:2
- Total bathrooms:2
- Full bathrooms:2
- Rooms Total:4
- Flooring:Ceramic Tile, Partially Carpeted, Wood
- Bathrooms Description:Double Vanity, Jetted Tub
- Kitchen Description:Dishwasher, Electric Cooking, Microwave, Stove
- Living area:1,427 sq. ft.
Heating and cooling
- Cooling:Central Air
- Heating:Heat Pump, Natural Gas
- Central air:Yes
Structure and exterior
- Roof:Composition
- Year built:2006
- Building area:1,427 sq. ft.
- Lot area:0.03 Acres
- Architectural Style:Row House
- Construction Materials:Brick, Frame, Vinyl Siding
- Levels:One
Schools
- High school:Glen Allen
- Middle school:Holman
- Elementary school:Springfield Park
Utilities
- Water:Public
- Sewer:Public Sewer
Finances and disclosures
- Price:$329,950
- Price per sq. ft.:$231.22
- Tax amount:$2,676 (2025)
Features and amenities
- Appliances:Dishwasher, Electric Cooking, Gas Water Heater, Microwave, Stove
- Amenities:Balcony, Ceiling Fans, High Ceilings
 The information being provided is for consumers' personal, non-commercial use and may not be used for any purpose other than to identify prospective properties for purchasing. All information provided is deemed reliable but is not guaranteed accurate.The multiple listing information is provided by Central Virginia Regional Multiple Listing Service, LLC from a copyrighted compilation of listings. The compilation of listings and each individual listing are © 2026 Central Virginia Regional Multiple Listing Service, LLC. All rights reserved.
New listings near 4174 San Marco Drive
- Coming Soon
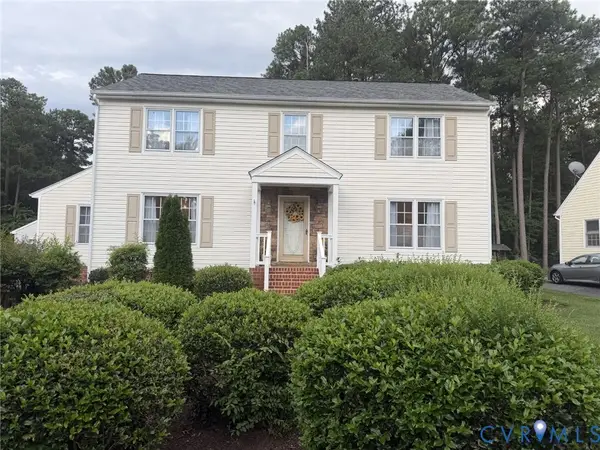 $597,750Coming Soon4 beds 3 baths2,416 sq. ft.
10309 Attems Way, Glen Allen, VA 23060
MLS# 2622670Listed by: HOMETOWN REALTY - Coming Soon
 $247,900Coming Soon2 beds 1 baths765 sq. ft.
11201 Greenwood Road, Glen Allen, VA 23059
MLS# 2622306Listed by: KEETON & CO REAL ESTATE - Coming Soon
 $820,000Coming Soon4 beds 5 baths3,462 sq. ft.
3906 Village Commons Walk, GLEN ALLEN, VA 23060
MLS# VAHN2001292Listed by: REAL BROKER, LLC - Coming Soon
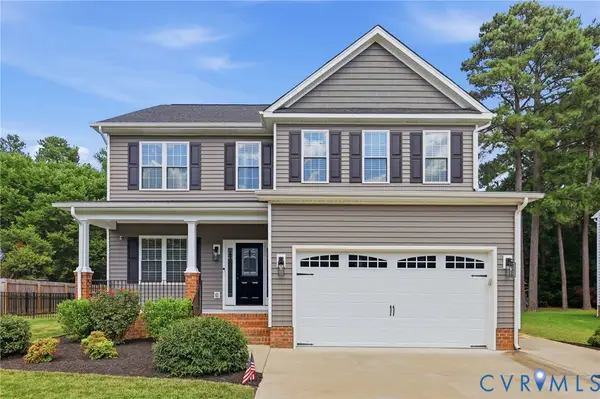 $635,000Coming Soon4 beds 3 baths2,708 sq. ft.
10228 Heritage Lane, Glen Allen, VA 23060
MLS# 2622563Listed by: COMPASS - Coming Soon
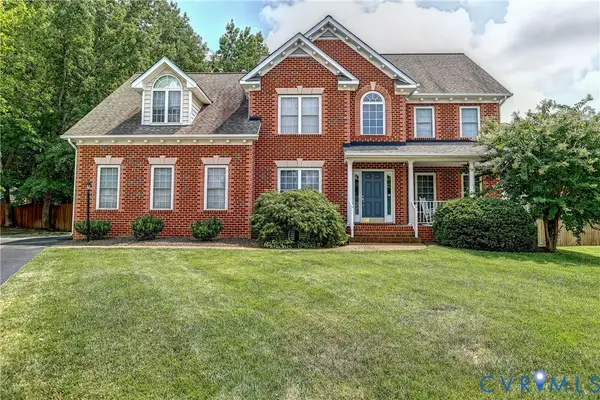 $689,950Coming Soon5 beds 4 baths3,089 sq. ft.
11401 Greenbrooke Court, Glen Allen, VA 23060
MLS# 2621893Listed by: JOYNER FINE PROPERTIES - Coming Soon
 $869,000Coming Soon5 beds 6 baths4,620 sq. ft.
5017 Sadler Glen Place, Glen Allen, VA 23060
MLS# 2621805Listed by: FATHOM REALTY VIRGINIA - Coming Soon
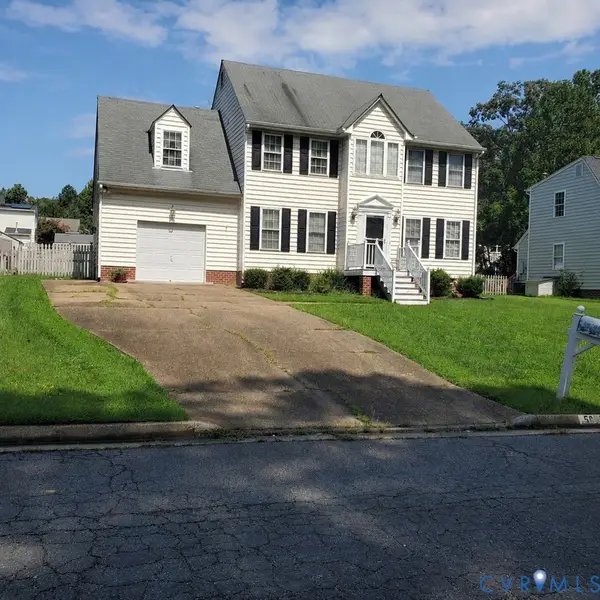 $475,000Coming Soon4 beds 3 baths1,957 sq. ft.
5625 Drayton Drive, Glen Allen, VA 23060
MLS# 2621699Listed by: HOMETOWN REALTY 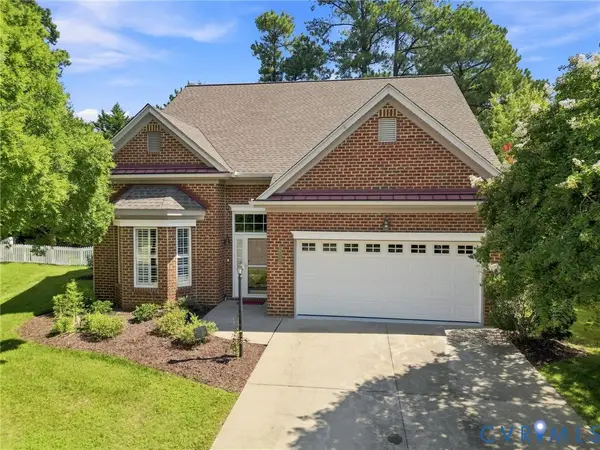 $610,000Pending3 beds 3 baths2,433 sq. ft.
10221 Urbanna Court, Glen Allen, VA 23060
MLS# 2622798Listed by: LONG & FOSTER REALTORS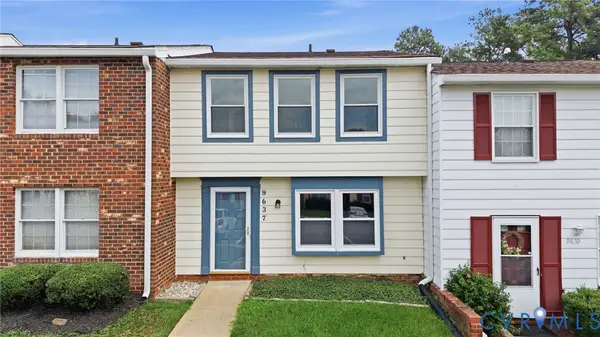 $260,000Pending2 beds 2 baths1,220 sq. ft.
9637 Springfield Woods Court, Glen Allen, VA 23060
MLS# 2622637Listed by: KELLER WILLIAMS REALTY- New
 $425,000Active3 beds 3 baths1,966 sq. ft.
9302 Meredith Creek Lane, Glen Allen, VA 23060
MLS# 2622447Listed by: KEETON & CO REAL ESTATE


Protect your home and budget from life's surprises with an Assurant Home Warranty, backed by a partner that supports you through every step of homeownership. Explore Plans.
© 2026 Better Homes and Gardens Real Estate LLC. An Anywhere Real Estate company. All rights reserved. Better Homes and Gardens® Real Estate is a registered trademark owned by Meredith Operations Corporation, licensed to Better Homes and Gardens Real Estate LLC and used with permission. Better Homes and Gardens Real Estate LLC fully supports the principles of the Fair Housing Act and the Equal Opportunity Act. Listing information is deemed reliable but is not guaranteed accurate.
Each office is independently owned and operated.
Any services or products provided by third parties are not provided by, affiliated with or related to Better Homes and Gardens Real Estate LLC, or its affiliated companies.