
4504 Yorkminster Drive, Glen Allen, VA 23060
Local realty services provided by:Better Homes and Gardens Real Estate Base Camp
4504 Yorkminster Drive,Glen Allen, VA 23060
$649,950
- 4 Beds
- 3 Baths
- 2,741 sq. ft.
- Single family
- Pending
Listed by: sylvia diersen
Office: shaheen ruth martin & fonville
MLS#:2618109
Source:RV
Price summary
- Price:$649,950
- Price per sq. ft.:$237.12
- Monthly HOA dues:$16.67
About this home
WOW! This Spectacular Home Is Loaded with Quality Features and Has Been Immaculately Maintained!
This beautiful two-story transitional home offers the perfect combination of elegance, comfort, and functionality. Featuring a highly desirable FIRST FLOOR PRIMARY SUITE, complete with a walk-in closet and luxurious five-fixture bath, this home is truly move-in ready.
The beautifully renovated kitchen boasts abundant cabinet space, a large pantry, breakfast bar seating, and a spacious eat-in area with convenient access to the rear deck—perfect for entertaining or enjoying your morning coffee.
One of the home's standout features is the custom-designed utility room, loaded with cabinetry and exceptional storage. The formal dining room showcases a tray ceiling and custom picture-frame molding, adding a touch of timeless sophistication.
Freshly painted in today's neutral colors, this turnkey home also features built-in bookcases and four spacious bedrooms. The dedicated home office is truly impressive, complete with custom built-in desks and bookcases, creating the ideal workspace.
Step outside to enjoy the newly fenced, level backyard, beautifully landscaped and designed for both relaxation and recreation. Just off the kitchen, you'll find a newer maintenance-free composite deck, ready for summer cookouts and gatherings with family and friends.
Additional highlights include:
Side-entry garage with custom shelving
Large outdoor storage shed perfect for bikes, lawn equipment, and extra storage
Immaculate condition throughout
Exceptional storage and custom features at every turn
Located on a quiet cul-de-sac with a dead-end street for added privacy, this home is just minutes from grocery stores, restaurants, major interstates, and the YMCA.
This is a rare opportunity to own a truly immaculate, move-in-ready home in an incredibly convenient location....
Contact an agent
Home facts
- Year built:2000
- Subdivision & Development:Sadler Woods
- Listing ID #:2618109
- Added:45 day(s) ago
- Updated:August 17, 2026 at 08:04 AM
Rooms and interior
- Bedrooms:4
- Total bathrooms:3
- Full bathrooms:2
- Half bathrooms:1
- Rooms Total:9
- Flooring:Wood
- Dining Description:Breakfast Area, Separate/Formal Dining Room
- Bathrooms Description:Double Vanity, Jetted Tub
- Kitchen Description:Dishwasher, Disposal, Exhaust Fan, Microwave, Pantry, Range, Refrigerator, Self Cleaning Oven
- Bedroom Description:Main Level Primary
- Basement:Yes
- Basement Description:Crawl Space
- Living area:2,741 sq. ft.
Heating and cooling
- Cooling:Central Air
- Heating:Electric, Natural Gas, Zoned
- Central air:Yes
Structure and exterior
- Roof:Composition
- Year built:2000
- Building area:2,741 sq. ft.
- Lot area:0.29 Acres
- Lot Features:Cul-de-sac, Dead End, Landscaped, Level
- Architectural Style:Transitional, Two Story
- Construction Materials:Brick, Drywall, Frame, Stone, Vinyl Siding
- Exterior Features:Deck, Out Buildings, Sprinkler Irrigation
- Levels:Two, Two Story
Schools
- High school:Glen Allen
- Middle school:Holman
- Elementary school:Rivers Edge
Utilities
- Water:Public
- Sewer:Public Sewer
Finances and disclosures
- Price:$649,950
- Price per sq. ft.:$237.12
- Tax amount:$1,240 (2025)
Features and amenities
- Appliances:Cooktop, Dishwasher, Disposal, Exhaust Fan, Gas Water Heater, Microwave, Range, Refrigerator, Self Cleaning Oven
- Laundry features:Dryer Hookup, Washer Hookup
- Amenities:Cathedral Ceilings, Ceiling Fans, Granite Counters, High Ceilings, Thermal Windows, Tray Ceilings, Walk-In Closets
Parking
- Parking description:Driveway, Garage Door Opener, Garage Faces Rear, Oversized, Paved, Paved Driveway, Two Spaces
- Garage:Yes
- Garage spaces:2
 The information being provided is for consumers' personal, non-commercial use and may not be used for any purpose other than to identify prospective properties for purchasing. All information provided is deemed reliable but is not guaranteed accurate.The multiple listing information is provided by Central Virginia Regional Multiple Listing Service, LLC from a copyrighted compilation of listings. The compilation of listings and each individual listing are © 2026 Central Virginia Regional Multiple Listing Service, LLC. All rights reserved.
New listings near 4504 Yorkminster Drive
- Coming Soon
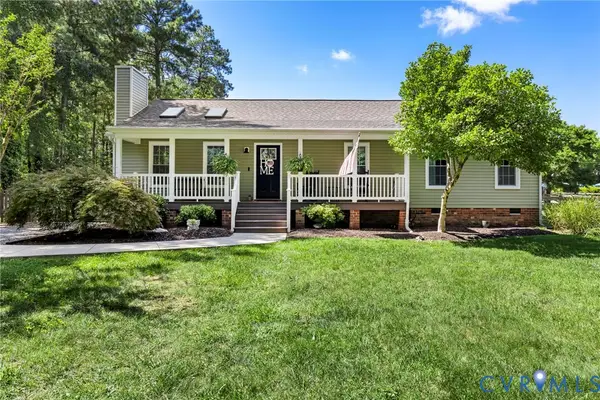 $422,750Coming Soon4 beds 2 baths
10744 Brookley Road, Glen Allen, VA 23060
MLS# 2622265Listed by: HOMETOWN REALTY - New
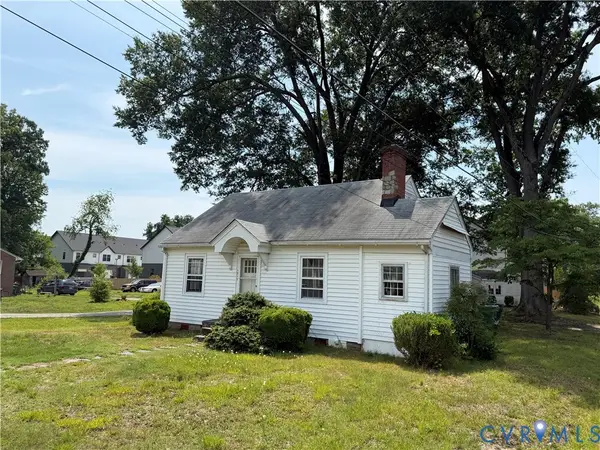 $239,950Active2 beds 1 baths1,053 sq. ft.
1317 Virginia Avenue, Glen Allen, VA 23060
MLS# 2622261Listed by: NAPIER REALTORS ERA - New
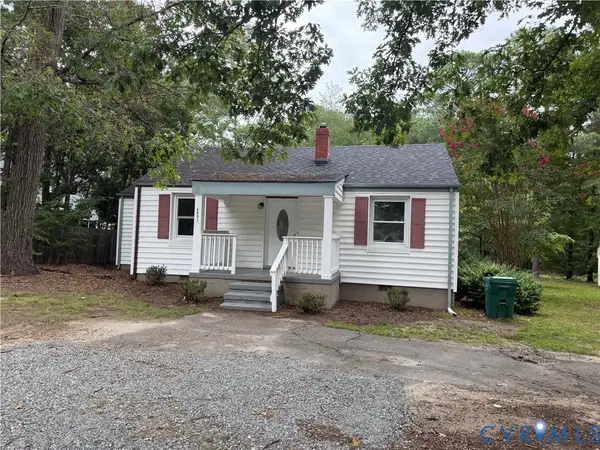 $299,950Active2 beds 1 baths920 sq. ft.
4801 Springfield Road, Glen Allen, VA 23060
MLS# 2620961Listed by: HOME CHOICE REALTY INC - New
 $489,960Active5 beds 3 baths2,192 sq. ft.
912 Harmony Road, Fairfield, VA 23059
MLS# 2609347Listed by: FIRST CHOICE REALTY - New
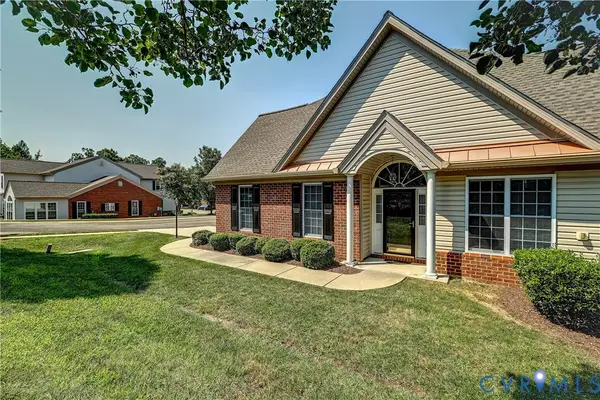 $495,000Active3 beds 2 baths1,804 sq. ft.
5046 Lewisetta Drive, Glen Allen, VA 23060
MLS# 2621959Listed by: JOYNER FINE PROPERTIES - Open Sat, 10 to 5pmNew
 $434,585Active3 beds 4 baths1,943 sq. ft.
9093 All Star Boulevard, Henrico, VA 23059
MLS# 2622096Listed by: SM BROKERAGE LLC - New
 $250,000Active2 beds 2 baths1,040 sq. ft.
9373 Manowar Court #1104, Glen Allen, VA 23060
MLS# 2621912Listed by: FATHOM REALTY VIRGINIA - New
 $399,990Active3 beds 4 baths1,943 sq. ft.
9089 All Star Boulevard, Henrico, VA 23059
MLS# 2622088Listed by: SM BROKERAGE LLC - Open Sat, 10 to 5pmNew
 $438,535Active4 beds 4 baths2,113 sq. ft.
558 Sybil Street, Glen Allen, VA 23060
MLS# 2622065Listed by: SM BROKERAGE LLC - Open Sat, 10 to 5pmNew
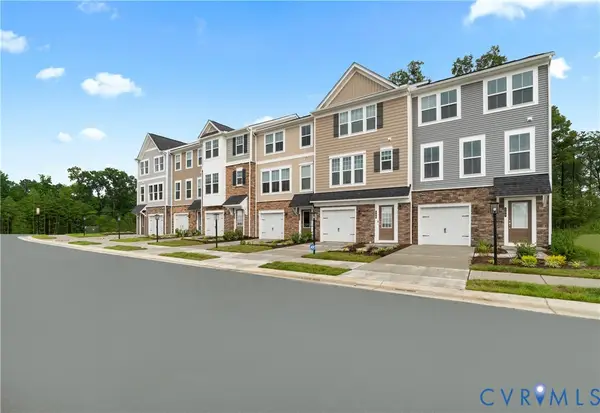 $414,490Active3 beds 4 baths2,061 sq. ft.
556 Sybil Street, Glen Allen, VA 23060
MLS# 2622072Listed by: SM BROKERAGE LLC


Protect your home and budget from life's surprises with an Assurant Home Warranty, backed by a partner that supports you through every step of homeownership. Explore Plans.
© 2026 Better Homes and Gardens Real Estate LLC. An Anywhere Real Estate company. All rights reserved. Better Homes and Gardens® Real Estate is a registered trademark owned by Meredith Operations Corporation, licensed to Better Homes and Gardens Real Estate LLC and used with permission. Better Homes and Gardens Real Estate LLC fully supports the principles of the Fair Housing Act and the Equal Opportunity Act. Listing information is deemed reliable but is not guaranteed accurate.
Each office is independently owned and operated.
Any services or products provided by third parties are not provided by, affiliated with or related to Better Homes and Gardens Real Estate LLC, or its affiliated companies.