
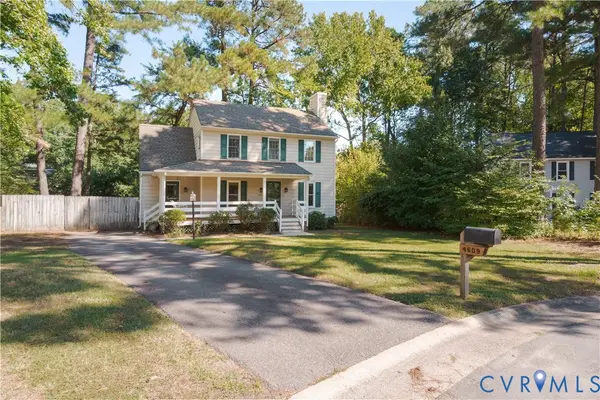
4608 Country Lake Place, Glen Allen, VA 23059
Local realty services provided by:Better Homes and Gardens Real Estate Base Camp
Upcoming open houses
- Sat, Oct 1012:00 pm - 03:00 pm
Listed by: chris render, jennifer render
Office: kw metro center
MLS#:2627422
Source:RV
Price summary
- Price:$1,299,900
- Price per sq. ft.:$208.28
- Monthly HOA dues:$90
About this home
LUXURY LIVING IN TWIN HICKORY! This STUNNING brick Colonial sits at the end of a quiet cul-de-sac on a beautifully landscaped .43-acre lot adjacent to the wooded HOA common area offering extra privacy. Boasting 6,241 square feet, 6+ bedrooms, and 5.5 baths, this is one of the largest homes in Twin Hickory!
A dramatic entry with an oversized gold ring and impressive crystal chandeliers welcome you into elegant living spaces featuring soaring 18.5-foot vaulted ceilings, a gas fireplace with a remodeled mantel, and custom built-ins with updated gold hardware and backlighting. Luxury floor-to-ceiling draperies, replacement windows, fresh paint, and designer accent walls enhance the sophisticated interior.
The gourmet kitchen impresses with quartz countertops, a spacious island, stainless steel appliances, built-in double ovens, a gas cooktop, and a butler’s pantry with wine cooler. The first-floor primary suite offers a beautifully updated bath with quartz countertops, a lighted mirror, refinished walk-in shower, and garden tub.
Upstairs includes additional bedrooms, a flex room, updated baths, and a versatile loft with built-in desk provide exceptional flexibility. The finished walkout basement expands the living space with two bedrooms, a full bath, kitchenette, and additional multipurpose rooms—ideal for guests, recreation, large families, and/or multigenerational living.
Outdoor amenities include a fenced backyard, hardscaped patio, refreshed deck, irrigation system, and landscape lighting. A three-car garage and 468-square-foot floored walk-up attic with bathroom rough-in add convenience and future potential. Recent improvements include new carpet, refinished flooring, updated lighting, and HVAC replacements to name a few. There are so many improvements and details with this one that you do not want to miss. Please see the attached feature sheet for a more detailed list of updates and features....
Contact an agent
Home facts
- Year built:2004
- Subdivision & Development:Twin Hickory
- Listing ID #:2627422
- Added:1 day(s) ago
- Updated:October 10, 2026 at 01:56 AM
Rooms and interior
- Bedrooms:6
- Total bathrooms:6
- Full bathrooms:5
- Half bathrooms:1
- Rooms Total:22
- Flooring:Partially Carpeted, Tile, Vinyl, Wood
- Bathrooms Description:Double Vanity
- Kitchen Description:Dishwasher, Disposal, Exhaust Fan, Gas Cooking, Microwave, Oven, Range, Refrigerator
- Basement:Yes
- Basement Description:Full, Walk-Out Access
- Living area:6,241 sq. ft.
Heating and cooling
- Cooling:Central Air, Heat Pump, Zoned
- Heating:Electric, Forced Air, Heat Pump, Natural Gas, Zoned
- Central air:Yes
Structure and exterior
- Roof:Asbestos Shingle, Shingle
- Year built:2004
- Building area:6,241 sq. ft.
- Lot area:0.43 Acres
- Lot Features:Cul-de-sac, Dead End
- Architectural Style:Colonial, Two Story
- Construction Materials:Block, Brick, Drywall, Frame
- Exterior Features:Deck, Patio, Rear Porch
- Levels:Three Or More, Two Story
Schools
- High school:Deep Run
- Middle school:Short Pump
- Elementary school:Twin Hickory
Utilities
- Water:Public
- Sewer:Public Sewer
Finances and disclosures
- Price:$1,299,900
- Price per sq. ft.:$208.28
- Tax amount:$8,521 (2026)
Features and amenities
- Appliances:Cooktop, Dishwasher, Disposal, Dryer, Exhaust Fan, Gas Cooking, Gas Water Heater, Microwave, Oven, Range, Refrigerator, Washer
- Laundry features:Dryer, Dryer Hookup, Stacked, Washer, Washer Hookup
- Amenities:Butler's Pantry, Cathedral Ceilings, Ceiling Fans, Granite Counters, High Ceilings, Management, Palladian Windows, Recessed Lighting, Smoke Detectors, Tray Ceilings, Walk-In Closets
- Pool features:Community
Parking
- Parking description:Attached, Direct Access, Driveway, Garage, On Street, Oversized, Paved, Paved Driveway
- Garage:Yes
- Garage spaces:3
 The information being provided is for consumers' personal, non-commercial use and may not be used for any purpose other than to identify prospective properties for purchasing. All information provided is deemed reliable but is not guaranteed accurate.The multiple listing information is provided by Central Virginia Regional Multiple Listing Service, LLC from a copyrighted compilation of listings. The compilation of listings and each individual listing are © 2026 Central Virginia Regional Multiple Listing Service, LLC. All rights reserved.
New listings near 4608 Country Lake Place
- Coming Soon
 $520,000Coming Soon3 beds 2 baths2,110 sq. ft.
3421 Coles Point Way #E, Glen Allen, VA 23060
MLS# 2620274Listed by: REAL BROKER LLC - Coming Soon
 $339,900Coming Soon3 beds 3 baths1,694 sq. ft.
9690 Turning Point Dr #A, Glen Allen, VA 23059
MLS# 2626512Listed by: CENTURY 21 REALTY @ HOME - Coming Soon
 $849,950Coming Soon6 beds 5 baths4,227 sq. ft.
6008 Carrington Green Place, Glen Allen, VA 23060
MLS# 2627085Listed by: LONG & FOSTER REALTORS - Coming Soon
 $369,950Coming Soon3 beds 2 baths1,536 sq. ft.
10702 Warren Road, Henrico, VA 23060
MLS# 2626856Listed by: JOYNER FINE PROPERTIES - New
 $665,000Active4 beds 3 baths2,703 sq. ft.
7051 Rivermere Lane, Glen Allen, VA 23059
MLS# 2627649Listed by: ROBINHOOD REAL ESTATE & MORTGAGE - New
 $444,950Active3 beds 3 baths1,540 sq. ft.
10818 Ashton Poole Place, Henrico, VA 23059
MLS# 2627618Listed by: BHHS PENFED REALTY - New
 $295,000Active3 beds 2 baths1,560 sq. ft.
912 Francis Road, Glen Allen, VA 23059
MLS# 2627400Listed by: LONG & FOSTER REALTORS - New
 $619,500Active5 beds 3 baths2,846 sq. ft.
10721 Sheppards Way Drive, Glen Allen, VA 23060
MLS# 2627599Listed by: RE/MAX COMMONWEALTH - New
 $359,900Active3 beds 3 baths1,480 sq. ft.
1335 Berrymeade Avenue, Glen Allen, VA 23060
MLS# 2627636Listed by: HOMETOWN REALTY - New
 $395,000Active3 beds 3 baths1,416 sq. ft.
4609 Windwhistle Pass, Glen Allen, VA 23060
MLS# 2618748Listed by: GO REAL ESTATE INC


Protect your home and budget from life's surprises with an Assurant Home Warranty, backed by a partner that supports you through every step of homeownership. Explore Plans.
© 2026 Better Homes and Gardens Real Estate LLC. An Anywhere Real Estate company. All rights reserved. Better Homes and Gardens® Real Estate is a registered trademark owned by Meredith Operations Corporation, licensed to Better Homes and Gardens Real Estate LLC and used with permission. Better Homes and Gardens Real Estate LLC fully supports the principles of the Fair Housing Act and the Equal Opportunity Act. Listing information is deemed reliable but is not guaranteed accurate.
Each office is independently owned and operated.
Any services or products provided by third parties are not provided by, affiliated with or related to Better Homes and Gardens Real Estate LLC, or its affiliated companies.