
4717 Greenbrooke Dr, Glen Allen, VA 23060
Local realty services provided by:Better Homes and Gardens Real Estate GSA Realty
4717 Greenbrooke Dr,Glen Allen, VA 23060
$805,000
- 5 Beds
- 5 Baths
- - sq. ft.
- Single family
- Sold
Listed by: angela m facciolo
Office: samson properties
MLS#:VAHN2001248
Source:BRIGHTMLS
Sorry, we are unable to map this address
Price summary
- Price:$805,000
- Monthly HOA dues:$16.58
About this home
Welcome to this exceptional home in the premier Sadler Grove neighborhood. The residence offers three beautifully finished levels with five bedrooms, five bathrooms and over 4000 square feet of thoughtfully designed living space. Outside, the fully fenced backyard is bordered by mature trees and two white crepe myrtles, with a rear deck perfect for quiet outdoor living. Step inside to a spacious and welcoming foyer that sets the tone for the home. The main level features a formal dining room and living room, along with a dramatic two-story great room with soaring ceilings and abundant natural light, opening to the gourmet kitchen with top of the line SS appliances, granite counters and a spacious breakfast area. The main level also includes a bedroom with private en-suite bath, ideal for guests or extended stays. The upper level boasts four spacious bedrooms and three full bathrooms. The primary suite offers an en-suite bath, a beautifully designed custom walk-in closet, and an additional walk-in storage closet. The upper level loft area overlooks the two story great room and offers an ideal space for a study or home office. The second upper level serves as a versatile family room or media room - and could even be used as a bedroom - featuring a TV, recessed lighting, and flexible design. Also included on this level is added insulation, enhancing comfort and energy efficiency. Completing the home is a two-car side load garage, offering extra storage with built-in lockers and custom cabinets for all your organizational needs. Additional upgrades include smart thermostats, under-cabinet bathroom lighting, and integrated night lighting in select rooms....
Contact an agent
Home facts
- Year built:2004
- Subdivision & Development:SADLER GREEN
- Listing ID #:VAHN2001248
- Added:56 day(s) ago
- Updated:August 14, 2026 at 10:51 PM
Rooms and interior
- Bedrooms:5
- Total bathrooms:5
- Full bathrooms:4
- Half bathrooms:1
- Flooring:Carpet, Ceramic Tile, Wood
- Dining Description:Dining Area, Dining Room, Formal/Separate Dining Room
- Bathrooms Description:Primary Bath(s)
- Kitchen Description:Breakfast Area, Built-In Microwave, Built-Ins, Butlers Pantry, Carpet, Cooktop, Crown Moldings, Dishwasher, Disposal, Double/Dual Staircase, Exhaust Fan, Extra Refrigerator/Freezer, Icemaker, Kitchen - Eat-In, Kitchen - Gourmet, Kitchen - Island, Kitchen - Table Space, Microwave, Oven - Double, Oven - Wall, Pantry, Recessed Lighting, Refrigerator, Stainless Steel Appliances, Upgraded Countertops
- Bedroom Description:Carpet, Entry Level Bedroom, Walk In Closet(s)
Heating and cooling
- Cooling:Attic Fan, Ceiling Fan(s), Central A/C, Zoned
- Heating:Forced Air, Natural Gas
Structure and exterior
- Year built:2004
- Lot Features:Landscaping, Level, Rear Yard
- Architectural Style:Colonial
- Exterior Features:Deck(s), Exterior Lighting, Underground Lawn Sprinkler
- Foundation Description:Crawl Space
- Levels:3 Story
Schools
- High school:GLEN ALLEN
- Middle school:HOLMAN
- Elementary school:RIVERS EDGE
Utilities
- Water:Public
- Sewer:Public Sewer
Finances and disclosures
- Price:$805,000
- Tax amount:$5,618 (2026)
Features and amenities
- Laundry features:Dryer, Laundry, Washer
- Amenities:Attic, Attic/House Fan, Built-Ins, Carpet, Ceiling Fan(s), Chair Railings, Crown Moldings, Double/Dual Staircase, Recessed Lighting, Transom Windows, Window Treatments
Parking
- Parking description:Attached Garage, Built In, Garage - Side Entry, Garage Door Opener
- Garage:Yes
- Garage spaces:2
New listings near 4717 Greenbrooke Dr
- New
 $489,960Active5 beds 3 baths2,192 sq. ft.
912 Harmony Road, Fairfield, VA 23059
MLS# 2609347Listed by: FIRST CHOICE REALTY - Coming Soon
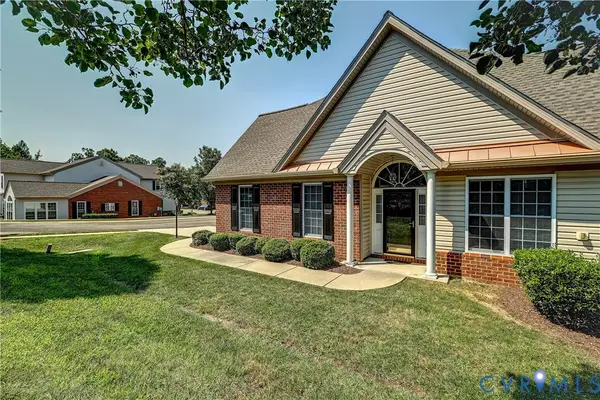 $495,000Coming Soon3 beds 2 baths
5046 Lewisetta Drive, Glen Allen, VA 23060
MLS# 2621959Listed by: JOYNER FINE PROPERTIES - Open Sat, 10 to 5pmNew
 $434,585Active3 beds 4 baths1,943 sq. ft.
9093 All Star Boulevard, Henrico, VA 23059
MLS# 2622096Listed by: SM BROKERAGE LLC - New
 $250,000Active2 beds 2 baths1,040 sq. ft.
9373 Manowar Court #1104, Glen Allen, VA 23060
MLS# 2621912Listed by: FATHOM REALTY VIRGINIA - New
 $399,990Active3 beds 4 baths1,943 sq. ft.
9089 All Star Boulevard, Henrico, VA 23059
MLS# 2622088Listed by: SM BROKERAGE LLC - Open Sat, 10am to 5pmNew
 $438,535Active4 beds 4 baths2,113 sq. ft.
558 Sybil Street, Glen Allen, VA 23060
MLS# 2622065Listed by: SM BROKERAGE LLC - Open Sat, 10am to 5pmNew
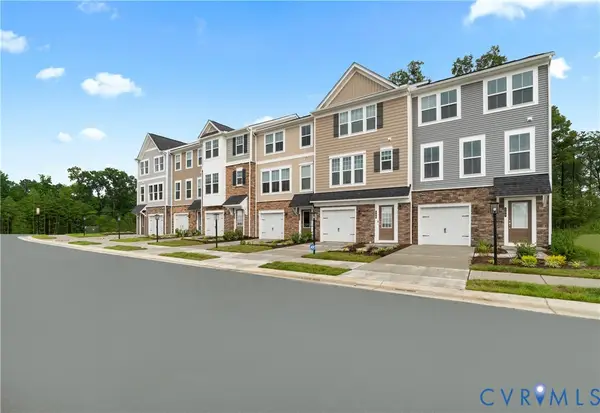 $414,490Active3 beds 4 baths2,061 sq. ft.
556 Sybil Street, Glen Allen, VA 23060
MLS# 2622072Listed by: SM BROKERAGE LLC - Coming Soon
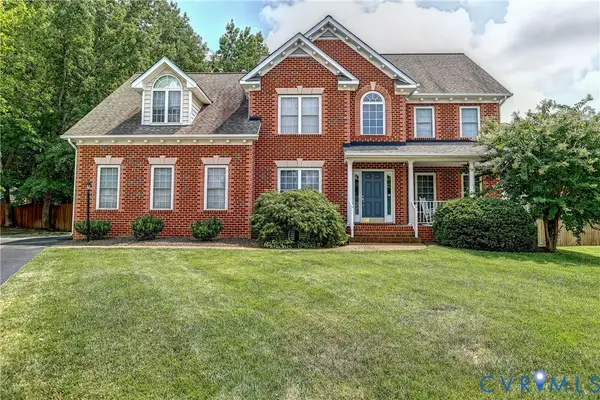 $689,950Coming Soon5 beds 4 baths
11401 Greenbrooke Court, Glen Allen, VA 23060
MLS# 2621893Listed by: JOYNER FINE PROPERTIES - Open Sat, 12 to 4pmNew
 $409,255Active4 beds 4 baths1,540 sq. ft.
9803 Brookskirt Run, Glen Allen, VA 23059
MLS# 2621695Listed by: HHHUNT REALTY INC - Open Sat, 12 to 4pmNew
 $423,655Active4 beds 4 baths1,540 sq. ft.
9809 Brookskirt Run, Glen Allen, VA 23059
MLS# 2621696Listed by: HHHUNT REALTY INC


Protect your home and budget from life's surprises with an Assurant Home Warranty, backed by a partner that supports you through every step of homeownership. Explore Plans.
© 2026 Better Homes and Gardens Real Estate LLC. An Anywhere Real Estate company. All rights reserved. Better Homes and Gardens® Real Estate is a registered trademark owned by Meredith Operations Corporation, licensed to Better Homes and Gardens Real Estate LLC and used with permission. Better Homes and Gardens Real Estate LLC fully supports the principles of the Fair Housing Act and the Equal Opportunity Act. Listing information is deemed reliable but is not guaranteed accurate.
Each office is independently owned and operated.
Any services or products provided by third parties are not provided by, affiliated with or related to Better Homes and Gardens Real Estate LLC, or its affiliated companies.