
5004 Snowmass Terrace, Glen Allen, VA 23060
Local realty services provided by:Better Homes and Gardens Real Estate Base Camp
5004 Snowmass Terrace,Glen Allen, VA 23060
$540,000
- 4 Beds
- 3 Baths
- 2,134 sq. ft.
- Single family
- Active
Listed by: marc austin highfill
Office: exit first realty
MLS#:2617158
Source:RV
Price summary
- Price:$540,000
- Price per sq. ft.:$253.05
- Monthly HOA dues:$25
About this home
Located in The Meadows subdivision in Henrico, this 4 bedroom 2.5 bath cul-de-sac home is ready for you! The first level of this home features formal living and dining spaces, a family room with gas fireplace, an eat in kitchen with SS appliances and tons of cabinetry, and a half bath. The second level boasts the primary bedroom with an en suite bath (double vanity with storage, toilet closet, easy entry shower and garden tub), 3 more bedrooms all with ample closet space, a full hall bath (single vanity with storage, toilet, tub/shower, linen closet) and the laundry space. A walk up attic provides loads of extra storage space. The 12X11 deck is the perfect spot for an outdoor meal while enjoying the back yard. Features include 2 car ATT garage, HDWD in main living areas, French doors, C/FANs. Located close to shopping, dining and the interstate and within walking distance of Innsbrook Lake, schedule your tour today! Seller offering a Home Warranty with an acceptable contract.
Contact an agent
Home facts
- Year built:1997
- Subdivision & Development:The Meadows
- Listing ID #:2617158
- Added:50 day(s) ago
- Updated:August 13, 2026 at 02:32 PM
Rooms and interior
- Bedrooms:4
- Total bathrooms:3
- Full bathrooms:2
- Half bathrooms:1
- Rooms Total:8
- Flooring:Partially Carpeted, Wood
- Dining Description:Separate/Formal Dining Room
- Bathrooms Description:Double Vanity
- Kitchen Description:Dishwasher, Microwave, Refrigerator, Stove
- Basement:Yes
- Basement Description:Crawl Space
- Living area:2,134 sq. ft.
Heating and cooling
- Cooling:Central Air
- Heating:Electric, Forced Air
- Central air:Yes
Structure and exterior
- Roof:Composition
- Year built:1997
- Building area:2,134 sq. ft.
- Lot area:0.23 Acres
- Architectural Style:Colonial
- Construction Materials:Drywall, Frame, Vinyl Siding
- Exterior Features:Deck
- Levels:Two
Schools
- High school:Glen Allen
- Middle school:Holman
- Elementary school:Rivers Edge
Utilities
- Water:Public
- Sewer:Public Sewer
Finances and disclosures
- Price:$540,000
- Price per sq. ft.:$253.05
- Tax amount:$4,222 (2025)
Features and amenities
- Appliances:Dishwasher, Dryer, Gas Water Heater, Microwave, Refrigerator, Stove, Washer
- Laundry features:Dryer, Dryer Hookup, Washer, Washer Hookup
- Amenities:Ceiling Fans, French Doors/Atrium Doors, Walk-In Closets
Parking
- Parking description:Attached, Driveway, Garage, Paved, Paved Driveway
- Garage:Yes
- Garage spaces:2
 The information being provided is for consumers' personal, non-commercial use and may not be used for any purpose other than to identify prospective properties for purchasing. All information provided is deemed reliable but is not guaranteed accurate.The multiple listing information is provided by Central Virginia Regional Multiple Listing Service, LLC from a copyrighted compilation of listings. The compilation of listings and each individual listing are © 2026 Central Virginia Regional Multiple Listing Service, LLC. All rights reserved.
New listings near 5004 Snowmass Terrace
- Open Sat, 12 to 4pmNew
 $409,255Active4 beds 4 baths1,540 sq. ft.
9803 Brookskirt Run, Glen Allen, VA 23059
MLS# 2621695Listed by: HHHUNT REALTY INC - Open Sat, 12 to 4pmNew
 $423,655Active4 beds 4 baths1,540 sq. ft.
9809 Brookskirt Run, Glen Allen, VA 23059
MLS# 2621696Listed by: HHHUNT REALTY INC - New
 Listed by BHGRE$439,000Active4 beds 3 baths1,848 sq. ft.
904 Francis Road, Glen Allen, VA 23059
MLS# 2621982Listed by: BHG BASE CAMP 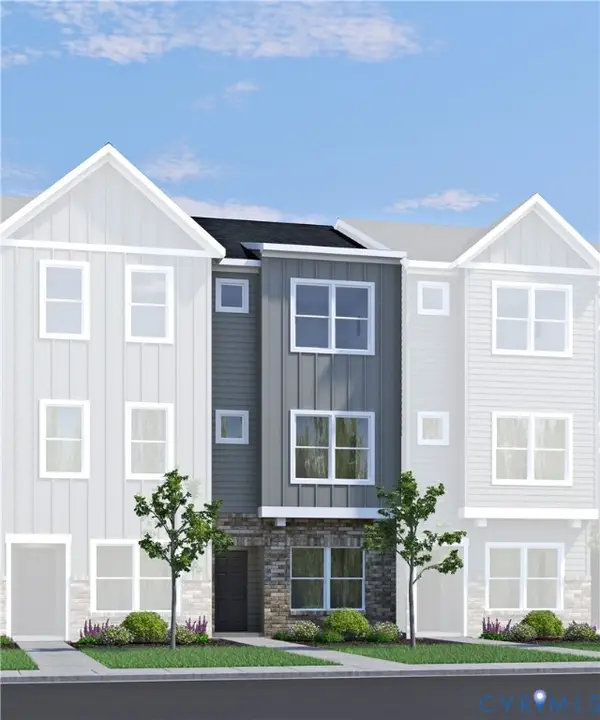 $383,020Pending3 beds 4 baths1,482 sq. ft.
9830 Edgecraft Walk, Glen Allen, VA 23059
MLS# 2621926Listed by: HHHUNT REALTY INC- Coming Soon
 $869,000Coming Soon5 beds 6 baths
5017 Sadler Glen Place, Glen Allen, VA 23060
MLS# 2621805Listed by: FATHOM REALTY VIRGINIA - Open Sun, 1 to 3pmNew
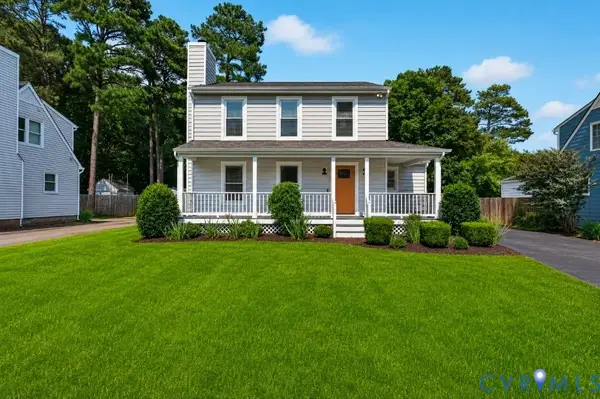 $365,000Active3 beds 3 baths1,380 sq. ft.
2020 Knotty Drive, Glen Allen, VA 23060
MLS# 2621179Listed by: REDFIN CORPORATION - Coming Soon
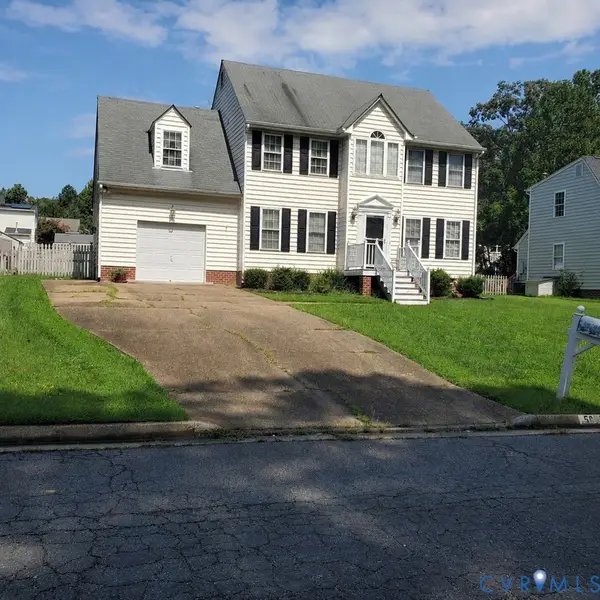 $475,000Coming Soon4 beds 3 baths
5625 Drayton Drive, Glen Allen, VA 23060
MLS# 2621699Listed by: HOMETOWN REALTY - New
 $445,000Active3 beds 2 baths1,872 sq. ft.
1605 Francis Road, Glen Allen, VA 23059
MLS# 2621498Listed by: SEAY REAL ESTATE  $299,950Pending3 beds 3 baths1,292 sq. ft.
10111 Robin Lee Lane, Henrico, VA 23060
MLS# 2620627Listed by: ERA WOODY HOGG & ASSOC- Coming Soon
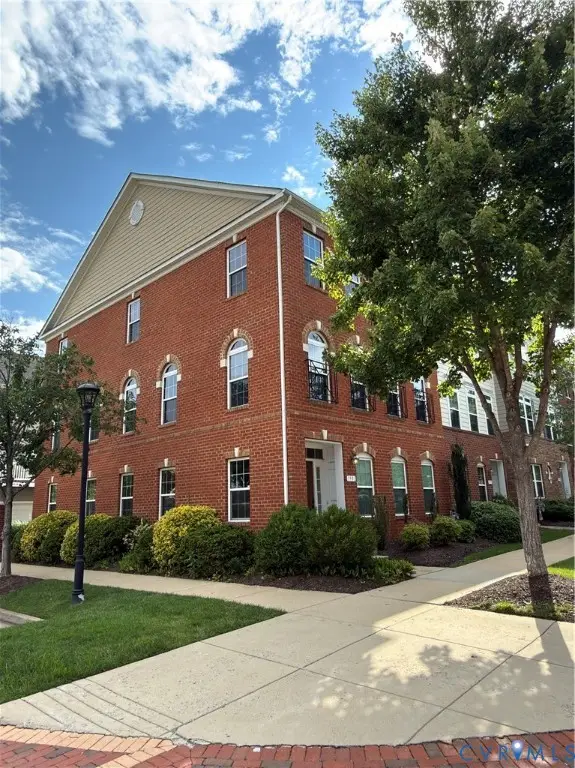 $615,000Coming Soon4 beds 4 baths
1901 Liesfeld Parkway, Glen Allen, VA 23060
MLS# 2621475Listed by: RE/MAX COMMONWEALTH


Protect your home and budget from life's surprises with an Assurant Home Warranty, backed by a partner that supports you through every step of homeownership. Explore Plans.
© 2026 Better Homes and Gardens Real Estate LLC. An Anywhere Real Estate company. All rights reserved. Better Homes and Gardens® Real Estate is a registered trademark owned by Meredith Operations Corporation, licensed to Better Homes and Gardens Real Estate LLC and used with permission. Better Homes and Gardens Real Estate LLC fully supports the principles of the Fair Housing Act and the Equal Opportunity Act. Listing information is deemed reliable but is not guaranteed accurate.
Each office is independently owned and operated.
Any services or products provided by third parties are not provided by, affiliated with or related to Better Homes and Gardens Real Estate LLC, or its affiliated companies.