
5403 Ridgedale Drive, Glen Allen, VA 23059
Local realty services provided by:Better Homes and Gardens Real Estate Native American Group
Listed by: kim sebrell
Office: keller williams realty
MLS#:2613350
Source:RV
Price summary
- Price:$447,000
- Price per sq. ft.:$294.85
- Monthly HOA dues:$292
About this home
Meticulously maintained, this beautifully updated 2-bedroom, 2-bath home offers effortless one-level living with no steps, 3-ft wide doors, and countless upgrades throughout. The spacious family and dining area features vaulted ceilings, hardwood flooring, plantation shutters, and a stunning floor-to-ceiling stacked stone gas fireplace that serves as both an elegant focal point and an efficient heat source for the home. The updated kitchen is equipped with newer stainless steel appliances, quartz countertops, tile backsplash, abundant cabinetry, and a cozy eat-in area. Designed with privacy in mind, the split-bedroom floor plan includes a vaulted primary suite with a custom walk-in closet and an ensuite bath featuring double vanities, a soaking tub, and walk-in shower. The secondary bedroom and full bath are ideal for guests or a home office. Bedrooms feature carpet, while tile flooring in the bathrooms and laundry room adds durability and style. Major updates include a new HVAC system (2025), water heater (2015), new garage door (2020), and a new roof (2019) installed by the HOA. The washer, dryer, and refrigerator all convey. No detail has been overlooked; all window have plantation shutters, all wire shelving replaced with custom wood shelving, updated all lighting fixtures, replaced all door hardware, hinges, light switch covers, and receptacle covers—many featuring USB ports and built-in night lights. The attached two-car garage includes Kobalt storage cabinets that convey. Outdoor living is equally impressive with beautifully landscaped grounds, a private backyard enclosed by a vinyl privacy fence and gate added in 2019, and a patio perfect for relaxing or entertaining. Located in the highly desirable Wyndham community, residents enjoy maintenance-free living with access to pools, tennis courts, clubhouse, walking trails, and more. Absolutely immaculate and move-in ready, this home offers exceptional comfort, quality, and low-maintenance living in one of Wyndham’s most sought-after communities....
Contact an agent
Home facts
- Year built:2002
- Subdivision & Development:Courtland @ Wyndham
- Listing ID #:2613350
- Added:93 day(s) ago
- Updated:August 24, 2026 at 08:24 AM
Rooms and interior
- Bedrooms:2
- Total bathrooms:2
- Full bathrooms:2
- Rooms Total:4
- Flooring:Partially Carpeted, Tile, Wood
- Dining Description:Dining Area
- Kitchen Description:Dishwasher, Electric Cooking, Microwave, Refrigerator, Stove
- Bedroom Description:Main Level Primary
- Living area:1,516 sq. ft.
Heating and cooling
- Cooling:Central Air, Electric
- Heating:Electric
- Central air:Yes
Structure and exterior
- Roof:Shingle
- Year built:2002
- Building area:1,516 sq. ft.
- Lot area:0.12 Acres
- Lot Features:Landscaped
- Architectural Style:Patio Home, Row House
- Construction Materials:Brick Veneer, Drywall, Frame, Vinyl Siding
- Exterior Features:Front Porch, Patio, Rear Porch
- Foundation Description:Slab
- Levels:One
Schools
- High school:Deep Run
- Middle school:Short Pump
- Elementary school:Shady Grove
Utilities
- Water:Public
- Sewer:Public Sewer
Finances and disclosures
- Price:$447,000
- Price per sq. ft.:$294.85
- Tax amount:$3,537 (2025)
Features and amenities
- Appliances:Dishwasher, Dryer, Electric Cooking, Electric Water Heater, Microwave, Refrigerator, Stove, Washer
- Laundry features:Dryer, Dryer Hookup, Washer, Washer Hookup
- Amenities:Granite Counters, High Ceilings, Landscaping, Smoke Detectors, Walk-In Closets
- Pool features:Community
Parking
- Parking description:Attached, Driveway, Garage, Garage Door Opener, Off Street, Oversized, Paved, Paved Driveway, Storage
- Garage:Yes
- Garage spaces:2
 The information being provided is for consumers' personal, non-commercial use and may not be used for any purpose other than to identify prospective properties for purchasing. All information provided is deemed reliable but is not guaranteed accurate.The multiple listing information is provided by Central Virginia Regional Multiple Listing Service, LLC from a copyrighted compilation of listings. The compilation of listings and each individual listing are © 2026 Central Virginia Regional Multiple Listing Service, LLC. All rights reserved.
New listings near 5403 Ridgedale Drive
- Coming Soon
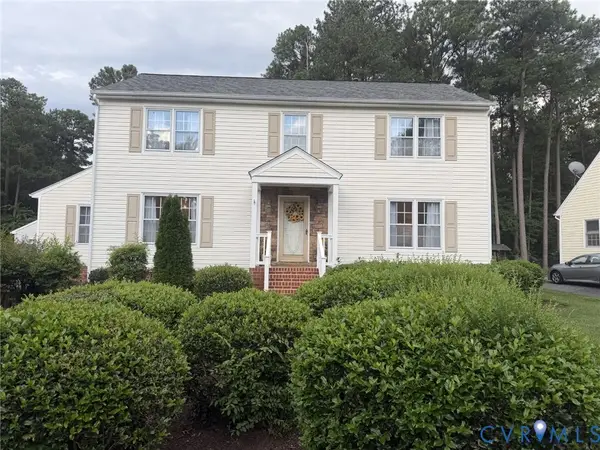 $597,750Coming Soon4 beds 3 baths2,416 sq. ft.
10309 Attems Way, Glen Allen, VA 23060
MLS# 2622670Listed by: HOMETOWN REALTY - Coming Soon
 $247,900Coming Soon2 beds 1 baths765 sq. ft.
11201 Greenwood Road, Glen Allen, VA 23059
MLS# 2622306Listed by: KEETON & CO REAL ESTATE - Coming Soon
 $820,000Coming Soon4 beds 5 baths3,462 sq. ft.
3906 Village Commons Walk, GLEN ALLEN, VA 23060
MLS# VAHN2001292Listed by: REAL BROKER, LLC - Coming Soon
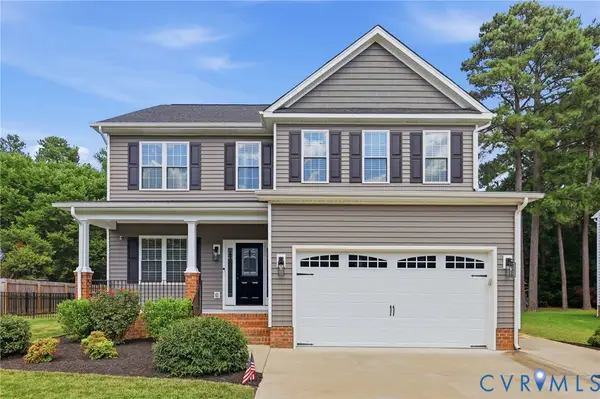 $635,000Coming Soon4 beds 3 baths2,708 sq. ft.
10228 Heritage Lane, Glen Allen, VA 23060
MLS# 2622563Listed by: COMPASS - Coming Soon
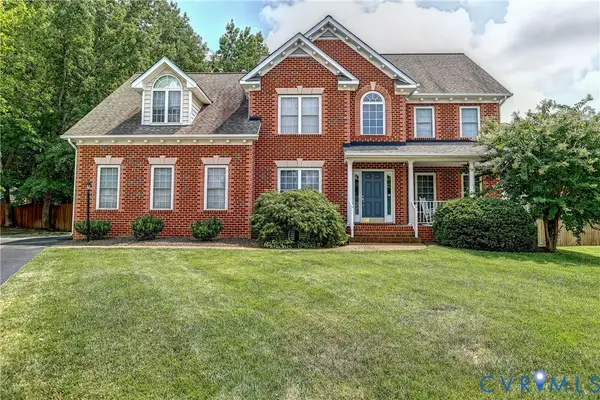 $689,950Coming Soon5 beds 4 baths3,089 sq. ft.
11401 Greenbrooke Court, Glen Allen, VA 23060
MLS# 2621893Listed by: JOYNER FINE PROPERTIES - Coming Soon
 $869,000Coming Soon5 beds 6 baths4,620 sq. ft.
5017 Sadler Glen Place, Glen Allen, VA 23060
MLS# 2621805Listed by: FATHOM REALTY VIRGINIA - Coming Soon
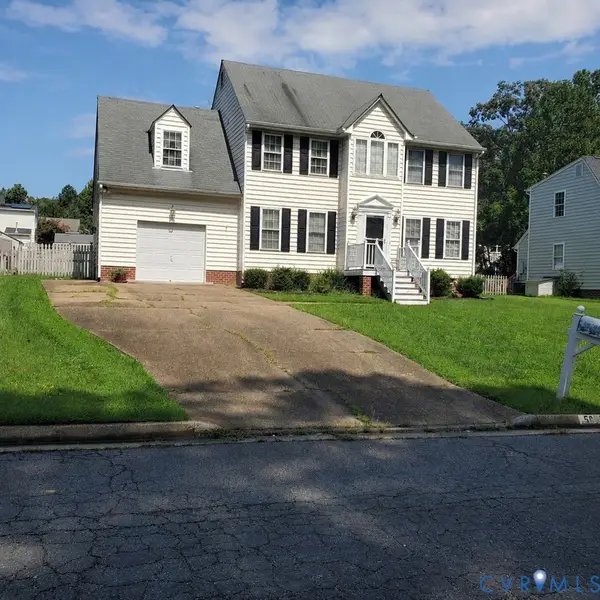 $475,000Coming Soon4 beds 3 baths1,957 sq. ft.
5625 Drayton Drive, Glen Allen, VA 23060
MLS# 2621699Listed by: HOMETOWN REALTY 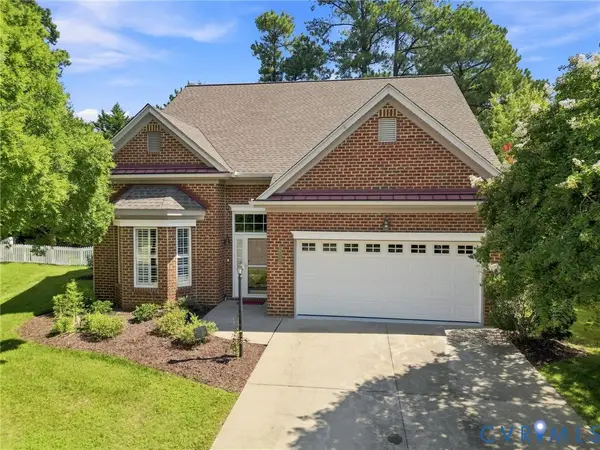 $610,000Pending3 beds 3 baths2,433 sq. ft.
10221 Urbanna Court, Glen Allen, VA 23060
MLS# 2622798Listed by: LONG & FOSTER REALTORS- New
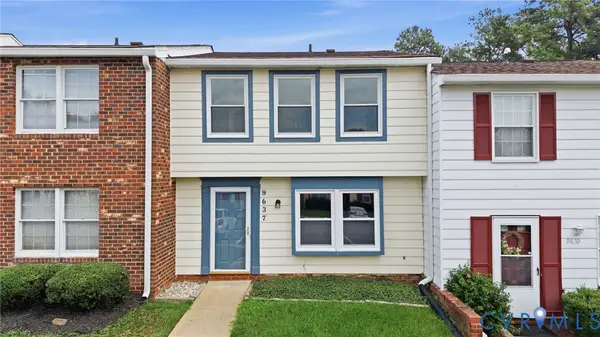 $260,000Active2 beds 2 baths1,220 sq. ft.
9637 Springfield Woods Court, Glen Allen, VA 23060
MLS# 2622637Listed by: KELLER WILLIAMS REALTY - New
 $425,000Active3 beds 3 baths1,966 sq. ft.
9302 Meredith Creek Lane, Glen Allen, VA 23060
MLS# 2622447Listed by: KEETON & CO REAL ESTATE


Protect your home and budget from life's surprises with an Assurant Home Warranty, backed by a partner that supports you through every step of homeownership. Explore Plans.
© 2026 Better Homes and Gardens Real Estate LLC. An Anywhere Real Estate company. All rights reserved. Better Homes and Gardens® Real Estate is a registered trademark owned by Meredith Operations Corporation, licensed to Better Homes and Gardens Real Estate LLC and used with permission. Better Homes and Gardens Real Estate LLC fully supports the principles of the Fair Housing Act and the Equal Opportunity Act. Listing information is deemed reliable but is not guaranteed accurate.
Each office is independently owned and operated.
Any services or products provided by third parties are not provided by, affiliated with or related to Better Homes and Gardens Real Estate LLC, or its affiliated companies.