
5500 Glenshaw Court, Glen Allen, VA 23059
Local realty services provided by:Better Homes and Gardens Real Estate Base Camp
5500 Glenshaw Court,Glen Allen, VA 23059
$437,000
- 2 Beds
- 2 Baths
- 1,498 sq. ft.
- Townhouse
- Active
Listed by: dustin olverson
Office: exp realty llc.
MLS#:2629557
Source:RV
Price summary
- Price:$437,000
- Price per sq. ft.:$291.72
- Monthly HOA dues:$292
About this home
Discover the charm of single-level living in this inviting end-unit townhome located in the sought-after Wyndham community! Featuring 2 bedrooms, 2 full bathrooms, and approximately 1,498 square feet, this home offers a spacious open floor plan with vaulted ceilings, hardwood flooring in the main living areas, and a welcoming family room with a cozy gas fireplace. The kitchen features generous cabinet space, a breakfast bar, and a convenient dining area. **Recent updates include a brand-new water heater installed in October 2026!** Step outside to the private patio overlooking beautifully landscaped surroundings. The primary suite offers a walk-in closet and private bath, while the second bedroom provides flexible space for guests or a home office. Additional highlights include an attached two-car garage and access to Wyndham's community amenities, including pools, walking trails, tennis courts, and recreational facilities. Conveniently located near Short Pump shopping, dining, and entertainment. Schedule your showing today!...
Contact an agent
Home facts
- Year built:2000
- Subdivision & Development:Courtland @ Wyndham
- Listing ID #:2629557
- Added:1 day(s) ago
- Updated:November 09, 2026 at 11:09 PM
Rooms and interior
- Bedrooms:2
- Total bathrooms:2
- Full bathrooms:2
- Rooms Total:4
- Flooring:Partially Carpeted, Wood
- Dining Description:Dining Area
- Bathrooms Description:Double Vanity, Garden Tub/Roman Tub
- Kitchen Description:Dishwasher, Disposal, Electric Cooking, Microwave, Pantry, Stove
- Bedroom Description:Main Level Primary
- Living area:1,498 sq. ft.
Heating and cooling
- Cooling:Central Air
- Heating:Electric, Heat Pump
- Central air:Yes
Structure and exterior
- Roof:Shingle
- Year built:2000
- Building area:1,498 sq. ft.
- Lot area:0.1 Acres
- Architectural Style:Row House
- Construction Materials:Frame, Vinyl Siding
- Exterior Features:Front Porch, Patio
- Foundation Description:Slab
- Levels:One
Schools
- High school:Deep Run
- Middle school:Short Pump
- Elementary school:Shady Grove
Utilities
- Water:Public
- Sewer:Public Sewer
Finances and disclosures
- Price:$437,000
- Price per sq. ft.:$291.72
- Tax amount:$3,173 (2026)
Features and amenities
- Appliances:Dishwasher, Disposal, Electric Cooking, Electric Water Heater, Microwave, Stove, Water Heater
- Laundry features:Dryer Hookup, Washer Hookup
- Amenities:Cathedral Ceilings, Ceiling Fans, High Ceilings, Landscaping, Management, Walk-In Closets
- Pool features:Community
Parking
- Parking description:Attached, Driveway, Garage, Garage Door Opener, Paved, Paved Driveway
- Garage:Yes
- Garage spaces:2
 The information being provided is for consumers' personal, non-commercial use and may not be used for any purpose other than to identify prospective properties for purchasing. All information provided is deemed reliable but is not guaranteed accurate.The multiple listing information is provided by Central Virginia Regional Multiple Listing Service, LLC from a copyrighted compilation of listings. The compilation of listings and each individual listing are © 2026 Central Virginia Regional Multiple Listing Service, LLC. All rights reserved.
New listings near 5500 Glenshaw Court
- Coming Soon
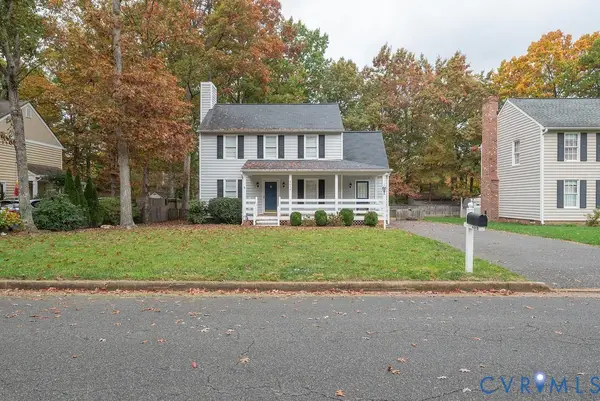 $399,950Coming Soon3 beds 3 baths1,752 sq. ft.
4616 Fort Mchenry Parkway, Glen Allen, VA 23060
MLS# 2629825Listed by: JOYNER FINE PROPERTIES - Coming Soon
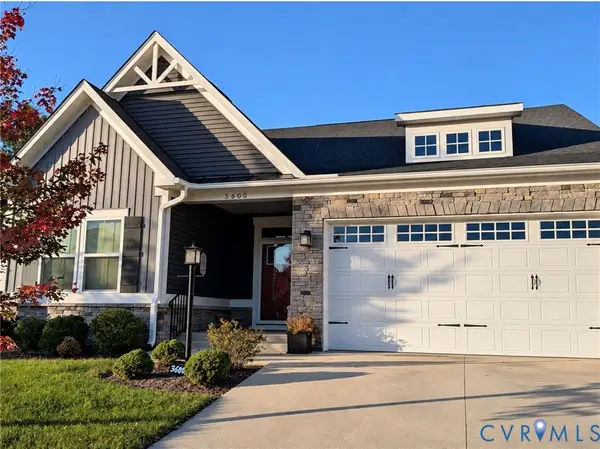 $585,000Coming Soon3 beds 3 baths2,208 sq. ft.
3600 Gracie Lane, Glen Allen, VA 23060
MLS# 2629459Listed by: EXIT FIRST REALTY - Coming Soon
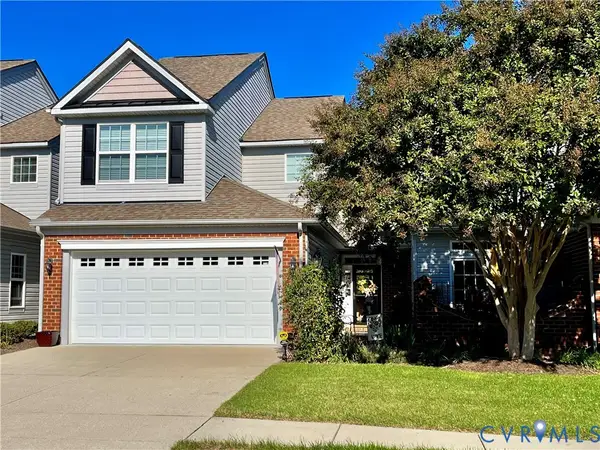 $495,950Coming Soon3 beds 3 baths2,020 sq. ft.
843 Fair Port Circle, Glen Allen, VA 23060
MLS# 2629074Listed by: EXP REALTY LLC - New
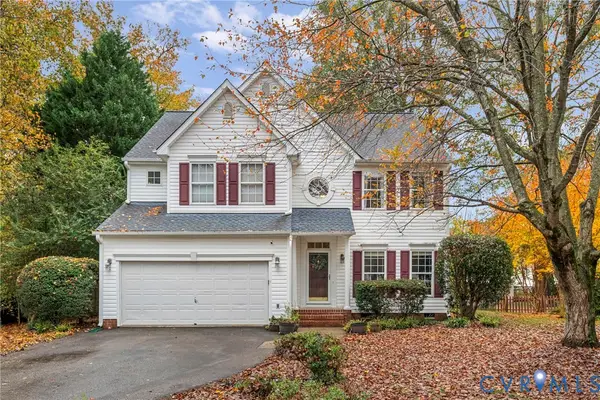 $565,000Active4 beds 3 baths2,648 sq. ft.
1945 Greenwood Glen Drive, Glen Allen, VA 23059
MLS# 2629619Listed by: NEUMANN & DUNN REAL ESTATE - New
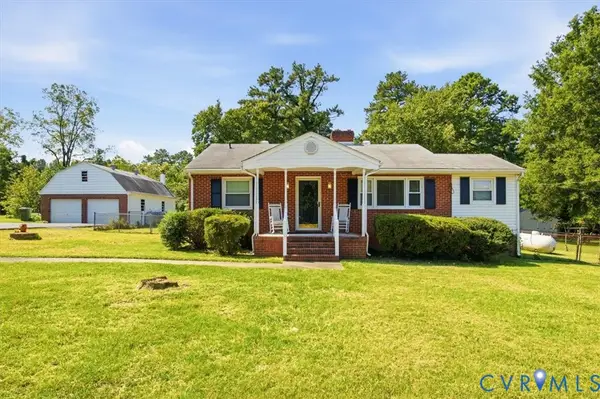 $359,000Active3 beds 1 baths1,247 sq. ft.
3075 Kellipe Road, Glen Allen, VA 23059
MLS# 2629863Listed by: EXP REALTY LLC - New
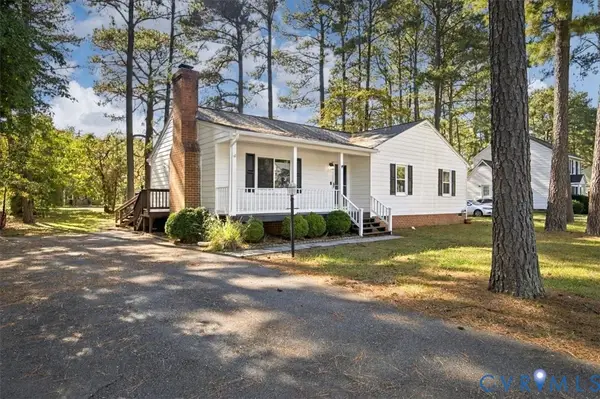 $355,000Active3 beds 2 baths1,212 sq. ft.
2605 Tavern Way, Glen Allen, VA 23060
MLS# 2629488Listed by: RE/MAX COMMONWEALTH - New
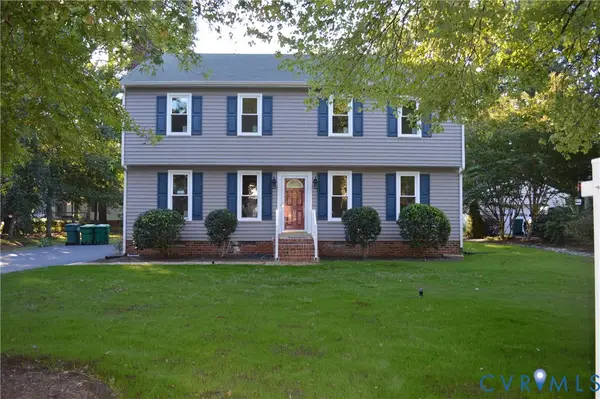 $540,000Active4 beds 3 baths2,064 sq. ft.
10227 Acworth Drive, Glen Allen, VA 23060
MLS# 2629808Listed by: VIRGINIA CAPITAL REALTY - New
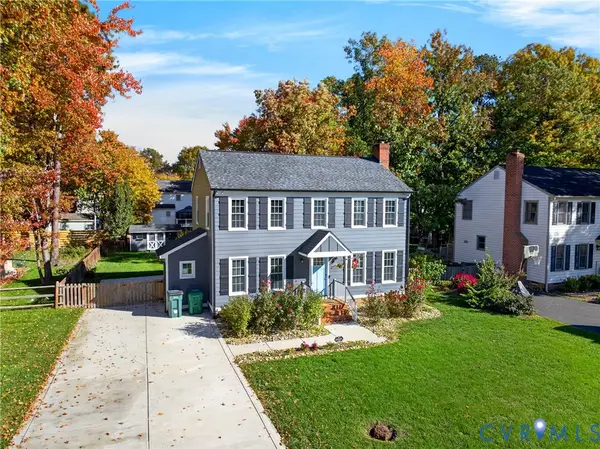 $495,000Active3 beds 3 baths1,739 sq. ft.
9716 Kingscroft Drive, Glen Allen, VA 23060
MLS# 2629805Listed by: THE SASSO GROUP 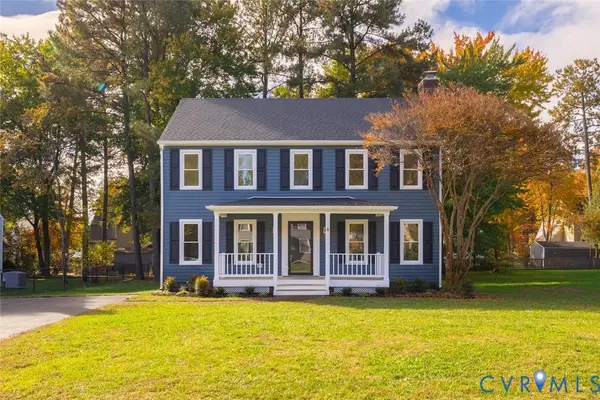 $445,000Pending3 beds 3 baths1,859 sq. ft.
9713 Wendhurst Drive, Glen Allen, VA 23060
MLS# 2629564Listed by: REAL BROKER LLC- New
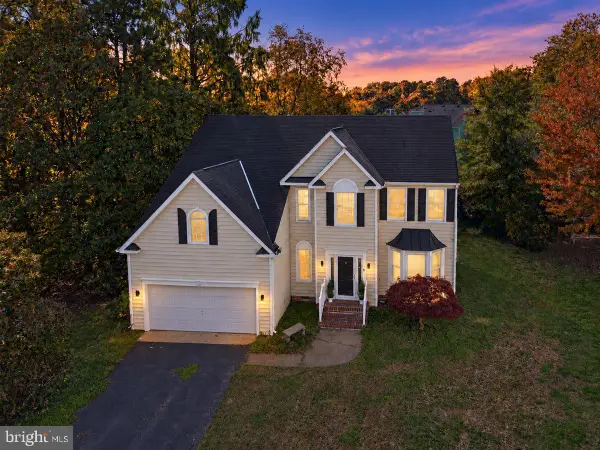 $710,000Active4 beds 3 baths2,613 sq. ft.
10913 Tray Way, GLEN ALLEN, VA 23060
MLS# VAHN2001344Listed by: LAKE ANNA ISLAND REALTY


Protect your home and budget from life's surprises with an Assurant Home Warranty, backed by a partner that supports you through every step of homeownership. Explore Plans.
© 2026 Better Homes and Gardens Real Estate LLC. An Anywhere Real Estate company. All rights reserved. Better Homes and Gardens® Real Estate is a registered trademark owned by Meredith Operations Corporation, licensed to Better Homes and Gardens Real Estate LLC and used with permission. Better Homes and Gardens Real Estate LLC fully supports the principles of the Fair Housing Act and the Equal Opportunity Act. Listing information is deemed reliable but is not guaranteed accurate.
Each office is independently owned and operated.
Any services or products provided by third parties are not provided by, affiliated with or related to Better Homes and Gardens Real Estate LLC, or its affiliated companies.