
6016 Britlyn Court, Glen Allen, VA 23060
Local realty services provided by:Better Homes and Gardens Real Estate Base Camp
Listed by: jennifer anderson
Office: icon realty group
MLS#:2608226
Source:RV
Price summary
- Price:$835,000
- Price per sq. ft.:$208.75
- Monthly HOA dues:$37.5
About this home
*Price Improvement* Welcome to this beautifully maintained 5-bedroom, 4.5-bath transitional home in the highly desirable Springfield Farm community. Perfectly positioned for an easy commute to both Downtown, Short Pump, and West Creek, this location offers convenient access to major routes, shopping, and dining.
The interior features hardwood floors throughout most of the first floor and a bright, open layout. The spacious kitchen flows seamlessly into the living and dining areas. In addition to a dedicated office with doors, the home offers multiple flexible spaces ideal for study areas or creative workspaces, catering perfectly to a modern work-from-home lifestyle.
Upstairs, the expansive primary suite includes a private sitting or workout area and a stunning renovated bathroom (2021) with a glass-enclosed shower and freestanding soaking tub. Two additional bedrooms share a Jack-and-Jill bath, while the fourth bedroom includes its own private bathroom. The versatile third floor is ideal for an in-law or au pair suite, guest quarters, or a private office zone.
Outside, you can enjoy a large Trex deck overlooking a fully irrigated yard. Additional highlights include a new roof (2020) and a conditioned, floored crawl space for excellent storage, improved energy efficiency, savings on utilities, and the ability to keep humidity in the home at a stable level . Residents also benefit from gated access to the newly expanded Echo Lake Park and its scenic trails....
Contact an agent
Home facts
- Year built:2005
- Listing ID #:2608226
- Added:47 day(s) ago
- Updated:May 26, 2026 at 07:33 AM
Rooms and interior
- Bedrooms:5
- Total bathrooms:5
- Full bathrooms:4
- Half bathrooms:1
- Rooms Total:13
- Flooring:Ceramic Tile, Partially Carpeted, Wood
- Dining Description:Separate/Formal Dining Room
- Bathrooms Description:Double Vanity
- Kitchen Description:Built-In Oven, Dishwasher, Disposal, Down Draft, Gas Cooking, Kitchen Island, Microwave, Pantry, Range, Refrigerator
- Basement:Yes
- Basement Description:Crawl Space
- Living area:4,000 sq. ft.
Heating and cooling
- Cooling:Central Air, Zoned
- Heating:Natural Gas, Zoned
- Central air:Yes
Structure and exterior
- Roof:Composition, Shingle
- Year built:2005
- Building area:4,000 sq. ft.
- Lot area:0.53 Acres
- Lot Features:Cul-de-sac
- Architectural Style:Transitional, Two Story
- Construction Materials:Brick, Drywall, Frame, Vinyl Siding
- Exterior Features:Deck, Lighting, Sprinkler Irrigation
- Levels:Two Story
Schools
- High school:Glen Allen
- Middle school:Holman
- Elementary school:Echo Lake
Utilities
- Water:Public
- Sewer:Public Sewer
Finances and disclosures
- Price:$835,000
- Price per sq. ft.:$208.75
- Tax amount:$5,968 (2025)
Features and amenities
- Appliances:Built-In Oven, Dishwasher, Disposal, Down Draft, Dryer, Gas Cooking, Microwave, Range, Refrigerator, Washer
- Laundry features:Dryer, Dryer Hookup, Washer, Washer Hookup
- Amenities:Bay Windows, Ceiling Fans, Granite Counters, High Ceilings, Recessed Lighting, Security System, Smoke Detectors, Thermal Windows, Walk-In Closets, Window Treatments
Parking
- Parking description:Attached, Direct Access, Driveway, Garage, Garage Door Opener, Garage Faces Rear, Oversized, Paved, Paved Driveway, Two Spaces
- Garage:Yes
- Garage spaces:2
 The information being provided is for consumers' personal, non-commercial use and may not be used for any purpose other than to identify prospective properties for purchasing. All information provided is deemed reliable but is not guaranteed accurate.The multiple listing information is provided by Central Virginia Regional Multiple Listing Service, LLC from a copyrighted compilation of listings. The compilation of listings and each individual listing are © 2026 Central Virginia Regional Multiple Listing Service, LLC. All rights reserved.
New listings near 6016 Britlyn Court
- Coming Soon
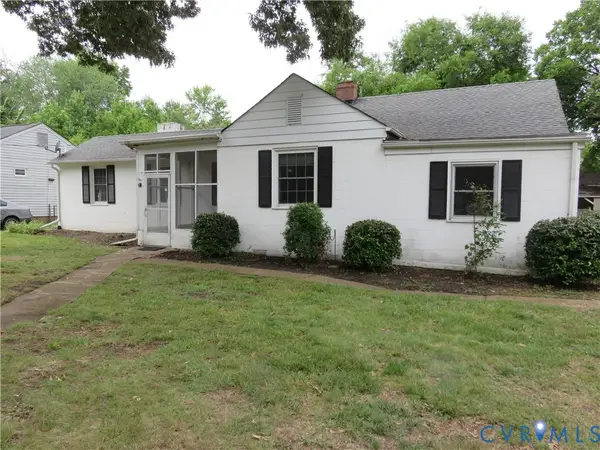 $309,900Coming Soon3 beds 1 baths
1304 Pennsylvania Avenue, Glen Allen, VA 23060
MLS# 2613949Listed by: SEAY REAL ESTATE - Coming Soon
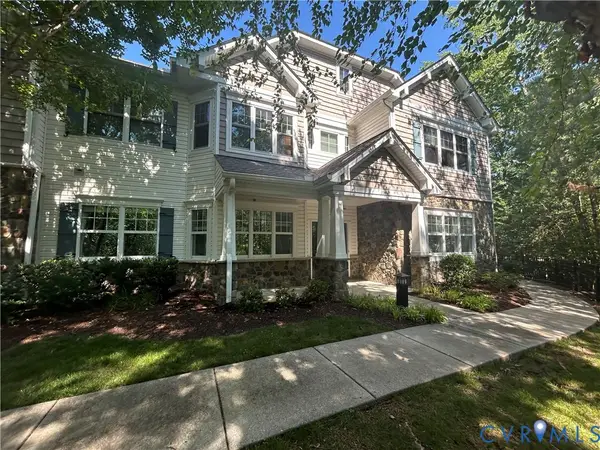 $505,000Coming Soon3 beds 2 baths
1000 Heathsville Court #F, Glen Allen, VA 23060
MLS# 2613448Listed by: PROVIDENCE HILL REAL ESTATE - New
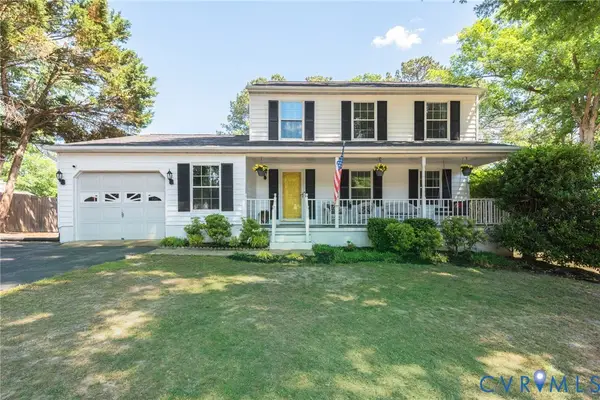 $479,000Active3 beds 3 baths1,806 sq. ft.
9705 Laurel Lakes Court, Henrico, VA 23060
MLS# 2613991Listed by: REALTY OF AMERICA LLC - Coming Soon
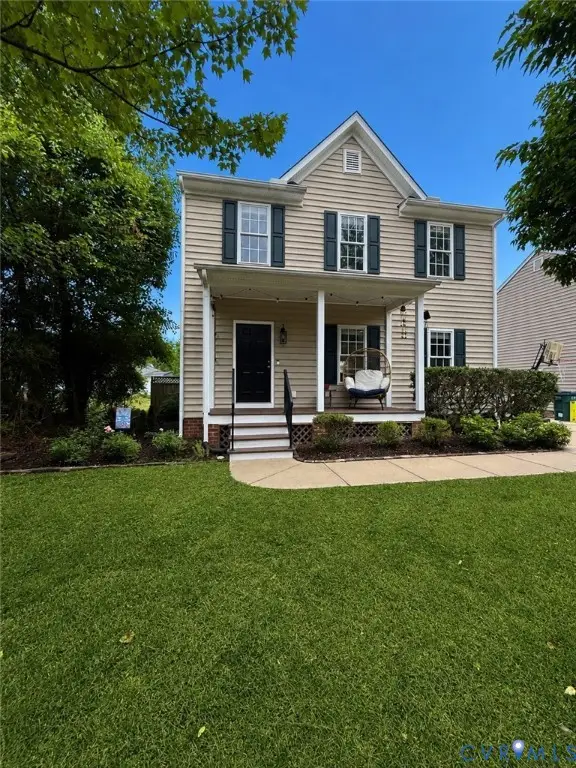 $399,950Coming Soon3 beds 3 baths
1304 Cole Boulevard, Glen Allen, VA 23060
MLS# 2613643Listed by: RVA REALTY, INC - New
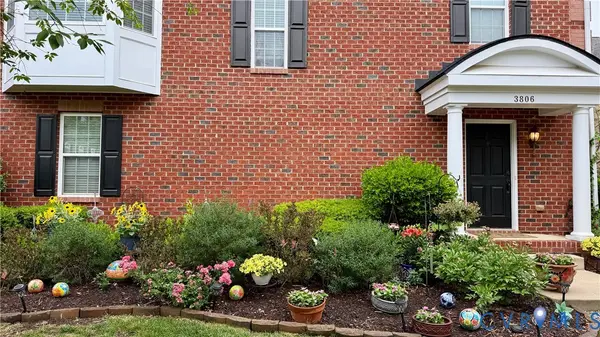 $530,000Active2 beds 3 baths2,234 sq. ft.
3806 Pumpkin Seed Lane, Glen Allen, VA 23060
MLS# 2613037Listed by: RE/MAX COMMONWEALTH - New
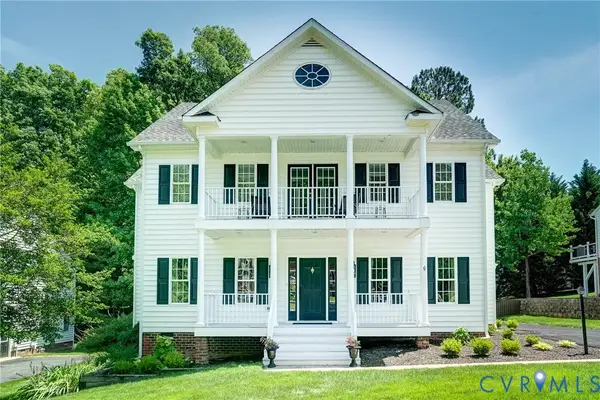 $799,000Active5 beds 5 baths4,014 sq. ft.
9109 Carrington Woods Drive, Glen Allen, VA 23060
MLS# 2613298Listed by: KEETON & CO REAL ESTATE - New
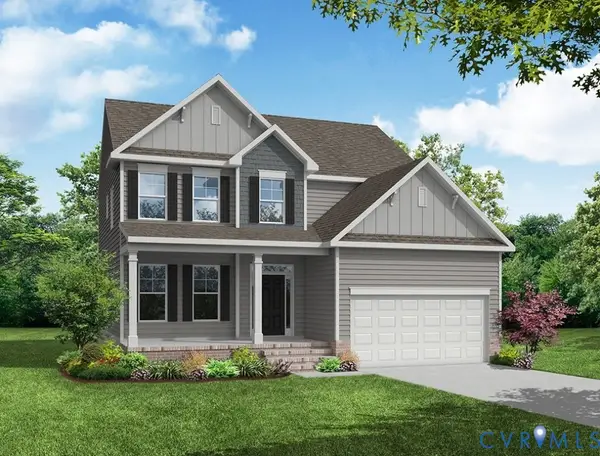 $599,990Active4 beds 3 baths2,438 sq. ft.
1770 Mountain Road, Glen Allen, VA 23060
MLS# 2613152Listed by: KELLER WILLIAMS REALTY - New
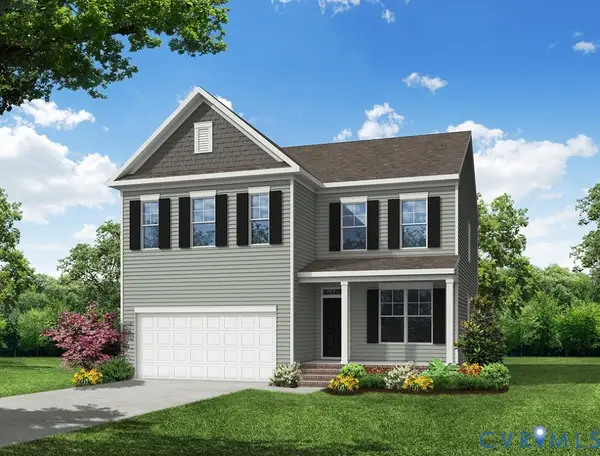 $609,990Active4 beds 3 baths2,591 sq. ft.
1760 Mountain Road, Glen Allen, VA 23060
MLS# 2613358Listed by: KELLER WILLIAMS REALTY - Coming Soon
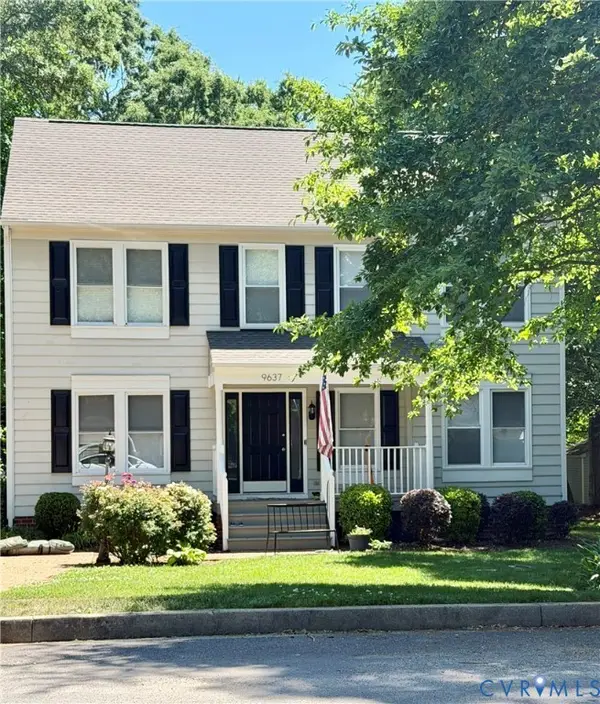 $489,950Coming Soon4 beds 3 baths
9637 Hastings Mill Drive, Glen Allen, VA 23060
MLS# 2612780Listed by: SHAHEEN RUTH MARTIN & FONVILLE 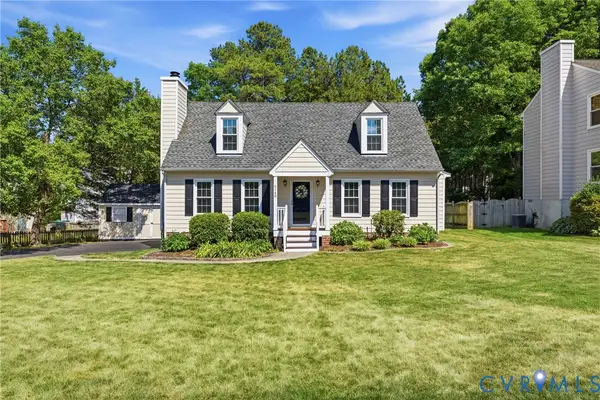 $445,000Pending4 beds 2 baths1,726 sq. ft.
5148 Chelsea Brook Lane, Glen Allen, VA 23060
MLS# 2613590Listed by: SHORT PUMP LUXE REALTY


Protect your home and budget from life's surprises with an Assurant Home Warranty, backed by a partner that supports you through every step of homeownership. Explore Plans.
© 2026 Better Homes and Gardens Real Estate LLC. An Anywhere Real Estate company. All rights reserved. Better Homes and Gardens® Real Estate is a registered trademark owned by Meredith Operations Corporation, licensed to Better Homes and Gardens Real Estate LLC and used with permission. Better Homes and Gardens Real Estate LLC fully supports the principles of the Fair Housing Act and the Equal Opportunity Act. Listing information is deemed reliable but is not guaranteed accurate.
Each office is independently owned and operated.
Any services or products provided by third parties are not provided by, affiliated with or related to Better Homes and Gardens Real Estate LLC, or its affiliated companies.