
6212 Winsted Court, Glen Allen, VA 23059
Local realty services provided by:Better Homes and Gardens Real Estate Native American Group
6212 Winsted Court,Glen Allen, VA 23059
$650,000
- 4 Beds
- 3 Baths
- - sq. ft.
- Single family
- Sold
Listed by: sandra francisco
Office: bhhs penfed realty
MLS#:2618924
Source:RV
Sorry, we are unable to map this address
Price summary
- Price:$650,000
- Monthly HOA dues:$83.33
About this home
Nestled in one of Henrico County's premier communities, this beautifully updated 2-story home offers 2,180 square feet of elevated living in the sought-after Wyndham Homeowner's Association — complete with a community pool and playground, and just minutes from major expressways, top grocery stores, and the shops and dining of Short Pump Town Center.
Step inside to a dramatic two-story entrance that sets the tone for this thoughtfully designed floor plan. Nine-foot ceilings on the main level create an airy, open feel throughout the formal living and dining rooms, while the family room flows seamlessly into the eat-in kitchen — perfect for everyday living and effortless entertaining. The kitchen shines with granite countertops and smart Samsung appliances, all of which convey.
New flooring runs nearly throughout, including upscale laminate on the first floor, elegant travertine tile in the hall bath, and luxurious marble in the updated primary bath. Upstairs, you'll find four spacious bedrooms, including a primary suite with its own private entrance, two walk-in closets, and a spa-worthy bath featuring marble flooring, a marble shower, and a soaking tub made for unwinding after a long day. Outside, the beautifully landscaped lot is straight out of House Beautiful. Gather with family by the tranquil koi pond, relax on the low-maintenance composition deck, and let the pup roam free in the fully fenced backyard. Front and back irrigation keeps the gardens flourishing with ease. Additional highlights include a spotless two-car garage with abundant shelving, a paved driveway, a roof that's just a few years old, gas heat, and a tankless water heater — so you're comfortable and worry-free all winter long. Move-in ready and full of charm — 6212 Winstead Court is ready to welcome you home!...
Contact an agent
Home facts
- Year built:1993
- Subdivision & Development:Wexford At Wyndham
- Listing ID #:2618924
- Added:72 day(s) ago
- Updated:September 24, 2026 at 07:10 AM
Rooms and interior
- Bedrooms:4
- Total bathrooms:3
- Full bathrooms:2
- Half bathrooms:1
- Rooms Total:9
- Flooring:Laminate, Partially Carpeted, Tile, Vinyl
- Dining Description:Dining Area, Separate/Formal Dining Room
- Bathrooms Description:Garden Tub/Roman Tub
- Kitchen Description:Dishwasher, Disposal, Electric Cooking, Microwave, Pantry, Refrigerator
- Basement:Yes
- Basement Description:Crawl Space
Heating and cooling
- Cooling:Central Air
- Heating:Forced Air, Natural Gas
- Central air:Yes
Structure and exterior
- Roof:Composition
- Year built:1993
- Architectural Style:Two Story
- Construction Materials:Block, Drywall, Frame, Vinyl Siding
- Exterior Features:Deck, Front Porch, Sprinkler Irrigation
- Levels:Two, Two Story
Schools
- High school:Deep Run
- Middle school:Short Pump
- Elementary school:Shady Grove
Utilities
- Water:Public
- Sewer:Public Sewer
Finances and disclosures
- Price:$650,000
- Tax amount:$4,365 (2025)
Features and amenities
- Appliances:Dishwasher, Disposal, Electric Cooking, Gas Water Heater, Microwave, Refrigerator, Tankless Water Heater, Washer
- Laundry features:Dryer Hookup, Washer
- Amenities:Ceiling Fans, Granite Counters, High Ceilings, Management, Palladian Windows, Recessed Lighting, Thermal Windows, Walk-In Closets
- Pool features:Community
Parking
- Parking description:Attached, Driveway, Garage, Garage Door Opener, Garage Faces Rear, Off Street, Paved, Paved Driveway
- Garage:Yes
- Garage spaces:2
 The information being provided is for consumers' personal, non-commercial use and may not be used for any purpose other than to identify prospective properties for purchasing. All information provided is deemed reliable but is not guaranteed accurate.The multiple listing information is provided by Central Virginia Regional Multiple Listing Service, LLC from a copyrighted compilation of listings. The compilation of listings and each individual listing are © 2026 Central Virginia Regional Multiple Listing Service, LLC. All rights reserved.
New listings near 6212 Winsted Court
- Coming Soon
 $360,000Coming Soon3 beds 2 baths1,218 sq. ft.
932 Ayers Way, Glen Allen, VA 23060
MLS# 2626100Listed by: RASHKIND SAUNDERS & CO. - Coming Soon
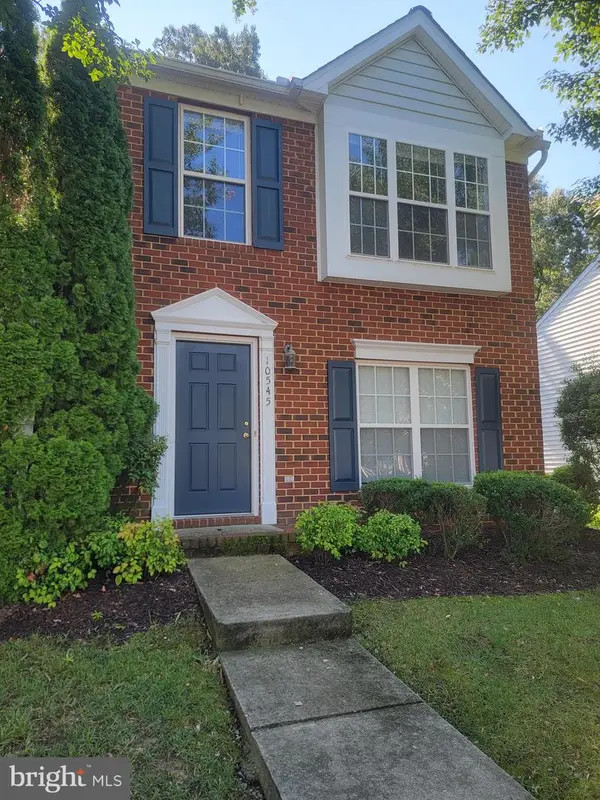 $299,995Coming Soon3 beds 3 baths1,458 sq. ft.
10545 Mountain Gate Way, GLEN ALLEN, VA 23060
MLS# VAHN2001316Listed by: SAMSON PROPERTIES - Coming Soon
 $490,000Coming Soon3 beds 3 baths2,020 sq. ft.
3412 Gwynns Place, Glen Allen, VA 23060
MLS# 2625570Listed by: SHAHEEN RUTH MARTIN & FONVILLE - Coming Soon
 $565,000Coming Soon4 beds 3 baths2,636 sq. ft.
10700 Hollow Court, Glen Allen, VA 23059
MLS# 2621587Listed by: EXP REALTY LLC - Coming Soon
 $599,950Coming Soon3 beds 5 baths2,200 sq. ft.
4348 Dominion Forest Circle, Glen Allen, VA 23060
MLS# 2624108Listed by: HOMETOWN REALTY - Coming Soon
 $600,000Coming Soon3 beds 3 baths2,591 sq. ft.
3824 Coles Point Way, Glen Allen, VA 23060
MLS# 2623232Listed by: BHHS PENFED REALTY - Coming Soon
 $869,000Coming Soon5 beds 6 baths4,620 sq. ft.
5017 Sadler Glen Place, Glen Allen, VA 23060
MLS# 2621805Listed by: FATHOM REALTY VIRGINIA - New
 $575,000Active4 beds 3 baths2,952 sq. ft.
10837 Kilpatrick Lane, Glen Allen, VA 23059
MLS# 2625994Listed by: PAUL WESLEY REAL ESTATE - New
 $599,950Active5 beds 3 baths3,180 sq. ft.
10808 Pruett Lane, Henrico, VA 23059
MLS# 2625772Listed by: SAMSON PROPERTIES - New
 $363,000Active3 beds 3 baths1,344 sq. ft.
1307 Berrymeade Avenue, Henrico, VA 23060
MLS# 2625358Listed by: REAL BROKER LLC


Protect your home and budget from life's surprises with an Assurant Home Warranty, backed by a partner that supports you through every step of homeownership. Explore Plans.
© 2026 Better Homes and Gardens Real Estate LLC. An Anywhere Real Estate company. All rights reserved. Better Homes and Gardens® Real Estate is a registered trademark owned by Meredith Operations Corporation, licensed to Better Homes and Gardens Real Estate LLC and used with permission. Better Homes and Gardens Real Estate LLC fully supports the principles of the Fair Housing Act and the Equal Opportunity Act. Listing information is deemed reliable but is not guaranteed accurate.
Each office is independently owned and operated.
Any services or products provided by third parties are not provided by, affiliated with or related to Better Homes and Gardens Real Estate LLC, or its affiliated companies.