
640 Rivanna Hill Road, Glen Allen, VA 23060
Local realty services provided by:Better Homes and Gardens Real Estate Native American Group
Listed by: daniel hicks
Office: real broker llc.
MLS#:2629304
Source:RV
Price summary
- Price:$410,000
- Price per sq. ft.:$189.38
- Monthly HOA dues:$75
About this home
SELLER OFFERING UP TO $12,000 TOWARD CLOSING COSTS! This house comes with a REDUCED RATE as low as 5.99% (APR 6.605%) as of 10/30/2026 through List & Lock™. This is a seller paid rate-buydown that reduces the buyer’s interest rate and monthly payment. Terms apply, see disclosures for more information.
Morning coffee on the back deck, friends gathered around the kitchen island, and space for work, hobbies, or movie nights—make yourself at home in this beautifully maintained end-unit townhome in Retreat at One. Built in 2022, this three-level home offers 3 bedrooms, 2 full and 2 half baths, new carpet, Fresh paint and abundant natural light.
Inside, the entryway provides a convenient spot to create a drop zone for bags and shoes. The first-floor bonus room adapts to your routine: set up a home office, fitness studio, media room, or second living area. An adjoining half bath and direct access to the rear patio make this level especially versatile, while the attached one-car garage provides parking and storage.
On the main level, the open kitchen, dining, and living areas keep everyone connected, whether you’re preparing dinner or hosting friends. GE appliances, generous cabinetry, pantry storage, and a large island provide room to prep, serve, and gather. Enjoy breakfast in the sunny dining area, then step onto the rear deck for an outdoor meal or a quiet evening unwinding.
Upstairs, the primary suite offers a restful retreat with a walk-in closet and private bath featuring a double vanity and glass-enclosed shower. Two additional bedrooms provide space for guests or your changing needs, while a full hall bath and bedroom-level laundry with a full-size washer and dryer.
Community gathering spaces, including a pavilion, fire pit, playground, fenced green space, and sports court. Shopping, dining, entertainment, and major commuter routes are conveniently accessible. A fully paid Vivint security system and recently serviced Trane HVAC system—with approximately one year of warranty coverage remaining....
Contact an agent
Home facts
- Year built:2022
- Subdivision & Development:Retreat at One
- Listing ID #:2629304
- Updated:October 30, 2026 at 04:57 PM
Rooms and interior
- Bedrooms:3
- Total bathrooms:4
- Full bathrooms:2
- Half bathrooms:2
- Rooms Total:6
- Dining Description:Breakfast Area
- Bathrooms Description:Double Vanity
- Kitchen Description:Dishwasher, Disposal, Electric Cooking, Kitchen Island, Microwave, Oven, Pantry, Refrigerator, Stove
- Living area:2,165 sq. ft.
Heating and cooling
- Cooling:Central Air
- Heating:Electric, Heat Pump
- Central air:Yes
Structure and exterior
- Roof:Composition, Shingle
- Year built:2022
- Building area:2,165 sq. ft.
- Lot area:0.08 Acres
- Architectural Style:Craftsman
- Construction Materials:Drywall, Frame, Vinyl Siding
- Exterior Features:Deck
- Foundation Description:Slab
- Levels:Three Or More
Schools
- High school:Hermitage
- Middle school:Brookland
- Elementary school:Longdale
Utilities
- Water:Public
- Sewer:Public Sewer
Finances and disclosures
- Price:$410,000
- Price per sq. ft.:$189.38
- Tax amount:$3,343 (2026)
Features and amenities
- Appliances:Dishwasher, Disposal, Dryer, Electric Cooking, Electric Water Heater, Microwave, Oven, Refrigerator, Stove, Washer
- Laundry features:Dryer, Washer
- Amenities:Recessed Lighting, Security System, Walk-In Closets
Parking
- Parking description:Attached, Garage, Off Street
- Garage:Yes
- Garage spaces:1
 The information being provided is for consumers' personal, non-commercial use and may not be used for any purpose other than to identify prospective properties for purchasing. All information provided is deemed reliable but is not guaranteed accurate.The multiple listing information is provided by Central Virginia Regional Multiple Listing Service, LLC from a copyrighted compilation of listings. The compilation of listings and each individual listing are © 2026 Central Virginia Regional Multiple Listing Service, LLC. All rights reserved.
New listings near 640 Rivanna Hill Road
- Coming Soon
 $325,000Coming Soon2 beds 2 baths1,427 sq. ft.
4148 San Marco Drive, Glen Allen, VA 23060
MLS# 2629073Listed by: KELLER WILLIAMS REALTY - Coming Soon
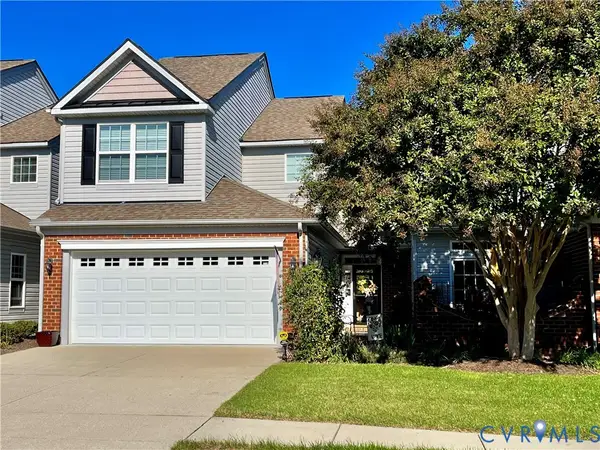 $495,950Coming Soon3 beds 3 baths2,020 sq. ft.
843 Fair Port Circle, Glen Allen, VA 23060
MLS# 2629074Listed by: EXP REALTY LLC - Coming Soon
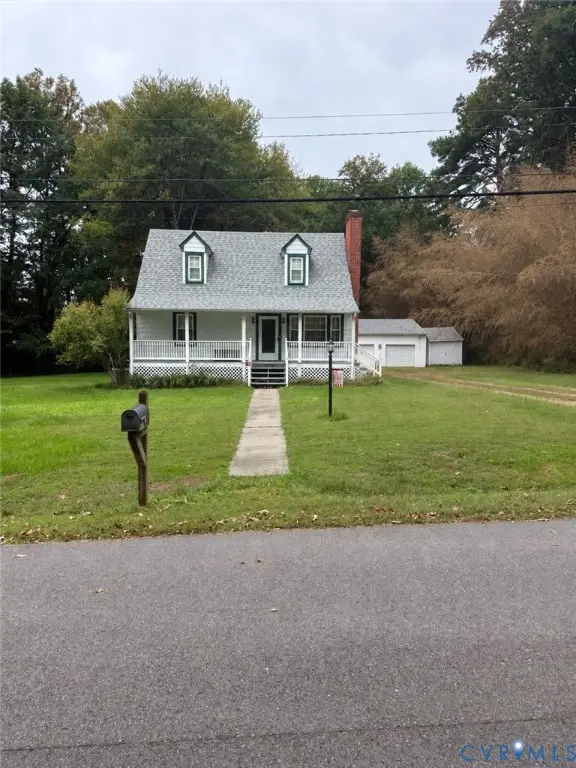 $399,950Coming Soon4 beds 2 baths1,260 sq. ft.
9562 Hagan Road, Glen Allen, VA 23060
MLS# 2627823Listed by: BOONE RESIDENTIAL LLC - New
 $595,000Active4 beds 3 baths2,791 sq. ft.
9607 Hill Trace Court, Glen Allen, VA 23060
MLS# 2628625Listed by: LONG & FOSTER REALTORS - New
 $830,000Active5 beds 4 baths2,755 sq. ft.
10682 Pottery Avenue, Glen Allen, VA 23059
MLS# 2629182Listed by: CENTURY 21 ALL AMERICAN - Open Sun, 2 to 4pmNew
 $399,900Active3 beds 2 baths1,534 sq. ft.
9520 Willow Ridge Drive, Glen Allen, VA 23060
MLS# 2628532Listed by: HOMETOWN REALTY - New
 $245,000Active2 beds 2 baths1,040 sq. ft.
9353 Kempton Manor Court #1802, Glen Allen, VA 23060
MLS# 2629077Listed by: FATHOM REALTY VIRGINIA - New
 $449,950Active4 beds 3 baths1,568 sq. ft.
9201 Packard Court, Glen Allen, VA 23060
MLS# 2628984Listed by: VIRGINIA R E NETWORK LLC - New
 $725,000Active4 beds 4 baths2,792 sq. ft.
2658 Forget Me Not Lane, Glen Allen, VA 23060
MLS# 2628586Listed by: THE STEELE GROUP


Protect your home and budget from life's surprises with an Assurant Home Warranty, backed by a partner that supports you through every step of homeownership. Explore Plans.
© 2026 Better Homes and Gardens Real Estate LLC. An Anywhere Real Estate company. All rights reserved. Better Homes and Gardens® Real Estate is a registered trademark owned by Meredith Operations Corporation, licensed to Better Homes and Gardens Real Estate LLC and used with permission. Better Homes and Gardens Real Estate LLC fully supports the principles of the Fair Housing Act and the Equal Opportunity Act. Listing information is deemed reliable but is not guaranteed accurate.
Each office is independently owned and operated.
Any services or products provided by third parties are not provided by, affiliated with or related to Better Homes and Gardens Real Estate LLC, or its affiliated companies.