
9501 Short Spoon Court #N, Glen Allen, VA 23059
Local realty services provided by:Better Homes and Gardens Real Estate Base Camp
9501 Short Spoon Court #N,Glen Allen, VA 23059
$195,000
- 1 Beds
- 1 Baths
- 780 sq. ft.
- Condominium
- Active
Listed by: susan hinz
Office: real broker llc.
MLS#:2627459
Source:RV
Price summary
- Price:$195,000
- Price per sq. ft.:$250
- Monthly HOA dues:$225
About this home
Top-floor corner condo featuring vaulted ceiling and panoramic sunset views from a private, wraparound covered balcony. Inside, quality craftsmanship shines through granite kitchen surfaces, stainless steel appliances, plantation shutters, and refined molding details. Practical storage is seamlessly integrated. Includes a spacious utility room with cabinetry, dedicated parking space, and gated community amenities—pool, clubhouse, fitness center, and tennis courts. Move-in ready convenience at its finest!
Contact an agent
Home facts
- Year built:1998
- Subdivision & Development:Links Condominiums
- Listing ID #:2627459
- Added:1 day(s) ago
- Updated:October 09, 2026 at 09:04 PM
Rooms and interior
- Bedrooms:1
- Total bathrooms:1
- Full bathrooms:1
- Rooms Total:4
- Living area:780 sq. ft.
Heating and cooling
- Cooling:Central Air
- Heating:Forced Air, Heat Pump, Natural Gas
- Central air:Yes
Structure and exterior
- Year built:1998
- Building area:780 sq. ft.
- Lot area:15.2 Acres
- Architectural Style:Low Rise
- Construction Materials:Brick, Vinyl Siding, Wood Siding
- Exterior Features:Porch, Tennis Courts
- Levels:One
Schools
- High school:Hermitage
- Middle school:Brookland
- Elementary school:Longdale
Utilities
- Water:Public
- Sewer:Public Sewer
Finances and disclosures
- Price:$195,000
- Price per sq. ft.:$250
- Tax amount:$1,390 (2026)
Features and amenities
- Appliances:Gas Water Heater
- Pool features:Community, Fenced, In Ground
Parking
- Parking description:Assigned
 The information being provided is for consumers' personal, non-commercial use and may not be used for any purpose other than to identify prospective properties for purchasing. All information provided is deemed reliable but is not guaranteed accurate.The multiple listing information is provided by Central Virginia Regional Multiple Listing Service, LLC from a copyrighted compilation of listings. The compilation of listings and each individual listing are © 2026 Central Virginia Regional Multiple Listing Service, LLC. All rights reserved.
New listings near 9501 Short Spoon Court #N
- Coming Soon
 $520,000Coming Soon3 beds 2 baths2,110 sq. ft.
3421 Coles Point Way #E, Glen Allen, VA 23060
MLS# 2620274Listed by: REAL BROKER LLC - Coming Soon
 $339,900Coming Soon3 beds 3 baths1,694 sq. ft.
9690 Turning Point Dr #A, Glen Allen, VA 23059
MLS# 2626512Listed by: CENTURY 21 REALTY @ HOME - Coming Soon
 $849,950Coming Soon6 beds 5 baths4,227 sq. ft.
6008 Carrington Green Place, Glen Allen, VA 23060
MLS# 2627085Listed by: LONG & FOSTER REALTORS - Coming Soon
 $369,950Coming Soon3 beds 2 baths1,536 sq. ft.
10702 Warren Road, Henrico, VA 23060
MLS# 2626856Listed by: JOYNER FINE PROPERTIES - New
 $295,000Active3 beds 2 baths1,560 sq. ft.
912 Francis Road, Glen Allen, VA 23059
MLS# 2627400Listed by: LONG & FOSTER REALTORS - New
 $619,500Active5 beds 3 baths2,846 sq. ft.
10721 Sheppards Way Drive, Glen Allen, VA 23060
MLS# 2627599Listed by: RE/MAX COMMONWEALTH - New
 $359,900Active3 beds 3 baths1,480 sq. ft.
1335 Berrymeade Avenue, Glen Allen, VA 23060
MLS# 2627636Listed by: HOMETOWN REALTY - New
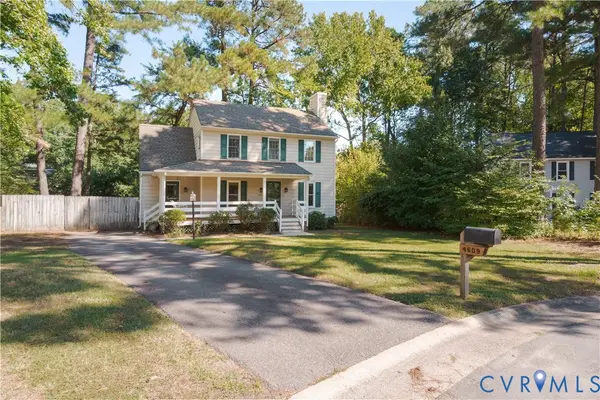 $395,000Active3 beds 3 baths1,416 sq. ft.
4609 Windwhistle Pass, Glen Allen, VA 23060
MLS# 2618748Listed by: GO REAL ESTATE INC - New
 $419,950Active3 beds 2 baths1,388 sq. ft.
4610 Stonebrook Court, Glen Allen, VA 23060
MLS# 2627517Listed by: ELITE REAL ESTATE - New
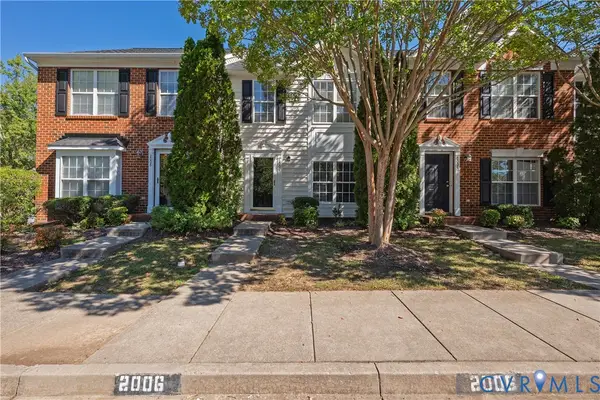 $345,993Active3 beds 3 baths1,440 sq. ft.
2006 Mountain Gate Lane, Glen Allen, VA 23060
MLS# 2627471Listed by: RE/MAX COMMONWEALTH


Protect your home and budget from life's surprises with an Assurant Home Warranty, backed by a partner that supports you through every step of homeownership. Explore Plans.
© 2026 Better Homes and Gardens Real Estate LLC. An Anywhere Real Estate company. All rights reserved. Better Homes and Gardens® Real Estate is a registered trademark owned by Meredith Operations Corporation, licensed to Better Homes and Gardens Real Estate LLC and used with permission. Better Homes and Gardens Real Estate LLC fully supports the principles of the Fair Housing Act and the Equal Opportunity Act. Listing information is deemed reliable but is not guaranteed accurate.
Each office is independently owned and operated.
Any services or products provided by third parties are not provided by, affiliated with or related to Better Homes and Gardens Real Estate LLC, or its affiliated companies.