
1711 Tyndall Point Road, Gloucester Point, VA 23062
Local realty services provided by:Better Homes and Gardens Real Estate Native American Group
Listed by: shirley hammond
Office: liz moore & associates - nn
MLS#:2602902
Source:VA_WMLS
Price summary
- Price:$789,000
- Price per sq. ft.:$172.16
About this home
This elegant one-of-a kind all brick home sits on over a half acre lot in the waterfront community of York Shores & was designed by the original owners exclusively to entertain. The two-story foyer with its cathedral ceiling creates a grand welcoming space that flows seamlessly into the formal living & dining room with a perfect view of the custom staircase diving the 2nd floor east & west wings. The spacious kitchen features a huge island, SS appliances, granite counters, dining area & a wet bar over looking the formal areas which are situated perfectly for your guest on those grand evenings. The family room is the perfect place to relax in front of the gas FP on cool evenings. A generously sized first-floor room/office located next to an oversized half bath & closet, offers excellent flexibility & could potentially be converted into a first-floor bedroom suite (4th bedroom). The east wing of the 2nd floor hosts the primary suite w/ 2 WIC, an ensuite w/jetted tub, sep shower & dual sink vanity. The west wing features 2 lg bedrooms connected by a Jack & Jill bath. The 1,100-square-foot garage is an exceptional feature, offering abundant space for vehicles, hobbies, storage, or the ultimate car enthusiast setup, plus a convenient half bath. Enjoy the best of waterfront living with deeded beach access to the York River, providing endless opportunities for relaxing, recreation & enjoying beautiful summer days by the water. This rare York Shores property combines generous living spaces, exceptional entertaining potential, and a coveted waterfront-community lifestyle—all with room to make it uniquely your own. A truly special home with timeless appeal and endless possibilities. Some photos are virtually staged....
Contact an agent
Home facts
- Year built:1991
- Subdivision & Development:York Shores
- Listing ID #:2602902
- Added:50 day(s) ago
- Updated:September 30, 2026 at 05:06 PM
Rooms and interior
- Bedrooms:3
- Total bathrooms:4
- Full bathrooms:2
- Half bathrooms:2
- Rooms Total:3
- Flooring:Carpet, Tile, Wood
- Dining Description:DiningArea
- Bathrooms Description:JettedTub
- Kitchen Description:Counters Granite, Dining Area, Dishwasher, Electric Water Heater, ElectricCooking, Kitchen Island, Kitchen Pantry, Microwave, Range, Refrigerator
- Bedroom Description:Cathedral Ceilings, Walk In Closet(s)
- Basement:Yes
- Basement Description:CrawlSpace
- Living area:4,583 sq. ft.
Heating and cooling
- Cooling:CentralAir
- Heating:Electric, Heat Pump
- Central air:Yes
Structure and exterior
- Roof:Asphalt, Shingle
- Year built:1991
- Building area:4,583 sq. ft.
- Lot area:0.55 Acres
- Architectural Style:AFrame, Transitional, Two Story
- Construction Materials:Brick, Drywall, Frame
- Exterior Features:Front Porch, Porch, Rear Porch
- Levels:1 Story
Schools
- High school:Gloucester
- Middle school:Page
- Elementary school:Abingdon
Utilities
- Water:Public
- Sewer:PublicSewer
Finances and disclosures
- Price:$789,000
- Price per sq. ft.:$172.16
- Tax amount:$4,955 (2026)
Features and amenities
- Laundry features:Dryer, Dryer Hookup, Washer, Washer Hookup
- Amenities:Alarm/Security System, All Window Treatment, All Window Treatments, Attic, Cathedral Ceiling, Dining Area, Dishwasher, ElectricCooking, French Door(s)/Atrium Door(s), Recess Lighting, Smoke Detector, Walk-in Closets
Parking
- Parking description:Attached, Driveway, Garage, Garage Door Opener, Garage Faces Rear, OffStreet, Paved Driveway, Paved Parking
- Garage:Yes
New listings near 1711 Tyndall Point Road
- New
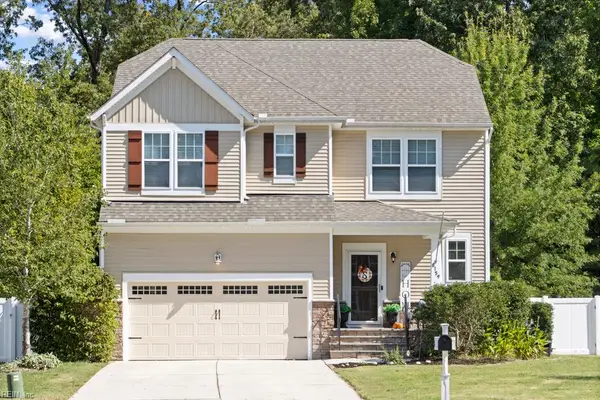 $415,000Active3 beds 3 baths1,912 sq. ft.
8159 Billings Court, Hayes, VA 23072
MLS# 10656814Listed by: Real Broker LLC - New
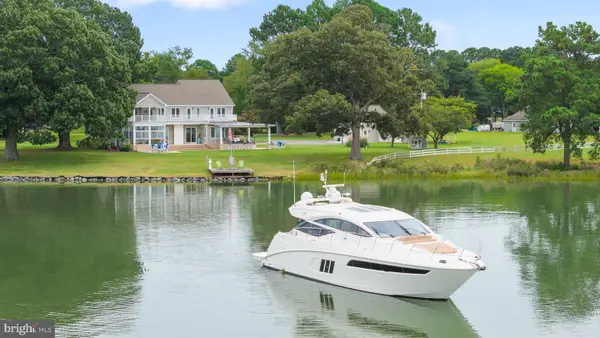 $2,375,000Active4 beds 5 baths4,753 sq. ft.
8097 Little England Rd, HAYES, VA 23072
MLS# VAGV2000228Listed by: BERKSHIRE HATHAWAY HOMESERVICES TOWNE REALTY - Open Sat, 1 to 4pmNew
 $550,000Active3 beds 2 baths1,934 sq. ft.
2010 Tillage Lane, Hayes, VA 23072
MLS# 10656115Listed by: Howard Hanna Real Estate Svcs. - New
 $459,900Active3 beds 3 baths2,116 sq. ft.
7703 Mainsail Court, Hayes, VA 23072
MLS# 10655243Listed by: RE/MAX Capital - New
 $75,000Active7 Acres
0000 Carmines Island Road, Hayes, VA 23072
MLS# 10655169Listed by: Gloucester Realty Corporation - New
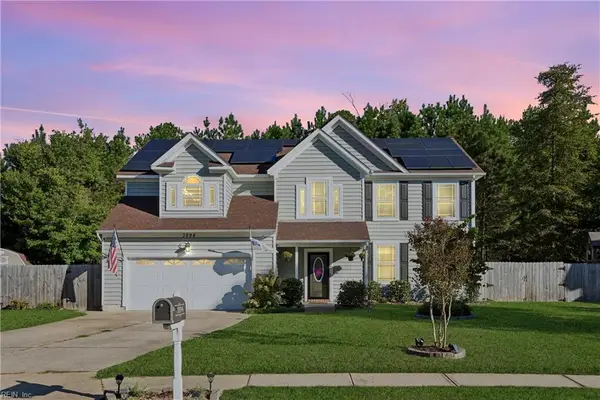 $489,900Active4 beds 3 baths2,586 sq. ft.
3894 Ordinary Loop, Gloucester Point, VA 23062
MLS# 10655909Listed by: Abbitt Realty Company LLC - New
 $390,000Active3 beds 2 baths1,835 sq. ft.
6824 Michael Lane, Hayes, VA 23072
MLS# 10655564Listed by: AMW Real Estate Inc  $450,740Active3 beds 4 baths1,827 sq. ft.
2348 Somerset Way, Hayes, VA 23072
MLS# 2626042Listed by: D R HORTON REALTY OF VIRGINIA, $525,740Active4 beds 4 baths1,827 sq. ft.
LOT 28 Somerset Way, Hayes, VA 23072
MLS# 10654866Listed by: D R Horton Realty of Virginia $525,740Active4 beds 4 baths1,827 sq. ft.
LOT 29 Somerset Way, Hayes, VA 23072
MLS# 10654869Listed by: D R Horton Realty of Virginia


Protect your home and budget from life's surprises with an Assurant Home Warranty, backed by a partner that supports you through every step of homeownership. Explore Plans.
© 2026 Better Homes and Gardens Real Estate LLC. An Anywhere Real Estate company. All rights reserved. Better Homes and Gardens® Real Estate is a registered trademark owned by Meredith Operations Corporation, licensed to Better Homes and Gardens Real Estate LLC and used with permission. Better Homes and Gardens Real Estate LLC fully supports the principles of the Fair Housing Act and the Equal Opportunity Act. Listing information is deemed reliable but is not guaranteed accurate.
Each office is independently owned and operated.
Any services or products provided by third parties are not provided by, affiliated with or related to Better Homes and Gardens Real Estate LLC, or its affiliated companies.