
6233 Belroi Farms Drive, Gloucester, VA 23061
Local realty services provided by:Better Homes and Gardens Real Estate Native American Group
6233 Belroi Farms Drive,Gloucester, VA 23061
$540,000
- 3 Beds
- 3 Baths
- 2,756 sq. ft.
- Single family
- Active
Listed by: michelle helmsderfer
Office: bhhs rw towne realty
MLS#:2603836
Source:VA_WMLS
Price summary
- Price:$540,000
- Price per sq. ft.:$195.94
About this home
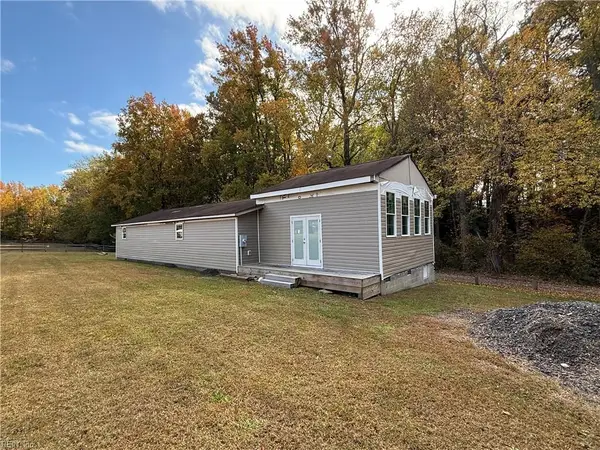
Tired of looking at homes where there's barely room to do anything outside? Imagine having 5.1 acres to bring your horses, raise chickens, or explore the wooded ATV trails. Previously used for pigs & chickens, the property also offers fenced areas, covered equipment storage, & a storage trailer that conveys. Relax on the covered porch, upstairs primary bedroom deck, or expansive deck with above-ground pool & hot tub! Inside, this 3-bedroom, 2.5-bath home features an updated kitchen & bathrooms, plus new downstairs LVP flooring (2026). Major improvements-solar panels (2021), owned propane tank, downstairs HVAC/ductwork (2023), crawl space dehumidifier & water filtration (2024), tankless water heater (2025), fireplace servicing (2026). Whether you're dreaming of animals, outdoor adventure or breathing room this property has space to make it happen
Contact an agent
Home facts
- Year built:1984
- Subdivision & Development:None
- Listing ID #:2603836
- Added:3 day(s) ago
- Updated:November 09, 2026 at 02:41 PM
Rooms and interior
- Bedrooms:3
- Total bathrooms:3
- Full bathrooms:2
- Half bathrooms:1
- Rooms Total:7
- Flooring:Carpet, Vinyl
- Kitchen Description:Dishwasher, InstantHotWater, Laminate Counter, Refrigerator
- Bedroom Description:Walk In Closet(s)
- Living area:2,756 sq. ft.
Heating and cooling
- Cooling:CentralAir
- Heating:Baseboard, Central Forced Air, Electric, Heat Pump, Propane
- Central air:Yes
Structure and exterior
- Roof:Composition
- Year built:1984
- Building area:2,756 sq. ft.
- Lot area:5.1 Acres
- Architectural Style:Colonial
- Construction Materials:Drywall, Frame, VinylSiding
- Exterior Features:Balcony, Deck, Front Porch, Lighting, Porch, Rear Porch
- Levels:2 Story
Schools
- High school:Gloucester
- Middle school:Peasley
- Elementary school:Bethel
Utilities
- Water:Well
- Sewer:SepticTank
Finances and disclosures
- Price:$540,000
- Price per sq. ft.:$195.94
- Tax amount:$2,941 (2026)
Features and amenities
- Laundry features:Dryer Hookup
- Amenities:Ceiling Fans, Dishwasher, InstantHotWater, Track Lighting, Walk-in Closets
- Pool features:AboveGround, Pool
Parking
- Parking description:Attached, Garage, Oversized Parking
- Garage:Yes
- Garage spaces:2
New listings near 6233 Belroi Farms Drive
- New
 $350,000Active4 beds 2 baths1,251 sq. ft.
2805 Island Drive, Gloucester, VA 23061
MLS# 10661138Listed by: LPT Realty LLC - New
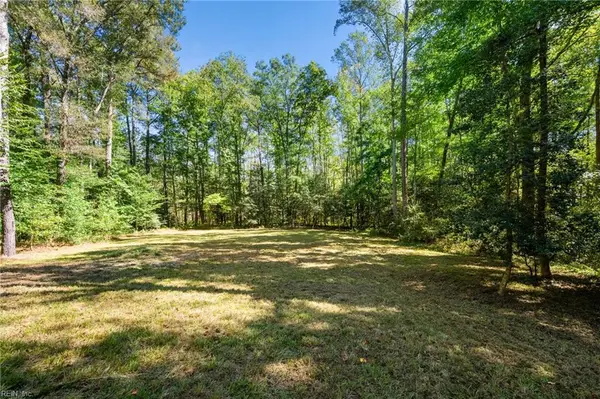 $75,000Active10.2 Acres
10.2AC Beaver Drive, Gloucester, VA 23061
MLS# 10660497Listed by: Abbitt Realty Company LLC - New
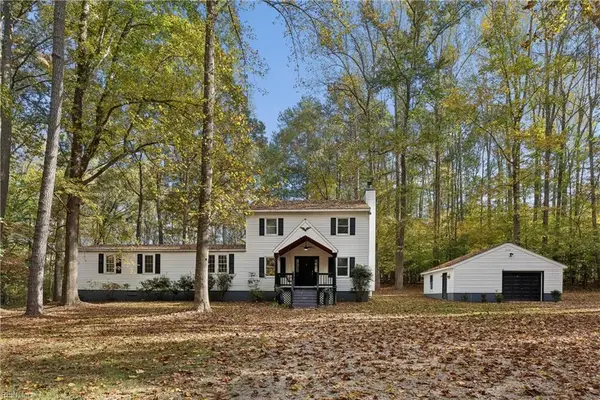 $349,000Active3 beds 3 baths2,208 sq. ft.
12113 Dogwood Trail, Gloucester, VA 23061
MLS# 10660735Listed by: KW Allegiance - New
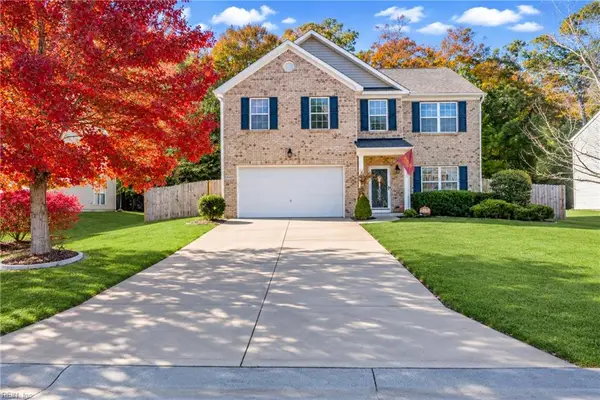 $455,000Active3 beds 3 baths2,600 sq. ft.
6200 Ruth Drive, Gloucester, VA 23061
MLS# 10660696Listed by: NextHome Coast to Country RE - New
 $459,900Active4 beds 3 baths2,416 sq. ft.
8077 Founders Mill Way, Gloucester, VA 23061
MLS# 10660085Listed by: Garrett Realty Partners - New
 $385,000Active3 beds 3 baths1,698 sq. ft.
6205 Ruth Drive, Gloucester, VA 23061
MLS# 10660813Listed by: RE/MAX Capital - New
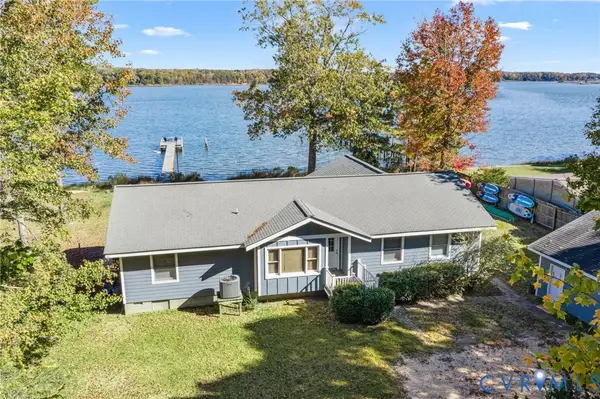 $795,000Active2 beds 2 baths1,928 sq. ft.
11616 Parnassus Lane, Gloucester, VA 23061
MLS# 2629084Listed by: ERA WOODY HOGG & ASSOC - New
 $600,000Active3 beds 3 baths2,164 sq. ft.
2775 Shell Road, Gloucester, VA 23061
MLS# 10660452Listed by: Garrett Realty Partners - New
 $149,900Active2 beds 2 baths1,632 sq. ft.
5323 Clay Bank Road, Gloucester, VA 23061
MLS# 10660718Listed by: NextHome Coast to Country RE


Protect your home and budget from life's surprises with an Assurant Home Warranty, backed by a partner that supports you through every step of homeownership. Explore Plans.
© 2026 Better Homes and Gardens Real Estate LLC. An Anywhere Real Estate company. All rights reserved. Better Homes and Gardens® Real Estate is a registered trademark owned by Meredith Operations Corporation, licensed to Better Homes and Gardens Real Estate LLC and used with permission. Better Homes and Gardens Real Estate LLC fully supports the principles of the Fair Housing Act and the Equal Opportunity Act. Listing information is deemed reliable but is not guaranteed accurate.
Each office is independently owned and operated.
Any services or products provided by third parties are not provided by, affiliated with or related to Better Homes and Gardens Real Estate LLC, or its affiliated companies.