
6912 Sunset Cove Lane, Gloucester, VA 23061
Local realty services provided by:Better Homes and Gardens Real Estate Native American Group
6912 Sunset Cove Lane,Gloucester, VA 23061
$589,900
- 4 Beds
- 3 Baths
- 2,289 sq. ft.
- Single family
- Active
Listed by: kyle lancour
Office: fathom realty
MLS#:2602158
Source:VA_WMLS
Price summary
- Price:$589,900
- Price per sq. ft.:$257.71
About this home
Come see this fabulous completed new construction 4 bed/3 full bath home on more than 6 acres! Built by a reputable Class A builder, with a focus on quality and modern convenience, it includes many features normally skipped by builders: plentiful recessed lighting, garage door opener, ceiling fans, a backsplash, and ceiling-height tile showers in all baths. There are 3 bedrooms on the first floor, including the primary suite. The open floor plan features a custom kitchen with all wood shaker cabinetry, granite counters, under cabinet lighting, and stainless steel appliances. The upstairs loft includes another bedroom and full bath, and a loft area for working from home. Imagine entertaining on the spacious composite deck overlooking the large, level lot. Less than 10 minute from downtown Gloucester. Eligible for up to 1% closing cost assistance with use of builder's preferred lender.
Contact an agent
Home facts
- Year built:2026
- Subdivision & Development:Sunset Point
- Listing ID #:2602158
- Added:90 day(s) ago
- Updated:September 21, 2026 at 03:01 AM
Rooms and interior
- Bedrooms:4
- Total bathrooms:3
- Full bathrooms:3
- Rooms Total:4
- Flooring:Vinyl
- Dining Description:Butler's Pantry, DiningArea
- Bathrooms Description:DoubleVanity
- Kitchen Description:Built-In Stove, Butler Pantry, Counters Granite, Dining Area, Dishwasher, Electric Water Heater, Kitchen Island, Kitchen Pantry, Microwave, Range, Range Hood, Refrigerator
- Bedroom Description:TrayCeilings, Walk In Closet(s)
- Basement:Yes
- Basement Description:CrawlSpace
- Living area:2,289 sq. ft.
Heating and cooling
- Cooling:CentralAir
- Heating:Central Forced Air, Electric, Heat Pump
- Central air:Yes
Structure and exterior
- Roof:Asphalt, Shingle
- Year built:2026
- Building area:2,289 sq. ft.
- Lot area:6.06 Acres
- Architectural Style:Colonial, Transitional, Two Story
- Construction Materials:Drywall, Frame, VinylSiding
- Exterior Features:Deck, Porch, Rear Porch
- Levels:2 Story
Schools
- High school:Gloucester
- Middle school:Peasley
- Elementary school:Botetourt
Utilities
- Water:Well
- Sewer:SepticTank
Finances and disclosures
- Price:$589,900
- Price per sq. ft.:$257.71
- Tax amount:$597 (2026)
Features and amenities
- Laundry features:Dryer Hookup, Washer Hookup
- Amenities:Attic, Ceiling Fans, Dining Area, Dishwasher, Smoke Detector, Tray Ceilings, Walk-in Closets
Parking
- Parking description:Attached, Driveway, FinishedGarage, Garage, Oversized Parking, Paved Driveway, Paved Parking
- Garage:Yes
- Garage spaces:2
New listings near 6912 Sunset Cove Lane
- Coming Soon
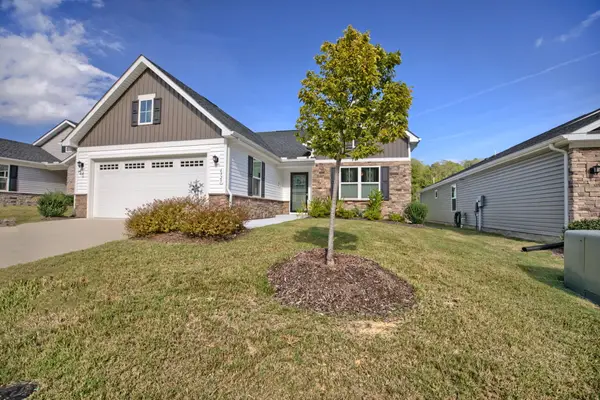 $419,000Coming Soon3 beds 2 baths1,692 sq. ft.
6925 Motley Landing Drive, Gloucester, VA 23061
MLS# 2603305Listed by: HOGGE REAL ESTATE INC - New
 $290,000Active3 beds 3 baths2,580 sq. ft.
5684 T C Walker Road, Gloucester, VA 23061
MLS# 10654424Listed by: Bunting & Company - New
 $469,000Active3 beds 3 baths2,172 sq. ft.
6088 Old Hickory Fork Rd., Gloucester, VA 23061
MLS# 2625648Listed by: ERA WOODY HOGG & ASSOC - New
 $389,000Active3 beds 3 baths2,280 sq. ft.
7831 Willis Road, Gloucester, VA 23061
MLS# 10653185Listed by: RE/MAX Elevate - New
 $50,000Active2.72 Acres
2.7 Dunham Massie Ln Road, Gloucester, VA 23061
MLS# 10654013Listed by: RE/MAX Elevate - New
 $414,900Active4 beds 3 baths2,060 sq. ft.
7417 Jeanne Drive, Gloucester, VA 23061
MLS# 10654042Listed by: RE/MAX Capital - New
 $325,000Active3 beds 3 baths1,490 sq. ft.
4504 Aberdeen Drive, Gloucester, VA 23061
MLS# 2603274Listed by: BHHS RW TOWNE REALTY - New
 $439,000Active5 beds 3 baths2,708 sq. ft.
6699 Mann Avenue, Gloucester, VA 23061
MLS# 10653955Listed by: VA Realty Professionals - New
 $795,000Active4 beds 4 baths3,664 sq. ft.
5573 Echo Lane, Gloucester, VA 23061
MLS# 10653999Listed by: AMW Real Estate Inc - New
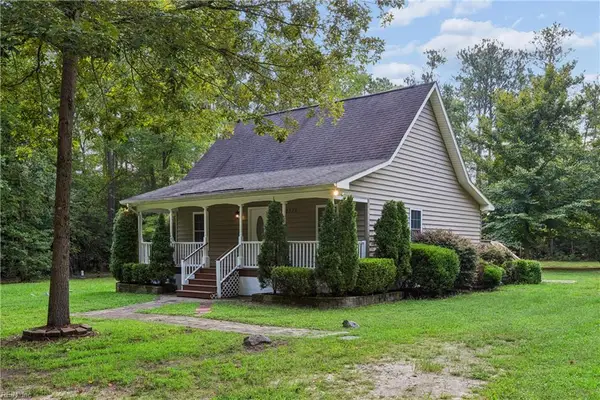 $399,900Active4 beds 2 baths1,567 sq. ft.
12375 Dogwood Trail, Gloucester, VA 23061
MLS# 10653565Listed by: Abbitt Realty Company LLC


Protect your home and budget from life's surprises with an Assurant Home Warranty, backed by a partner that supports you through every step of homeownership. Explore Plans.
© 2026 Better Homes and Gardens Real Estate LLC. An Anywhere Real Estate company. All rights reserved. Better Homes and Gardens® Real Estate is a registered trademark owned by Meredith Operations Corporation, licensed to Better Homes and Gardens Real Estate LLC and used with permission. Better Homes and Gardens Real Estate LLC fully supports the principles of the Fair Housing Act and the Equal Opportunity Act. Listing information is deemed reliable but is not guaranteed accurate.
Each office is independently owned and operated.
Any services or products provided by third parties are not provided by, affiliated with or related to Better Homes and Gardens Real Estate LLC, or its affiliated companies.