
6964 Fox Mill Court, Gloucester, VA 23061
Local realty services provided by:Better Homes and Gardens Real Estate Native American Group
Listed by: charlene stack
Office: garrett realty partners
MLS#:2602962
Source:VA_WMLS
Price summary
- Price:$599,900
- Price per sq. ft.:$191.36
About this home
Step inside and picture yourself at home. The open kitchen, living, and dining area creates an inviting space for everyday living and entertaining, finished with matching Italian wood-grain-style tile. The remodeled kitchen features quartz countertops, under-cabinet lighting, soft-close cabinetry, and a movable island. Fresh paint, French doors, and a fireplace with a heatilator add warmth and character. With 3,129 finished square feet, four bedrooms, 2.5 baths, a finished lower level, a floored attic with pull-down stairs, and a whole-house generator, there is room to live, work, relax, and store what matters. Then discover the garage space: an oversized two-car attached garage plus a detached four-car garage with automatic door openers, remote-controlled lighting, 31 waist-high outlets, pedestrian doors, and screened windows. It is ready for car enthusiasts, hobbyists, workshop needs, or serious projects. Set on 4.69 wooded acres in a cul-de-sac, the property also offers a paved road and driveway, front porch, rear deck, two storage sheds, a 2024 roof, and LeafGuard gutters. Come see the space, possibilities, and lifestyle waiting at 6964 Fox Mill Ct....
Contact an agent
Home facts
- Year built:1980
- Subdivision & Development:Fox Mill
- Listing ID #:2602962
- Updated:August 21, 2026 at 10:00 PM
Rooms and interior
- Bedrooms:4
- Total bathrooms:3
- Full bathrooms:2
- Half bathrooms:1
- Rooms Total:4
- Flooring:Laminate, Tile
- Dining Description:DiningArea
- Kitchen Description:Built-In Stove, Counters Granite, Dining Area, Dishwasher, Electric Water Heater, ElectricCooking, Kitchen Pantry, Microwave, Range, Refrigerator
- Bedroom Description:Walk In Closet(s)
- Basement:Yes
- Basement Description:Full
- Living area:3,135 sq. ft.
Heating and cooling
- Heating:Electric, Heat Pump
Structure and exterior
- Roof:Asphalt, Shingle
- Year built:1980
- Building area:3,135 sq. ft.
- Lot area:4.69 Acres
- Architectural Style:Ranch, Two Story
- Construction Materials:Block, Drywall, Frame, VinylSiding
- Exterior Features:Deck, Front Porch, Lighting, Patio, Porch, Stoop
- Levels:2 Story
Schools
- High school:Gloucester
- Middle school:Peasley
- Elementary school:Bethel
Utilities
- Water:Well
- Sewer:SepticTank
Finances and disclosures
- Price:$599,900
- Price per sq. ft.:$191.36
- Tax amount:$2,417 (2026)
Features and amenities
- Laundry features:Dryer, Dryer Hookup, Washer, Washer Hookup
- Amenities:Attic Pull Down Stairs, Ceiling Fans, Dining Area, Dishwasher, ElectricCooking, Recess Lighting, Smoke Detector, Walk-in Closets
Parking
- Parking description:Attached, Detached, Driveway, Garage, OffStreet, Oversized Parking, Paved Driveway, Paved Parking
- Garage:Yes
New listings near 6964 Fox Mill Court
- Coming Soon
 $315,000Coming Soon3 beds 2 baths1,811 sq. ft.
7254 Wilson Circle, Gloucester, VA 23061
MLS# 2620281Listed by: KELLER WILLIAMS REALTY - New
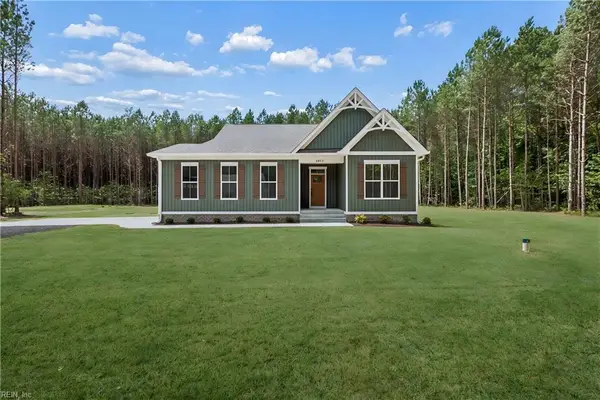 $604,900Active4 beds 3 baths2,289 sq. ft.
6912 Sunset Cove Lane, Gloucester, VA 23061
MLS# 10650067Listed by: Fathom Realty - Open Fri, 5:30 to 6:30pmNew
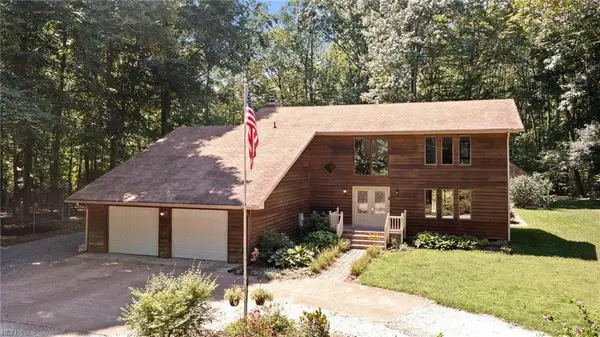 $499,000Active3 beds 3 baths2,278 sq. ft.
5952 Ladysmeade Lane, Gloucester, VA 23061
MLS# 10649846Listed by: Rivers Edge Realty Group LLC - New
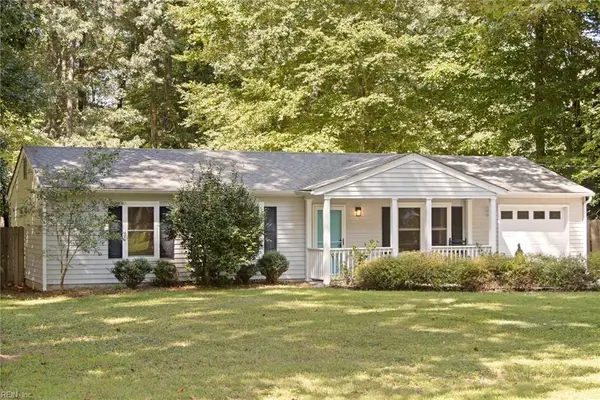 $295,000Active3 beds 2 baths1,008 sq. ft.
8581 Poplar Springs Drive, Gloucester, VA 23061
MLS# 10649978Listed by: Gloucester Realty Corporation - New
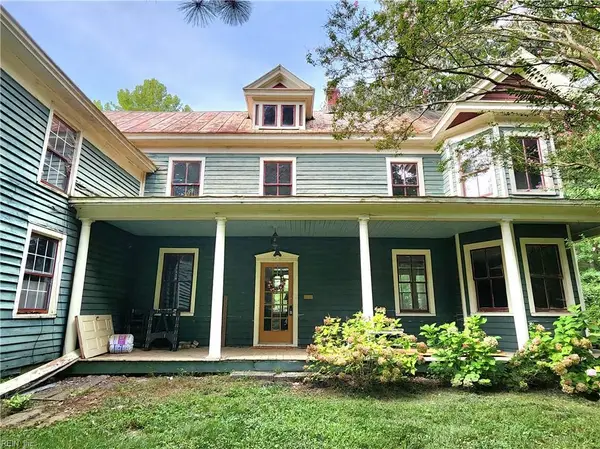 $375,000Active5 beds 2 baths4,238 sq. ft.
6477 Ware Neck Road, Gloucester, VA 23061
MLS# 10650098Listed by: RE/MAX Elevate - New
 Listed by BHGRE$314,900Active3 beds 2 baths1,288 sq. ft.
3764 Cappahosic Road, Gloucester, VA 23061
MLS# 10649761Listed by: Better Homes & Gdns Ntv Am Grp - New
 $354,900Active2 beds 2 baths1,346 sq. ft.
7400 Sinclair Way #2-E, Gloucester, VA 23061
MLS# 10649959Listed by: Morgan and Edwards Real Estate - New
 $385,000Active3 beds 2 baths1,840 sq. ft.
7395 Nelson Drive, Gloucester, VA 23061
MLS# 10648289Listed by: EXP Realty LLC - New
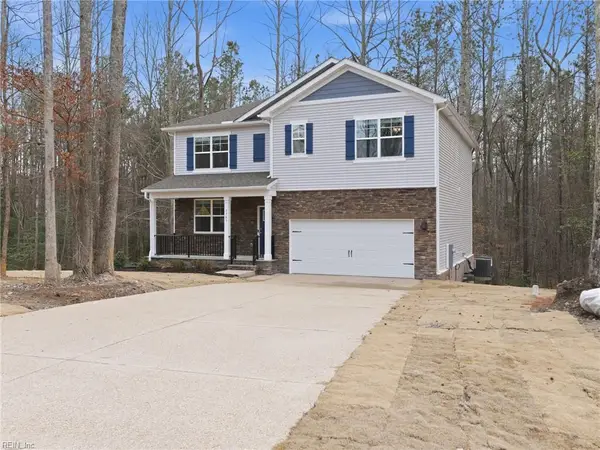 $559,990Active5 beds 3 baths2,974 sq. ft.
7785 Patriots Way E, Gloucester, VA 23061
MLS# 10649907Listed by: D R Horton Realty of Virginia - New
 $325,000Active3 beds 2 baths1,492 sq. ft.
6571 Lake View Drive, Gloucester, VA 23061
MLS# 10649617Listed by: Abbitt Realty Company LLC


Protect your home and budget from life's surprises with an Assurant Home Warranty, backed by a partner that supports you through every step of homeownership. Explore Plans.
© 2026 Better Homes and Gardens Real Estate LLC. An Anywhere Real Estate company. All rights reserved. Better Homes and Gardens® Real Estate is a registered trademark owned by Meredith Operations Corporation, licensed to Better Homes and Gardens Real Estate LLC and used with permission. Better Homes and Gardens Real Estate LLC fully supports the principles of the Fair Housing Act and the Equal Opportunity Act. Listing information is deemed reliable but is not guaranteed accurate.
Each office is independently owned and operated.
Any services or products provided by third parties are not provided by, affiliated with or related to Better Homes and Gardens Real Estate LLC, or its affiliated companies.