
9935 Figg Shop Road, Gloucester, VA 23061
Local realty services provided by:Better Homes and Gardens Real Estate Native American Group
9935 Figg Shop Road,Gloucester, VA 23061
$419,900
- 3 Beds
- 2 Baths
- 2,052 sq. ft.
- Single family
- Active
Listed by: brittany smitherman
Office: real broker llc
MLS#:10658873
Source:VA_REIN
Price summary
- Price:$419,900
- Price per sq. ft.:$204.63
About this home
Spacious ranch-style home on nearly 3 acres of private land, just 5 miles from downtown Gloucester. This single-level property features an open floor plan with a cozy wood-burning fireplace and a bright living room that flows into the kitchen, which is equipped with a center island and abundant cabinetry.
The split-bedroom layout includes a primary suite with a large walk-in closet, spa-like tub, walk-in shower, and dual vanities, balanced by two additional bedrooms and a second full bath on the opposite side. A versatile bonus room serves perfectly as an office or playroom, alongside a large laundry room.
Outside, an expansive deck overlooks the peaceful, vast acreage, offering a country setting with city convenience just minutes away. A whole-house water softener is included.
Contact an agent
Home facts
- Year built:2013
- Listing ID #:10658873
- Updated:October 24, 2026 at 09:37 AM
Rooms and interior
- Bedrooms:3
- Total bathrooms:2
- Full bathrooms:2
- Rooms Total:3
- Flooring:Laminate/LVP
- Kitchen Description:Dishwasher, Electric Range, Microwave, Refrigerator
- Living area:2,052 sq. ft.
Heating and cooling
- Cooling:Central Air
- Heating:Electric, Forced Hot Air, Heat Pump
- Central air:Yes
Structure and exterior
- Roof:Asphalt Shingle
- Year built:2013
- Building area:2,052 sq. ft.
- Lot area:2.51 Acres
- Architectural Style:Modular, Ranch
- Construction Materials:Vinyl
- Exterior Features:Deck
- Foundation Description:Crawl
- Levels:1 Story
Schools
- High school:Gloucester
- Middle school:Peasley Middle
- Elementary school:Botetourt Elementary
Utilities
- Water:Water Heater - Electric, Well
- Sewer:Septic
Finances and disclosures
- Price:$419,900
- Price per sq. ft.:$204.63
- Tax amount:$1,865
Features and amenities
- Appliances:Elec Range, Refrigerator, Washer Hookup
- Laundry features:Dryer Hookup, Fireplace Wood, Scuttle Access, Walk-In Closet, Washer Hookup
- Amenities:Scuttle Access, Walk-In Closet
New listings near 9935 Figg Shop Road
- New
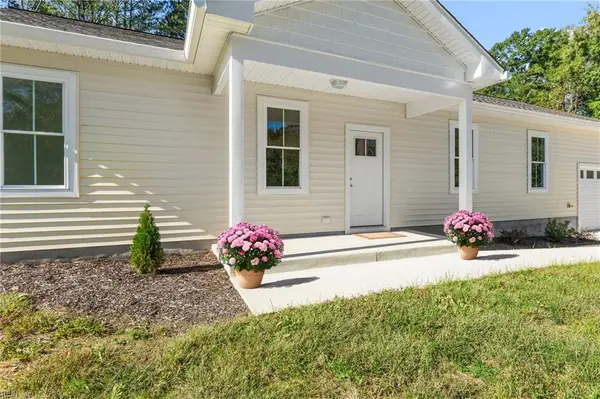 $355,000Active3 beds 2 baths1,338 sq. ft.
8986 Marlfield Drive, Gloucester, VA 23061
MLS# 10659067Listed by: Abbitt Realty Company LLC - New
 $125,000Active13.38 Acres
26-17 Catapult Lane, Gloucester, VA 23061
MLS# 10659145Listed by: CENTURY 21 Nachman Realty - New
 $349,900Active3 beds 3 baths2,140 sq. ft.
6112 Wiatt Street, Gloucester, VA 23061
MLS# 10658459Listed by: Southern Trade Realty Inc. - New
 $574,900Active4 beds 3 baths2,289 sq. ft.
6912 Sunset Cove Lane, Gloucester, VA 23061
MLS# 10658330Listed by: Fathom Realty - New
 $399,000Active4.6 Acres
4.6 George Washington Mem Highway, Gloucester, VA 23061
MLS# 10658479Listed by: RE/MAX Elevate - New
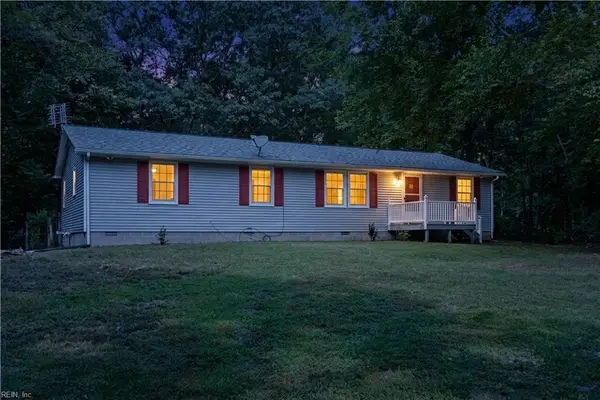 $499,000Active3 beds 2 baths1,782 sq. ft.
8960 Norseman Lane, Gloucester, VA 23061
MLS# 10658510Listed by: Rivers Edge Realty Group LLC - New
 $445,900Active2 beds 2 baths1,468 sq. ft.
3851 Old Concord Road, Gloucester, VA 23061
MLS# 10658500Listed by: Bunting & Company - New
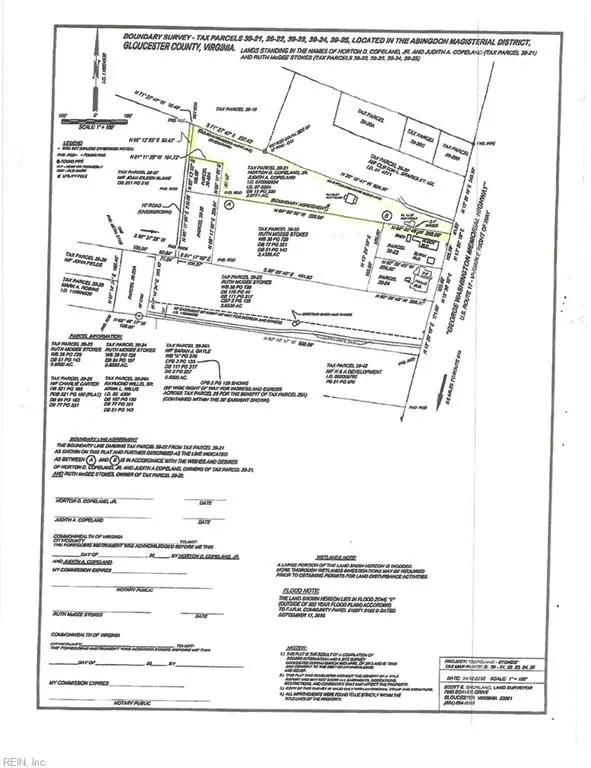 $199,000Active2.08 Acres
5474 George Washington Memorial Highway, Gloucester, VA 23061
MLS# 10658379Listed by: Coldwell Banker Premier - New
 $380,000Active3 beds 2 baths1,338 sq. ft.
6844 Motley Landing Drive, Gloucester, VA 23061
MLS# 10658342Listed by: NextHome Coast to Country RE


Protect your home and budget from life's surprises with an Assurant Home Warranty, backed by a partner that supports you through every step of homeownership. Explore Plans.
© 2026 Better Homes and Gardens Real Estate LLC. An Anywhere Real Estate company. All rights reserved. Better Homes and Gardens® Real Estate is a registered trademark owned by Meredith Operations Corporation, licensed to Better Homes and Gardens Real Estate LLC and used with permission. Better Homes and Gardens Real Estate LLC fully supports the principles of the Fair Housing Act and the Equal Opportunity Act. Listing information is deemed reliable but is not guaranteed accurate.
Each office is independently owned and operated.
Any services or products provided by third parties are not provided by, affiliated with or related to Better Homes and Gardens Real Estate LLC, or its affiliated companies.