
3005 Swanns Inn Crescent, Goochland, VA 23063
Local realty services provided by:Better Homes and Gardens Real Estate Base Camp
3005 Swanns Inn Crescent,Goochland, VA 23063
$709,950
- 3 Beds
- 2 Baths
- 2,291 sq. ft.
- Single family
- Active
Listed by: hal dalton, joseph dalton
Office: dalton realty
MLS#:2617761
Source:RV
Price summary
- Price:$709,950
- Price per sq. ft.:$309.89
- Monthly HOA dues:$63
About this home
Now under construction in the desirable Swanns Inn subdivision, the Tiffany I floor plan offers thoughtfully designed spaces, quality craftsmanship, and designer-selected finishes throughout. The open-concept layout features luxury laminate flooring throughout the main living areas, a coffered ceiling in the foyer, and a stunning great room anchored by a stone fireplace with a raised hearth and shiplap accents. The gourmet kitchen is designed to impress with maple cabinetry, quartz countertops, a contrasting oversized island with additional storage, stainless farmhouse sink, gas cooktop, wall oven, custom vent hood, soft-close drawers, an oversized island with additional storage, and a striking deep blue hex tile backsplash. The spacious primary suite will feature a spa-inspired bath complete with a freestanding soaking tub, oversized tiled shower with floor-to-ceiling tile, dual vanity, and a large walk-in closet. Enjoy outdoor living on the rear deck, along with numerous upgraded features including a tankless water heater, Craftsman trim package, custom built-in drop zone, smart home features, ceiling fan prewires, upgraded lighting throughout, and a side-entry garage. Don't miss the opportunity to own this beautifully appointed new home while it's still under construction. Buyer may have the opportunity to personalize select finishes depending on the stage of construction....
Contact an agent
Home facts
- Year built:2026
- Subdivision & Development:Swann's Inn Estates
- Listing ID #:2617761
- Added:89 day(s) ago
- Updated:October 09, 2026 at 03:07 PM
Rooms and interior
- Bedrooms:3
- Total bathrooms:2
- Full bathrooms:2
- Rooms Total:7
- Bedroom Description:Main Level Primary
- Basement:Yes
- Basement Description:Crawl Space
- Living area:2,291 sq. ft.
Heating and cooling
- Cooling:Heat Pump
- Heating:Electric, Heat Pump
Structure and exterior
- Year built:2026
- Building area:2,291 sq. ft.
- Lot area:0.46 Acres
- Architectural Style:Ranch
- Construction Materials:Frame
- Levels:One
Schools
- High school:Goochland
- Middle school:Goochland
- Elementary school:Goochland
Utilities
- Water:Public
- Sewer:Public Sewer
Finances and disclosures
- Price:$709,950
- Price per sq. ft.:$309.89
- Tax amount:$579 (2026)
Features and amenities
- Appliances:Tankless Water Heater
- Smart home:Yes
Parking
- Parking description:Attached, Garage
- Garage:Yes
- Garage spaces:2
 The information being provided is for consumers' personal, non-commercial use and may not be used for any purpose other than to identify prospective properties for purchasing. All information provided is deemed reliable but is not guaranteed accurate.The multiple listing information is provided by Central Virginia Regional Multiple Listing Service, LLC from a copyrighted compilation of listings. The compilation of listings and each individual listing are © 2026 Central Virginia Regional Multiple Listing Service, LLC. All rights reserved.
New listings near 3005 Swanns Inn Crescent
- Coming Soon
 $599,000Coming Soon3 beds 3 baths1,872 sq. ft.
5250 Island Court, Goochland, VA 23063
MLS# 2627191Listed by: EXIT FIRST REALTY - Coming Soon
 $345,500Coming Soon3 beds 2 baths1,008 sq. ft.
1605 Cartersville Road, Goochland, VA 23063
MLS# 2625046Listed by: REAL BROKER LLC - New
 $449,950Active3 beds 2 baths1,600 sq. ft.
5301 Chimney Springs Drive, Goochland, VA 23063
MLS# 2626480Listed by: HOMETOWN REALTY - New
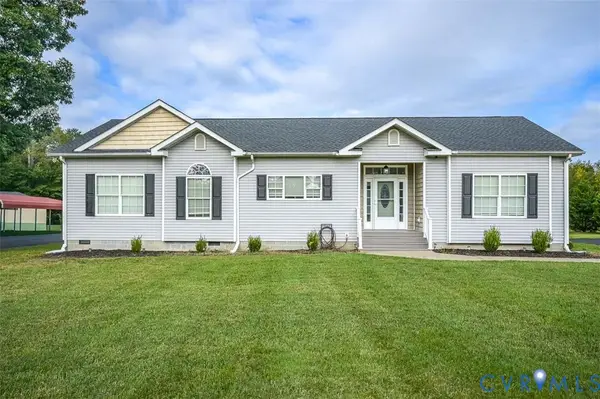 $410,000Active3 beds 2 baths1,606 sq. ft.
2686 Dogtown Road, Goochland, VA 23063
MLS# 2626453Listed by: EXP REALTY, LLC  $575,000Active4 beds 2 baths2,392 sq. ft.
5428 W River Road, Goochland, VA 23063
MLS# 2626394Listed by: REAL BROKER LLC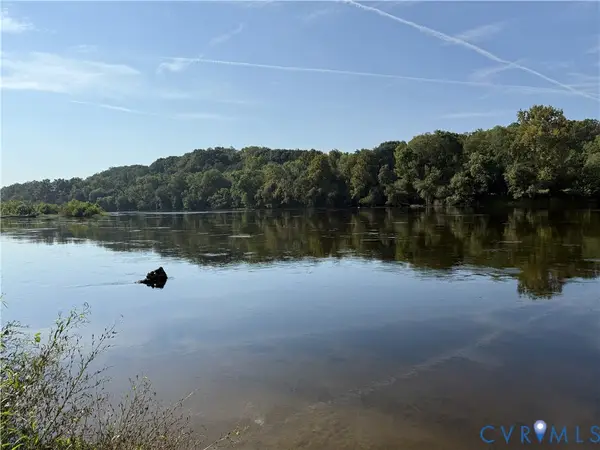 $169,950Active8.44 Acres
1198 Lickinghole Road, Goochland, VA 23063
MLS# 2625723Listed by: NAPIER REALTORS ERA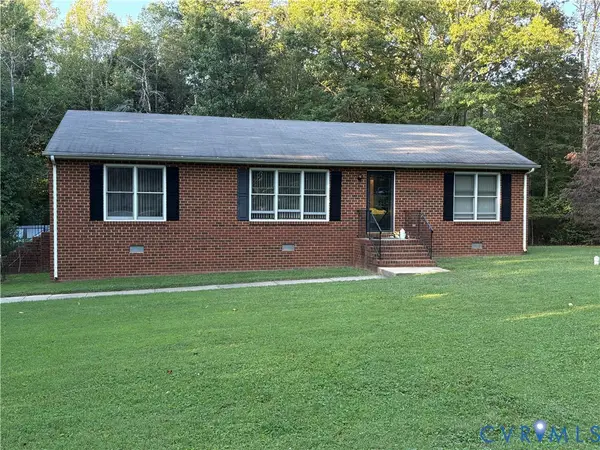 $315,000Pending3 beds 2 baths1,350 sq. ft.
3778 Bell Road, Goochland, VA 23063
MLS# 2625658Listed by: COMPASS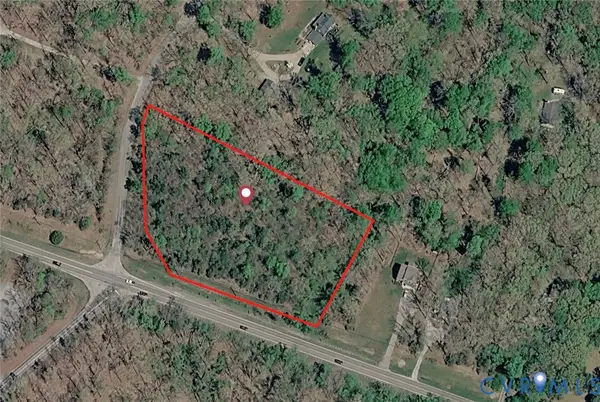 $69,000Active2.29 Acres
2347 Rock Castle Road, Goochland, VA 23063
MLS# 2625640Listed by: KEETON & CO REAL ESTATE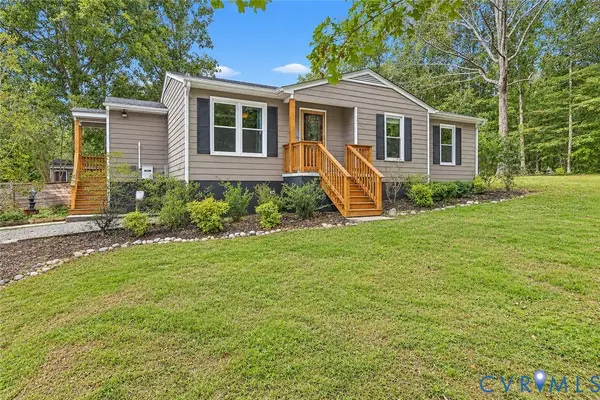 $358,000Active3 beds 2 baths1,220 sq. ft.
3046 Davis Mill Road, Goochland, VA 23063
MLS# 2625346Listed by: NAPIER REALTORS ERA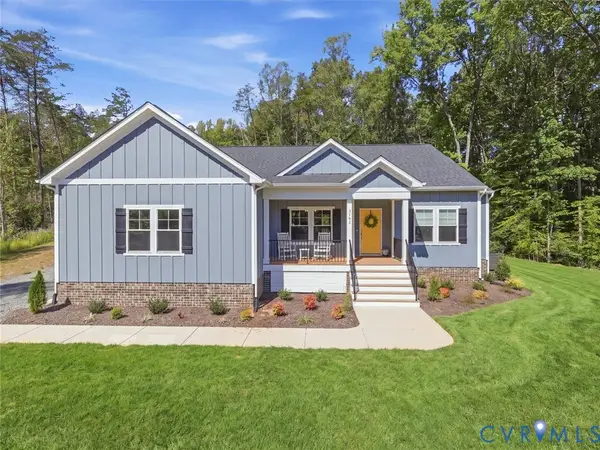 $635,000Active3 beds 2 baths1,970 sq. ft.
3102 Kensington Lane, Goochland, VA 23063
MLS# 2625312Listed by: PEARSON SMITH REALTY


Protect your home and budget from life's surprises with an Assurant Home Warranty, backed by a partner that supports you through every step of homeownership. Explore Plans.
© 2026 Better Homes and Gardens Real Estate LLC. An Anywhere Real Estate company. All rights reserved. Better Homes and Gardens® Real Estate is a registered trademark owned by Meredith Operations Corporation, licensed to Better Homes and Gardens Real Estate LLC and used with permission. Better Homes and Gardens Real Estate LLC fully supports the principles of the Fair Housing Act and the Equal Opportunity Act. Listing information is deemed reliable but is not guaranteed accurate.
Each office is independently owned and operated.
Any services or products provided by third parties are not provided by, affiliated with or related to Better Homes and Gardens Real Estate LLC, or its affiliated companies.