
3092 Reed Marsh Drive, Goochland, VA 23063
Local realty services provided by:Better Homes and Gardens Real Estate Native American Group
3092 Reed Marsh Drive,Goochland, VA 23063
$849,000
- 5 Beds
- 5 Baths
- 4,287 sq. ft.
- Single family
- Pending
Listed by: nikki axman, stephanie harding
Office: providence hill real estate
MLS#:2524000
Source:RV
Price summary
- Price:$849,000
- Price per sq. ft.:$198.04
- Monthly HOA dues:$67.67
About this home
Welcome to Reed Marsh in Goochland!
This professionally curated model home is available with a builder leaseback program. Featuring top-of-the-line upgrades, professional design selections, and landscaping. Builder will lease the home back for use as a model during the marketing period, providing the buyer with steady rental income. Contact Mungo employee for leaseback details, terms, and timelines.
The Yates II is a two-story home with five bedrooms and four and one-half baths. Upon entry, you are immediately greeted by a flex room with an optional boxed ceiling and double office doors. Next you will find the formal dining room that leads to an open concept great room and kitchen. There is also a butler's pantry leading from the dining room to the kitchen. Great room includes a fireplace with built-in storage and a coffered ceiling. The garage entry offers a functional organizational space with a bench. Off the kitchen is a sunroom, and a first-floor guest suite. A powder bath completes the first floor. Three secondary bedrooms are located upstairs and feature walk-in closets. A loft area and large laundry room are also located upstairs. The luxurious primary suite features dual closet and a sitting area.
Photos are of the actual home....
Contact an agent
Home facts
- Year built:2025
- Subdivision & Development:Reed Marsh
- Listing ID #:2524000
- Added:409 day(s) ago
- Updated:October 10, 2026 at 08:33 AM
Rooms and interior
- Bedrooms:5
- Total bathrooms:5
- Full bathrooms:4
- Half bathrooms:1
- Rooms Total:10
- Flooring:Partially Carpeted, Vinyl
- Kitchen Description:Built-In Oven, Electric Cooking, Microwave, Range
- Living area:4,287 sq. ft.
Heating and cooling
- Cooling:Electric, Zoned
- Heating:Electric, Zoned
Structure and exterior
- Year built:2025
- Building area:4,287 sq. ft.
- Lot area:0.58 Acres
- Architectural Style:Two Story
- Construction Materials:Drywall, Frame, Vinyl Siding
- Exterior Features:Deck, Front Porch
- Levels:Two, Two Story
Schools
- High school:Goochland
- Middle school:Goochland
- Elementary school:Goochland
Utilities
- Water:Public
- Sewer:Public Sewer
Finances and disclosures
- Price:$849,000
- Price per sq. ft.:$198.04
Features and amenities
- Appliances:Built-In Oven, Cooktop, Electric Cooking, Electric Water Heater, Microwave, Range
- Amenities:Granite Counters
Parking
- Parking description:Garage Faces Rear
- Garage:Yes
- Garage spaces:2
 The information being provided is for consumers' personal, non-commercial use and may not be used for any purpose other than to identify prospective properties for purchasing. All information provided is deemed reliable but is not guaranteed accurate.The multiple listing information is provided by Central Virginia Regional Multiple Listing Service, LLC from a copyrighted compilation of listings. The compilation of listings and each individual listing are © 2026 Central Virginia Regional Multiple Listing Service, LLC. All rights reserved.
New listings near 3092 Reed Marsh Drive
- Coming Soon
 $599,000Coming Soon3 beds 3 baths1,872 sq. ft.
5250 Island Court, Goochland, VA 23063
MLS# 2627191Listed by: EXIT FIRST REALTY - Coming Soon
 $345,500Coming Soon3 beds 2 baths1,008 sq. ft.
1605 Cartersville Road, Goochland, VA 23063
MLS# 2625046Listed by: REAL BROKER LLC - New
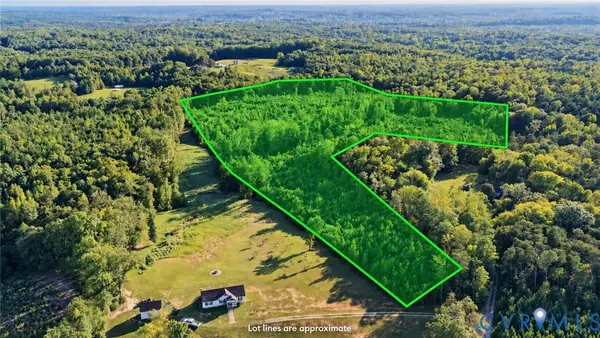 $265,000Active33.82 Acres
5225 Hunters Grove Lane, Goochland, VA 23063
MLS# 2627616Listed by: KEETON & CO REAL ESTATE - New
 $150,000Active10.92 Acres
01 Chimney Springs Drive, Goochland, VA 23063
MLS# 2627622Listed by: EXP REALTY, LLC  $449,950Active3 beds 2 baths1,600 sq. ft.
5301 Chimney Springs Drive, Goochland, VA 23063
MLS# 2626480Listed by: HOMETOWN REALTY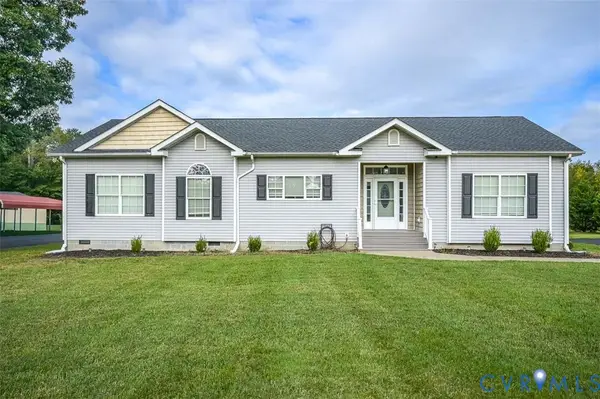 $410,000Active3 beds 2 baths1,606 sq. ft.
2686 Dogtown Road, Goochland, VA 23063
MLS# 2626453Listed by: EXP REALTY, LLC $575,000Active4 beds 2 baths2,392 sq. ft.
5428 W River Road, Goochland, VA 23063
MLS# 2626394Listed by: REAL BROKER LLC $169,950Active8.44 Acres
1198 Lickinghole Road, Goochland, VA 23063
MLS# 2625723Listed by: NAPIER REALTORS ERA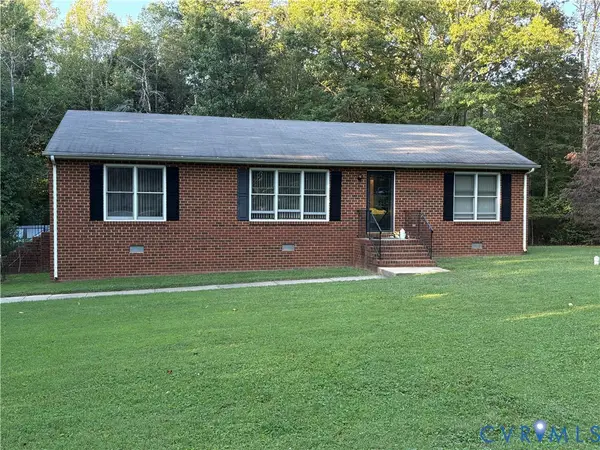 $315,000Pending3 beds 2 baths1,350 sq. ft.
3778 Bell Road, Goochland, VA 23063
MLS# 2625658Listed by: COMPASS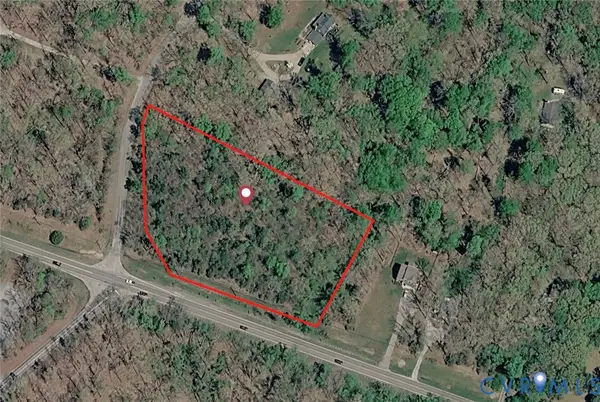 $69,000Active2.29 Acres
2347 Rock Castle Road, Goochland, VA 23063
MLS# 2625640Listed by: KEETON & CO REAL ESTATE


Protect your home and budget from life's surprises with an Assurant Home Warranty, backed by a partner that supports you through every step of homeownership. Explore Plans.
© 2026 Better Homes and Gardens Real Estate LLC. An Anywhere Real Estate company. All rights reserved. Better Homes and Gardens® Real Estate is a registered trademark owned by Meredith Operations Corporation, licensed to Better Homes and Gardens Real Estate LLC and used with permission. Better Homes and Gardens Real Estate LLC fully supports the principles of the Fair Housing Act and the Equal Opportunity Act. Listing information is deemed reliable but is not guaranteed accurate.
Each office is independently owned and operated.
Any services or products provided by third parties are not provided by, affiliated with or related to Better Homes and Gardens Real Estate LLC, or its affiliated companies.