
TBD Kensington (lot 13) Lane, Goochland, VA 23063
Local realty services provided by:Better Homes and Gardens Real Estate Native American Group
TBD Kensington (lot 13) Lane,Goochland, VA 23063
$579,950
- 3 Beds
- 2 Baths
- 2,330 sq. ft.
- Single family
- Pending
Listed by: ryan sedwick
Office: hometown realty
MLS#:2527253
Source:RV
Price summary
- Price:$579,950
- Price per sq. ft.:$248.91
- Monthly HOA dues:$100
About this home
CHANGE in price reflects New Floorplan. THIS IS A TO BE BUILT HOME! Still time to chose your design. Check out the Oakdale, a unique one-story home offering 1,980+ sqft of carefully crafted living space. Step inside and you find a beautifully designed dining room just off the entryway, perfect for formal gatherings. Continuing further, you’ll discover the living room, a spacious and open area that seamlessly connects the family room, kitchen, and dinette. The family room provides a comfortable setting for gatherings and can be upgraded with a fireplace in multiple configurations to make the space even cozier. The family room opens to the covered back porch (16'X6'8"), which creates a large outdoor entertaining space. Adjacent to the family room, the kitchen features a streamlined open-air layout with ample counter space and pantry. Tucked away for privacy, the primary suite is located at the rear of the home. This peaceful retreat features a spacious bedroom and a luxurious en-suite bathroom complete with double vanity, walk-in shower, private water closet, and two walk-in closets. The mudroom offers a practical space for everyday organization and leads to the two-car garage. On the opposite side of the home, you’ll find two additional bedrooms, each with a walk-in closet, and a centrally located full bathroom. The Oakdale offers a balance of sophistication and flexibility, making it an ideal home for families of all sizes. Finally, there is a large bonus space above the garage with options to add a powder or full bath. With numerous customization options, it’s ready to become your perfect “forever” home.
This home is in the Kensington Creek community featuring tranquil, wooded homesites on lots ranging from 1.6 to 4.4 acres. The community is perfectly positioned with easy access to I-64 and River Rd, placing both Richmond and Charlottesville within reach.
Photos used for advertising purposes and are not of the actual house and may include upgrades not part of the advertised price....
Contact an agent
Home facts
- Year built:2026
- Subdivision & Development:Kensington Creek
- Listing ID #:2527253
- Added:368 day(s) ago
- Updated:October 10, 2026 at 08:33 AM
Rooms and interior
- Bedrooms:3
- Total bathrooms:2
- Full bathrooms:2
- Rooms Total:10
- Flooring:Ceramic Tile, Partially Carpeted, Vinyl
- Dining Description:Breakfast Area, Dining Area
- Bathrooms Description:Double Vanity
- Kitchen Description:Dishwasher, Electric Cooking, Microwave, Range, Smooth Cooktop
- Bedroom Description:Main Level Primary
- Basement:Yes
- Basement Description:Crawl Space, Heated
- Living area:2,330 sq. ft.
Heating and cooling
- Cooling:Central Air, Heat Pump
- Heating:Electric
- Central air:Yes
Structure and exterior
- Roof:Composition, Shingle
- Year built:2026
- Building area:2,330 sq. ft.
- Lot area:4.44 Acres
- Lot Features:Wooded
- Architectural Style:Ranch
- Construction Materials:Brick, Drywall, Frame
- Exterior Features:Front Porch, Porch, Rear Porch
- Levels:Two
Schools
- High school:Goochland
- Middle school:Goochland
- Elementary school:Goochland
Utilities
- Water:Well
- Sewer:Septic Tank
Finances and disclosures
- Price:$579,950
- Price per sq. ft.:$248.91
- Tax amount:$500 (2025)
Features and amenities
- Appliances:Dishwasher, Electric Cooking, Electric Water Heater, Microwave, Range, Smooth Cooktop, Water Heater
- Laundry features:Dryer Hookup, Washer Hookup
- Amenities:Ceiling Fans, Granite Counters, High Ceilings, High Speed Internet, Smoke Detectors, Walk-In Closets
Parking
- Parking description:Attached, Garage, Garage Door Opener, Oversized
- Garage:Yes
- Garage spaces:2
 The information being provided is for consumers' personal, non-commercial use and may not be used for any purpose other than to identify prospective properties for purchasing. All information provided is deemed reliable but is not guaranteed accurate.The multiple listing information is provided by Central Virginia Regional Multiple Listing Service, LLC from a copyrighted compilation of listings. The compilation of listings and each individual listing are © 2026 Central Virginia Regional Multiple Listing Service, LLC. All rights reserved.
New listings near TBD Kensington (lot 13) Lane
- Coming Soon
 $599,000Coming Soon3 beds 3 baths1,872 sq. ft.
5250 Island Court, Goochland, VA 23063
MLS# 2627191Listed by: EXIT FIRST REALTY - Coming Soon
 $345,500Coming Soon3 beds 2 baths1,008 sq. ft.
1605 Cartersville Road, Goochland, VA 23063
MLS# 2625046Listed by: REAL BROKER LLC - New
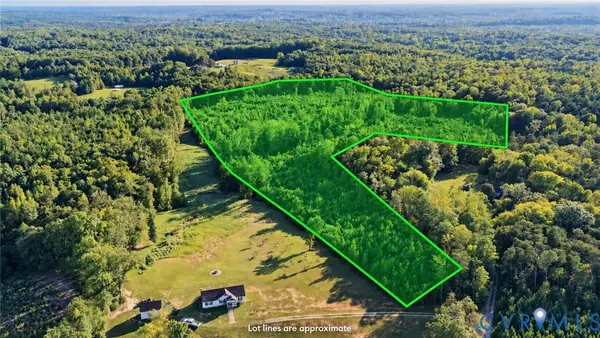 $265,000Active33.82 Acres
5225 Hunters Grove Lane, Goochland, VA 23063
MLS# 2627616Listed by: KEETON & CO REAL ESTATE - New
 $150,000Active10.92 Acres
01 Chimney Springs Drive, Goochland, VA 23063
MLS# 2627622Listed by: EXP REALTY, LLC  $449,950Active3 beds 2 baths1,600 sq. ft.
5301 Chimney Springs Drive, Goochland, VA 23063
MLS# 2626480Listed by: HOMETOWN REALTY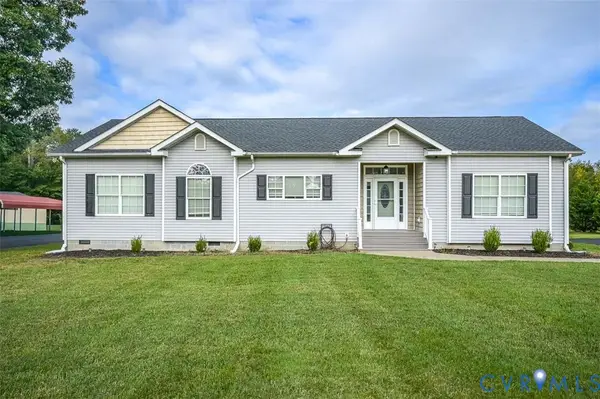 $410,000Active3 beds 2 baths1,606 sq. ft.
2686 Dogtown Road, Goochland, VA 23063
MLS# 2626453Listed by: EXP REALTY, LLC $575,000Active4 beds 2 baths2,392 sq. ft.
5428 W River Road, Goochland, VA 23063
MLS# 2626394Listed by: REAL BROKER LLC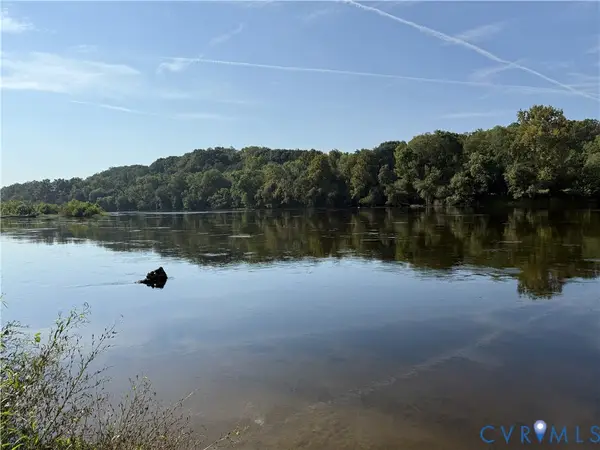 $169,950Active8.44 Acres
1198 Lickinghole Road, Goochland, VA 23063
MLS# 2625723Listed by: NAPIER REALTORS ERA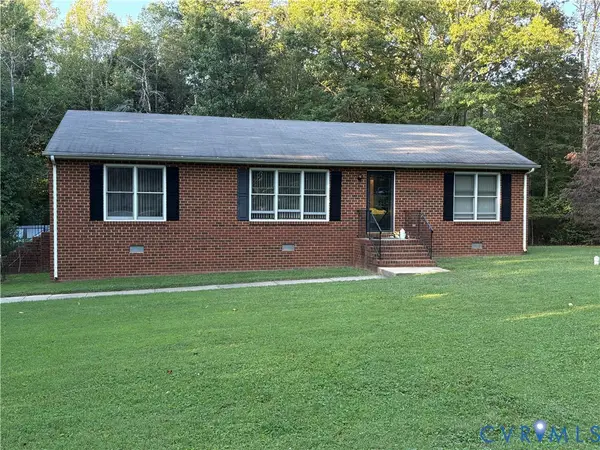 $315,000Pending3 beds 2 baths1,350 sq. ft.
3778 Bell Road, Goochland, VA 23063
MLS# 2625658Listed by: COMPASS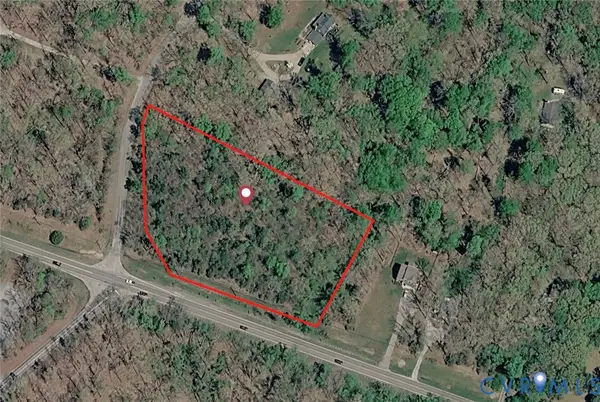 $69,000Active2.29 Acres
2347 Rock Castle Road, Goochland, VA 23063
MLS# 2625640Listed by: KEETON & CO REAL ESTATE


Protect your home and budget from life's surprises with an Assurant Home Warranty, backed by a partner that supports you through every step of homeownership. Explore Plans.
© 2026 Better Homes and Gardens Real Estate LLC. An Anywhere Real Estate company. All rights reserved. Better Homes and Gardens® Real Estate is a registered trademark owned by Meredith Operations Corporation, licensed to Better Homes and Gardens Real Estate LLC and used with permission. Better Homes and Gardens Real Estate LLC fully supports the principles of the Fair Housing Act and the Equal Opportunity Act. Listing information is deemed reliable but is not guaranteed accurate.
Each office is independently owned and operated.
Any services or products provided by third parties are not provided by, affiliated with or related to Better Homes and Gardens Real Estate LLC, or its affiliated companies.