
1038 Lees Mill Ln, Goode, VA 24556
Local realty services provided by:Better Homes and Gardens Real Estate GSA Realty
1038 Lees Mill Ln,Goode, VA 24556
$1,720,000
- 4 Beds
- 5 Baths
- 4,410 sq. ft.
- Single family
- Active
Listed by: austin provo
Office: exp realty, llc.
MLS#:VABV2000366
Source:BRIGHTMLS
Price summary
- Price:$1,720,000
- Price per sq. ft.:$390.02
- Monthly HOA dues:$125
About this home
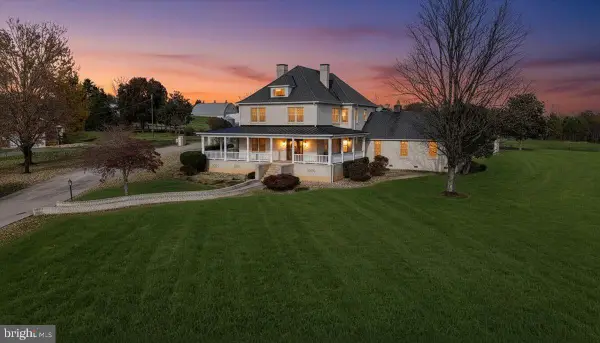
Welcome to your private retreat on 20 breathtaking acres in Bedford County! This stunning 4BR, 4.5BA home offers luxury, space, and thoughtful design throughout. Soaring ceilings and expansive windows fill the home with natural light, while radiant heated travertine floors add comfort and elegance. Each bedroom features its own full bath. The primary suite is a true escape with office, sitting area, coffee bar, wine cooler, spa-like bath, and private patio (hot tub conveys). The gourmet kitchen includes gas cooktop, double ovens, center island, warming drawer, and soft-close cabinetry. Enjoy 3 fireplaces, including one outdoors. Additional features include a 3.5-car garage, barn, and campsite w man cave. A perfect mix of open and wooded land, plus inviting porches and patios for relaxing year-round.
Contact an agent
Home facts
- Year built:2008
- Subdivision & Development:BEDFORD
- Listing ID #:VABV2000366
- Added:10 day(s) ago
- Updated:October 23, 2026 at 02:00 PM
Rooms and interior
- Bedrooms:4
- Total bathrooms:5
- Full bathrooms:4
- Half bathrooms:1
- Rooms Total:11
- Flooring:Heated
- Living area:4,410 sq. ft.
Heating and cooling
- Cooling:Heat Pump(s)
- Heating:Electric, Heat Pump(s), Propane - Owned, Wood
Structure and exterior
- Roof:Architectural Shingle
- Year built:2008
- Building area:4,410 sq. ft.
- Lot area:20 Acres
- Architectural Style:Ranch/Rambler
- Construction Materials:Cement Siding, Rock
- Foundation Description:Slab
- Levels:1 1/2 Story
Schools
- High school:JEFFERSON FOREST
- Middle school:FOREST
- Elementary school:NEW LONDON ACADEMY
Utilities
- Water:Well
Finances and disclosures
- Price:$1,720,000
- Price per sq. ft.:$390.02
- Tax amount:$4,465 (2023)
Features and amenities
- Pool features:Heated, In Ground, Saltwater
Parking
- Parking description:Attached Garage, Detached Garage, Garage - Front Entry, Garage - Side Entry, Garage Door Opener, Oversized
- Garage:Yes
- Garage spaces:6
New listings near 1038 Lees Mill Ln


Protect your home and budget from life's surprises with an Assurant Home Warranty, backed by a partner that supports you through every step of homeownership. Explore Plans.
© 2026 Better Homes and Gardens Real Estate LLC. An Anywhere Real Estate company. All rights reserved. Better Homes and Gardens® Real Estate is a registered trademark owned by Meredith Operations Corporation, licensed to Better Homes and Gardens Real Estate LLC and used with permission. Better Homes and Gardens Real Estate LLC fully supports the principles of the Fair Housing Act and the Equal Opportunity Act. Listing information is deemed reliable but is not guaranteed accurate.
Each office is independently owned and operated.
Any services or products provided by third parties are not provided by, affiliated with or related to Better Homes and Gardens Real Estate LLC, or its affiliated companies.