
302 Depot St, Gordonsville, VA 22942
Local realty services provided by:Better Homes and Gardens Real Estate Premier
Listed by: kelli l love-smith, david e smith jr.
Office: real broker, llc.
MLS#:VAOR2013450
Source:BRIGHTMLS
Price summary
- Price:$279,800
- Price per sq. ft.:$305.13
About this home
Welcome to this charming residence in the heart of Gordonville, where timeless character meets modern comfort. Thoughtfully updated throughout, this home features a **new roof, new HVAC system, and new flooring**, offering peace of mind and move-in-ready convenience. Stylish finishes and quality craftsmanship create a warm, inviting atmosphere while preserving the home's classic appeal.
Ideally situated in a highly walkable location, you'll enjoy easy access to Gordonville's local wineries, boutique shops, coffee houses, and popular dining destinations. Experience the charm of small-town living while remaining close to the everyday conveniences that make life enjoyable.
This is a wonderful opportunity to own a home that blends historic character with today's most desirable updates.
**Price Adjustment!** Now offered at an exceptional value for today's buyer.
Contact an agent
Home facts
- Year built:1940
- Subdivision & Development:NONE AVAILABLE
- Listing ID #:VAOR2013450
- Added:152 day(s) ago
- Updated:August 03, 2026 at 08:36 AM
Rooms and interior
- Bedrooms:2
- Total bathrooms:2
- Full bathrooms:2
- Dining Description:Dining Area
- Bathrooms Description:Full Bath, Primary Bathroom
- Kitchen Description:Built-In Microwave, Combination Kitchen/Living, Dishwasher, Kitchen - Eat-In, Kitchen - Table Space, Refrigerator, Stove, Upgraded Countertops
- Bedroom Description:Primary Bedroom
- Living area:917 sq. ft.
Heating and cooling
- Cooling:Central A/C
- Heating:Electric, Heat Pump(s)
Structure and exterior
- Year built:1940
- Building area:917 sq. ft.
- Architectural Style:Ranch/Rambler
- Exterior Features:Deck(s), Enclosed, Porch(es), Screened
- Foundation Description:Slab
- Levels:1 Story
Schools
- High school:ORANGE CO.
- Elementary school:GORDON BARBOUR
Utilities
- Water:Public
- Sewer:Public Sewer
Finances and disclosures
- Price:$279,800
- Price per sq. ft.:$305.13
- Tax amount:$580 (2025)
Features and amenities
- Laundry features:Laundry
- Amenities:Ceiling Fan(s)
Parking
- Parking description:Off Street, On Street
New listings near 302 Depot St
- New
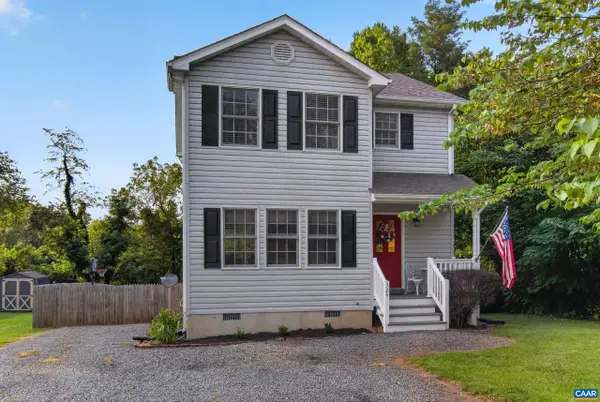 $349,500Active3 beds 3 baths1,388 sq. ft.
324 East St, Gordonsville, VA 22942
MLS# 680101Listed by: EXP REALTY LLC - STAFFORD - New
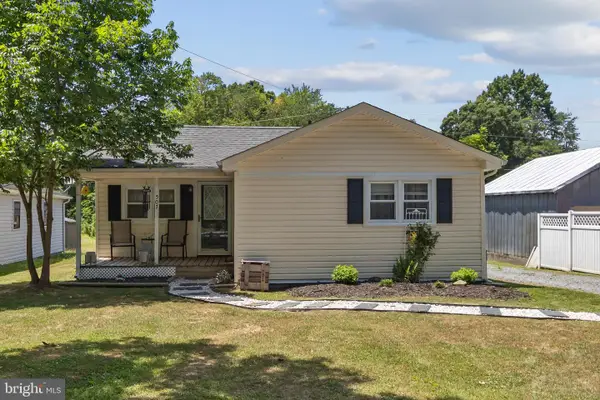 $275,000Active2 beds 1 baths744 sq. ft.
507 S Main St, GORDONSVILLE, VA 22942
MLS# VAOR2014806Listed by: MONTAGUE, MILLER & COMPANY 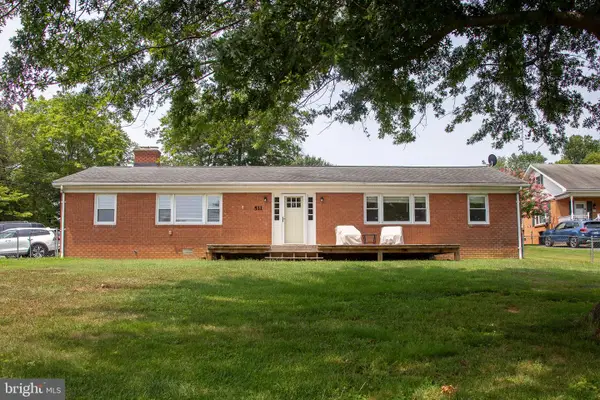 $315,000Active3 beds 2 baths1,680 sq. ft.
511 Cadmus Dr Dr, GORDONSVILLE, VA 22942
MLS# VAOR2014736Listed by: CENTURY 21 NEW MILLENNIUM $424,900Active6 beds 5 baths4,093 sq. ft.
404 Church St, GORDONSVILLE, VA 22942
MLS# VAOR2014686Listed by: THE GREENE REALTY GROUP $379,800Pending4 beds 3 baths1,580 sq. ft.
317 Grove Ave, GORDONSVILLE, VA 22942
MLS# VAOR2014688Listed by: SAMSON PROPERTIES $200,000Active2 beds 1 baths1,218 sq. ft.
409 Park St, GORDONSVILLE, VA 22942
MLS# VAOR2014666Listed by: KELLER WILLIAMS REALTY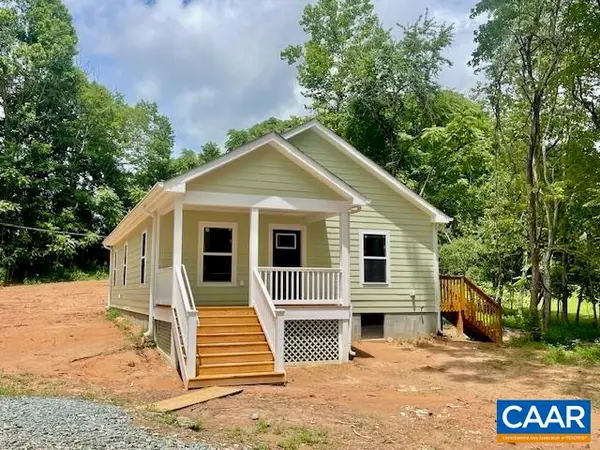 $369,000Active3 beds 2 baths1,176 sq. ft.
99 Cedar Dr, Gordonsville, VA 22942
MLS# 678937Listed by: KELLER WILLIAMS ALLIANCE - CHARLOTTESVILLE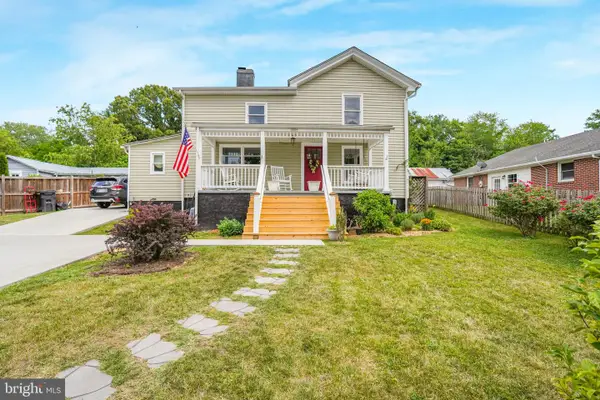 $369,999Active4 beds 3 baths2,112 sq. ft.
500a Knighting Rd, GORDONSVILLE, VA 22942
MLS# VAOR2014540Listed by: ASCENDANCY REALTY LLC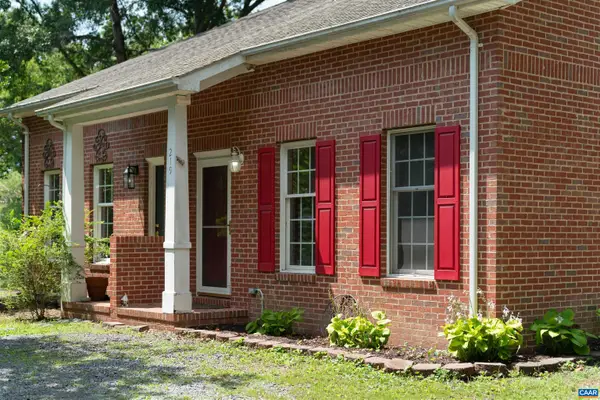 $275,000Active2 beds 2 baths1,604 sq. ft.
219 Duke St, Gordonsville, VA 22942
MLS# 678125Listed by: FRANK HARDY SOTHEBY'S INTERNATIONAL REALTY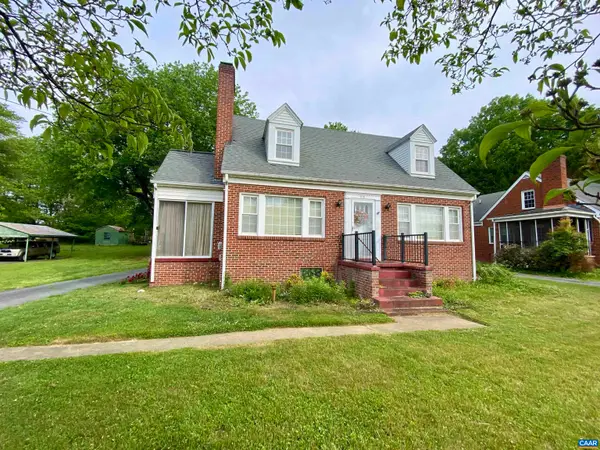 $299,000Active3 beds 2 baths2,554 sq. ft.
210 Gordon Ave W, Gordonsville, VA 22942
MLS# 676894Listed by: KELLER WILLIAMS ALLIANCE - CHARLOTTESVILLE


Protect your home and budget from life's surprises with an Assurant Home Warranty, backed by a partner that supports you through every step of homeownership. Explore Plans.
© 2026 Better Homes and Gardens Real Estate LLC. An Anywhere Real Estate company. All rights reserved. Better Homes and Gardens® Real Estate is a registered trademark owned by Meredith Operations Corporation, licensed to Better Homes and Gardens Real Estate LLC and used with permission. Better Homes and Gardens Real Estate LLC fully supports the principles of the Fair Housing Act and the Equal Opportunity Act. Listing information is deemed reliable but is not guaranteed accurate.
Each office is independently owned and operated.
Any services or products provided by third parties are not provided by, affiliated with or related to Better Homes and Gardens Real Estate LLC, or its affiliated companies.