
505 Baker St W, Gordonsville, VA 22942
Local realty services provided by:Better Homes and Gardens Real Estate Pathways
505 Baker St W,Gordonsville, VA 22942
$450,000
- 4 Beds
- 3 Baths
- - sq. ft.
- Single family
- Sold
Listed by: brentney kozuch
Office: story house real estate
MLS#:675428
Source:CHARLOTTESVILLE
Sorry, we are unable to map this address
Price summary
- Price:$450,000
About this home
This spacious home offers 4 BEDROOMS, 2.5 BATHROOMS, and 2,726 FINISHED SQFT, along with an additional 1,734 UNFINISHED SQFT in the BASEMENT, providing incredible potential for future expansion! The thoughtfully designed layout features a private bedroom wing with the PRIMARY SUITE and three additional bedrooms and bathroom, while the opposite side of the home offers generous living spaces! Enjoy a large living room that flows seamlessly into the formal dining room, creating an ideal setting for gatherings. The spacious kitchen offers excellent storage, a dedicated eat-in area, and the opportunity to add your own personal touches to bring your dream kitchen to life! Just off the kitchen, you’ll find a cozy den featuring a stunning STONE WALL WOOD-BURNING fireplace (one of two fireplaces in the home) - the perfect place to relax. From there, step out to the SCREENED-IN PORCH overlooking a mature, private backyard! This home also offers a 2 CAR GARAGE! Walk to DOWNTOWN GORDONSVILLE to enjoy local restaurants, coffee shops, boutique shopping, and the many festivals that make this charming town so special! OPEN HOUSE: SAT APRIL 11th 2-4PM...
Contact an agent
Home facts
- Year built:1968
- Listing ID #:675428
- Added:93 day(s) ago
- Updated:July 12, 2026 at 06:43 AM
Rooms and interior
- Bedrooms:4
- Total bathrooms:3
- Full bathrooms:2
- Half bathrooms:1
- Flooring:Ceramic Tile, Laminate, Wood
- Kitchen Description:Eat In Kitchen, Electric Cooktop, Microwave, Refrigerator
- Basement:Yes
- Basement Description:Unfinished
Heating and cooling
- Cooling:Central Air
- Heating:Forced Air, Oil
- Central air:Yes
Structure and exterior
- Year built:1968
- Lot Features:Private
- Construction Materials:Brick, Stick Built
- Exterior Features:Patio/Porch
- Foundation Description:Brick Mortar
- Levels:1 Level
Schools
- High school:Orange
- Middle school:Prospect Heights
- Elementary school:Gordon-Barbour
Utilities
- Water:Public
- Sewer:Public Sewer
Finances and disclosures
- Price:$450,000
- Tax amount:$2,726 (2025)
Features and amenities
- Appliances:Dishwasher, Electric Cooktop, Microwave, Refrigerator
- Laundry features:Dryer, Sink, Washer
Parking
- Parking description:Attached, Garage
- Garage:Yes
- Garage spaces:2
New listings near 505 Baker St W
- New
 $449,900Active6 beds 5 baths4,093 sq. ft.
404 Church St, Gordonsville, VA 22942
MLS# VAOR2014686Listed by: BRIGHTMLS OFFICE - New
 $379,800Active4 beds 3 baths1,580 sq. ft.
317 Grove Ave, GORDONSVILLE, VA 22942
MLS# VAOR2014688Listed by: SAMSON PROPERTIES - Coming Soon
 $200,000Coming Soon2 beds 1 baths
409 Park St, GORDONSVILLE, VA 22942
MLS# VAOR2014666Listed by: KELLER WILLIAMS REALTY - New
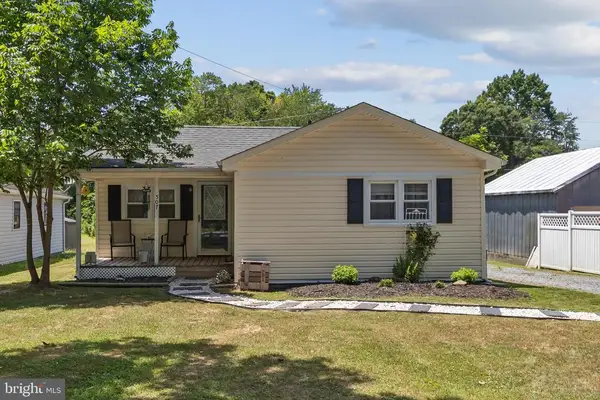 $285,000Active2 beds 1 baths744 sq. ft.
507 Main St S, Gordonsville, VA 22942
MLS# VAOR2014528Listed by: MONTAGUE, MILLER & COMPANY 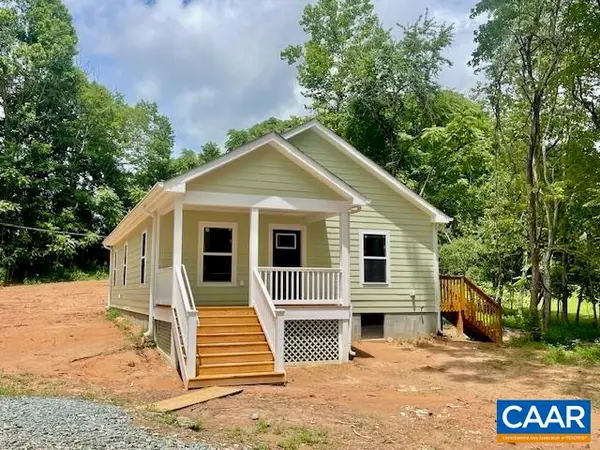 $369,000Active3 beds 2 baths1,176 sq. ft.
99 Cedar Dr, Gordonsville, VA 22942
MLS# 678937Listed by: KELLER WILLIAMS ALLIANCE - CHARLOTTESVILLE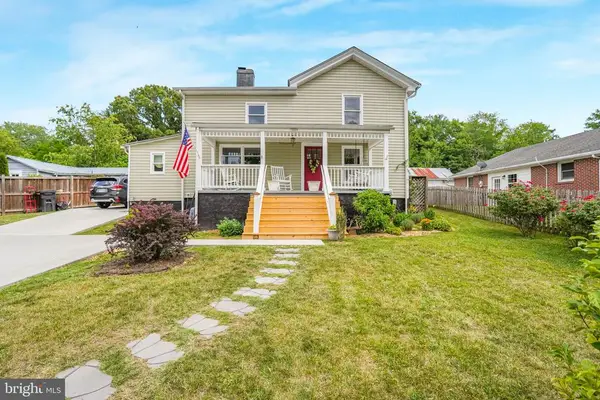 $379,900Active4 beds 3 baths2,112 sq. ft.
500 Knighting Rd, Gordonsville, VA 22942
MLS# VAOR2014540Listed by: ASCENDANCY REALTY LLC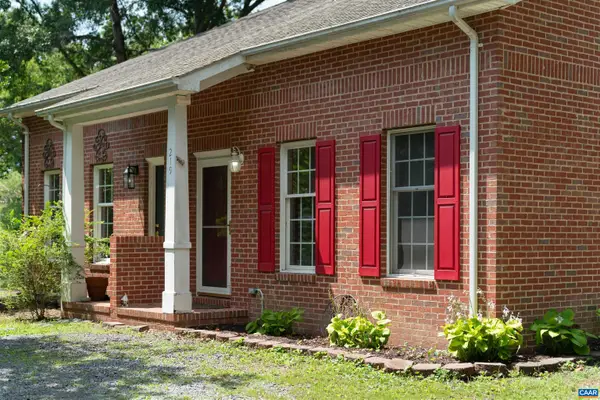 $275,000Active2 beds 2 baths1,604 sq. ft.
219 Duke St, Gordonsville, VA 22942
MLS# 678125Listed by: FRANK HARDY SOTHEBY'S INTERNATIONAL REALTY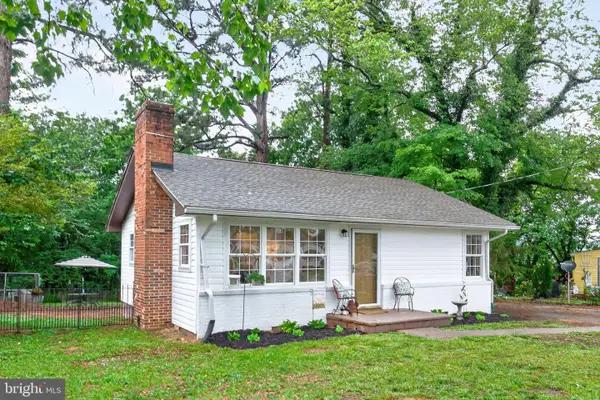 $265,000Pending2 beds 1 baths840 sq. ft.
415 S Main St, GORDONSVILLE, VA 22942
MLS# VAOR2014280Listed by: MONTAGUE, MILLER & COMPANY $20,000Active0.46 Acres
Lot 109 Pinehurst Drive, Gordonsville, VA 22942
MLS# 2612001Listed by: EXP REALTY, LLC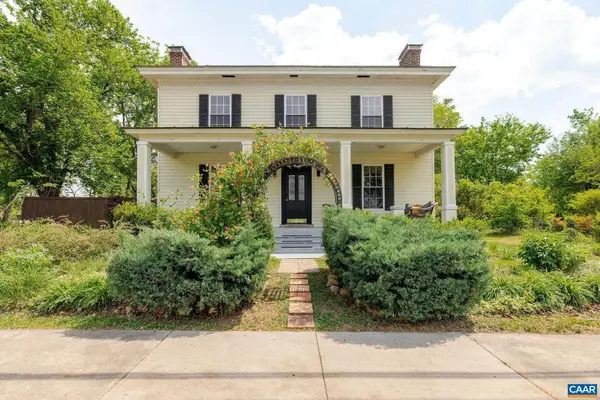 $409,900Active3 beds 2 baths2,010 sq. ft.
321 East St, Gordonsville, VA 22942
MLS# 676520Listed by: STEVENS & COMPANY-CROZET


Protect your home and budget from life's surprises with an Assurant Home Warranty, backed by a partner that supports you through every step of homeownership. Explore Plans.
© 2026 Better Homes and Gardens Real Estate LLC. An Anywhere Real Estate company. All rights reserved. Better Homes and Gardens® Real Estate is a registered trademark owned by Meredith Operations Corporation, licensed to Better Homes and Gardens Real Estate LLC and used with permission. Better Homes and Gardens Real Estate LLC fully supports the principles of the Fair Housing Act and the Equal Opportunity Act. Listing information is deemed reliable but is not guaranteed accurate.
Each office is independently owned and operated.
Any services or products provided by third parties are not provided by, affiliated with or related to Better Homes and Gardens Real Estate LLC, or its affiliated companies.