
274 Harry Hiett Ln, Gore, VA 22637
Local realty services provided by:Better Homes and Gardens Real Estate Reserve
274 Harry Hiett Ln,Gore, VA 22637
$545,000
- 3 Beds
- 3 Baths
- 4,150 sq. ft.
- Single family
- Active
Listed by: leslie a. webb
Office: long & foster real estate, inc.
MLS#:VAFV2044356
Source:BRIGHTMLS
Price summary
- Price:$545,000
- Price per sq. ft.:$131.33
About this home
Welcome to a home that truly delivers the best of rural living. This well‑maintained rancher sits on a private 2.5‑acre wooded lot, offering a peaceful setting with plenty of room to enjoy the outdoors.
Inside, you’ll find an open, spacious kitchen and dining room combination that creates a comfortable, natural flow—ideal for everyday living and hosting gatherings. It’s an inviting space where cooking, conversation, and connection come easily.
A large family room provides generous space for relaxing, movie nights, or spending time with loved ones. The finished, oversized basement serves as a true flex space, offering endless possibilities for recreation, storage, hobbies, or future customization depending on your needs.
Step outside to a deck overlooking the wooded rear portion of the property—a quiet spot to enjoy morning coffee or unwind in the evenings. Outdoor living continues with two patios and a metal structure shed/barn that’s only a few years old, providing excellent storage and plenty of potential for projects, equipment, or creative uses.
The full‑length front porch sets a welcoming tone from the moment you arrive, complemented by fresh landscaping that enhances the home’s charm and curb appeal.
Best of all, this property comes with no HOA, giving you the freedom to enjoy the land, the space, and the lifestyle you want without restrictions.
An adjoining parcel is also available for purchase separately, offering additional opportunity for expansion, privacy, or investment.
This rancher blends comfort, space, and modern convenience in a serene setting—an ideal place to create lasting memories....
Contact an agent
Home facts
- Year built:2009
- Subdivision & Development:LAMP ESTATES
- Listing ID #:VAFV2044356
- Added:2 day(s) ago
- Updated:August 24, 2026 at 01:53 PM
Rooms and interior
- Bedrooms:3
- Total bathrooms:3
- Full bathrooms:3
- Kitchen Description:Built-In Microwave, Dishwasher, Oven/Range - Electric, Refrigerator
- Basement:Yes
- Basement Description:Heated, Interior Access
- Living area:4,150 sq. ft.
Heating and cooling
- Cooling:Central A/C
- Heating:Electric, Heat Pump(s)
Structure and exterior
- Year built:2009
- Building area:4,150 sq. ft.
- Lot area:2.52 Acres
- Architectural Style:Ranch/Rambler
- Construction Materials:Vinyl Siding
- Foundation Description:Block
- Levels:1 Story
Utilities
- Water:Well
- Sewer:On Site Septic
Finances and disclosures
- Price:$545,000
- Price per sq. ft.:$131.33
- Tax amount:$2,858 (2025)
Features and amenities
- Laundry features:Dryer, Washer
New listings near 274 Harry Hiett Ln
- New
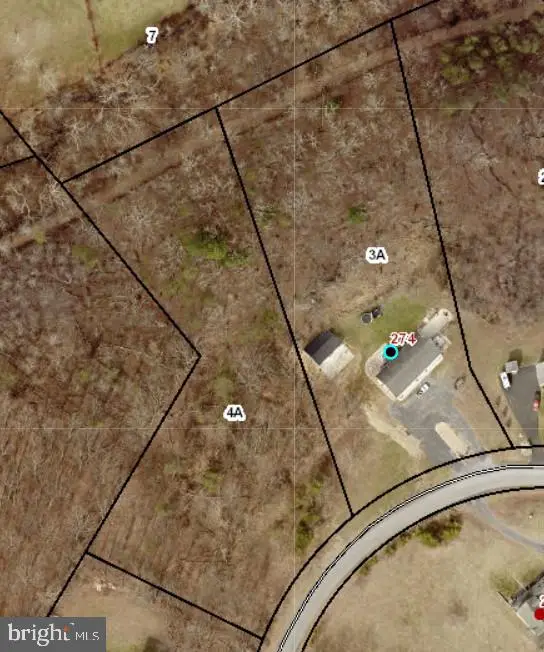 $129,000Active2.69 Acres
474 Harry Hiett Lane, GORE, VA 22637
MLS# VAFV2044358Listed by: LONG & FOSTER REAL ESTATE, INC. - New
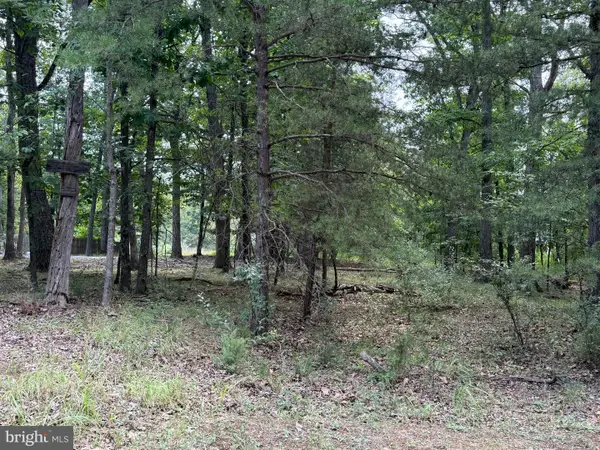 $69,500Active6.79 Acres
Lot 95 Logger Drive, GORE, VA 22637
MLS# VAFV2044270Listed by: RE/MAX ROOTS  $95,000Active5.03 Acres
0, GORE, VA 22637
MLS# VAFV2043894Listed by: LONG & FOSTER REAL ESTATE, INC. $1,250,000Active2 beds 1 baths960 sq. ft.
251 Barclays Run Ln, GORE, VA 22637
MLS# VAFV2043710Listed by: WHITETAIL PROPERTIES REAL ESTATE, LLC $59,500Active5 Acres
Moorehead Rd, GORE, VA 22637
MLS# VAFV2043542Listed by: WHITETAIL PROPERTIES REAL ESTATE, LLC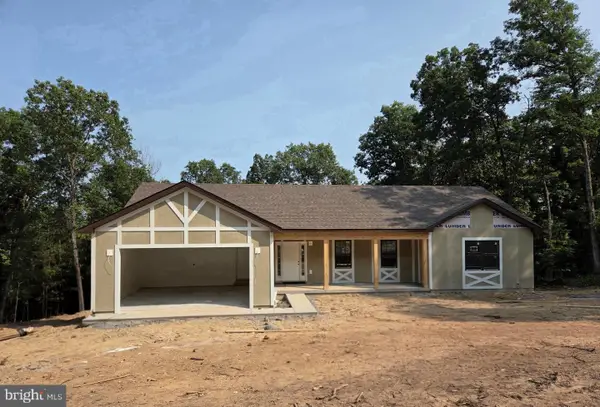 $525,000Active3 beds 2 baths1,850 sq. ft.
150 Four Seasons Dr E, GORE, VA 22637
MLS# VAFV2043440Listed by: COLDWELL BANKER PREMIER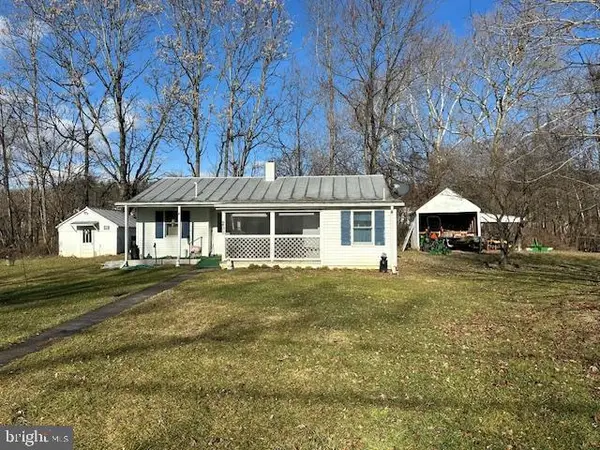 $189,900Pending2 beds 1 baths989 sq. ft.
200 Middle Ln, GORE, VA 22637
MLS# VAFV2042976Listed by: WEICHERT REALTORS - BLUE RIBBON $395,000Active3 beds 3 baths2,260 sq. ft.
1210 Logger Dr, GORE, VA 22637
MLS# VAFV2042754Listed by: ERA OAKCREST REALTY, INC. $449,900Active3 beds 2 baths1,536 sq. ft.
8160 Northwestern Pike, GORE, VA 22637
MLS# VAFV2042710Listed by: RE/MAX ROOTS


Protect your home and budget from life's surprises with an Assurant Home Warranty, backed by a partner that supports you through every step of homeownership. Explore Plans.
© 2026 Better Homes and Gardens Real Estate LLC. An Anywhere Real Estate company. All rights reserved. Better Homes and Gardens® Real Estate is a registered trademark owned by Meredith Operations Corporation, licensed to Better Homes and Gardens Real Estate LLC and used with permission. Better Homes and Gardens Real Estate LLC fully supports the principles of the Fair Housing Act and the Equal Opportunity Act. Listing information is deemed reliable but is not guaranteed accurate.
Each office is independently owned and operated.
Any services or products provided by third parties are not provided by, affiliated with or related to Better Homes and Gardens Real Estate LLC, or its affiliated companies.