
694 & 764 Rockbridge Alum Springs Rd, Goshen, VA 24439
Local realty services provided by:Better Homes and Gardens Real Estate Pathways
694 & 764 Rockbridge Alum Springs Rd,Goshen, VA 24439
$479,000
- 3 Beds
- 2 Baths
- 1,248 sq. ft.
- Single family
- Active
Listed by: paula martin
Office: lexington real estate connection
MLS#:680967
Source:CHARLOTTESVILLE
Price summary
- Price:$479,000
- Price per sq. ft.:$383.81
About this home
Set between Mill Mountain and Brattons Run, this 35± acre property captures sweeping valley views and expansive mountain vistas. Bordering the George Washington National Forest and just a short distance to the Rich Hole Wilderness Area, with the Goshen Wildlife Management Area less than half a mile away, this is an exceptional opportunity for those seeking a true outdoor lifestyle. The land is well-suited for equestrian use, recreation, or a private retreat. Approximately 20 acres are in pasture, with most of the property fenced using high-tensile wire, woven wire, and electric. Two barns provide substantial infrastructure: a newer 60' x 60' barn featuring 8 stalls (with potential to expand to 10-12), open interior space, and room for trailer storage, plus an older bank barn ideal for hay and equipment. A granary near the home includes an insulated cellar space for storage, and a foundation is already in place within the main barn for a future meat processing room. Water features include three ponds fed by wet-weather streams and multiple nearby trout waters. Two native trout streams border the property, with additional stocked and native waters--including Pads Creek, the Maury River, Goshen Pass, and Bubbling Springs....
Contact an agent
Home facts
- Year built:1995
- Subdivision & Development:NONE
- Listing ID #:680967
- Added:49 day(s) ago
- Updated:October 10, 2026 at 02:54 PM
Rooms and interior
- Bedrooms:3
- Total bathrooms:2
- Full bathrooms:2
- Kitchen Description:Electric Range, Microwave, Refrigerator
- Basement:Yes
- Basement Description:Full
- Living area:1,248 sq. ft.
Heating and cooling
- Cooling:Central Air, Heat Pump
- Heating:Electric, Forced Air, Heat Pump
- Central air:Yes
Structure and exterior
- Year built:1995
- Building area:1,248 sq. ft.
- Lot area:35.47 Acres
- Construction Materials:Manufactured
- Foundation Description:Slab
- Levels:1 Level
Schools
- High school:Rockbridge
- Middle school:Maury River
- Elementary school:Central (Rockbridge)
Utilities
- Water:Cistern
- Sewer:Septic Tank
Finances and disclosures
- Price:$479,000
- Price per sq. ft.:$383.81
- Tax amount:$1,695 (2026)
Features and amenities
- Appliances:Electric Range, Microwave, Refrigerator
Parking
- Parking description:Carport
- Garage:Yes
- Garage spaces:2
New listings near 694 & 764 Rockbridge Alum Springs Rd
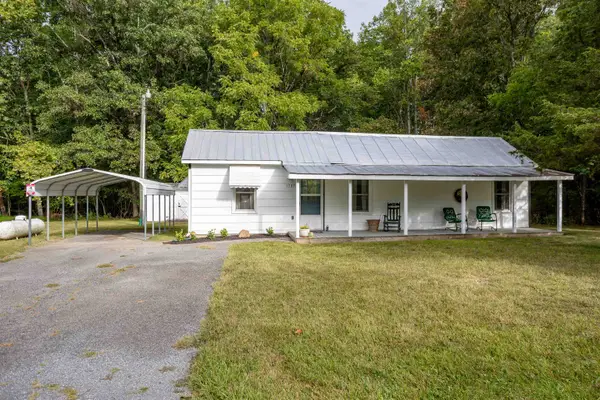 $200,000Active2 beds 1 baths1,012 sq. ft.
1737 Little River Rd, Goshen, VA 24439
MLS# 681762Listed by: 1ST CHOICE REAL ESTATE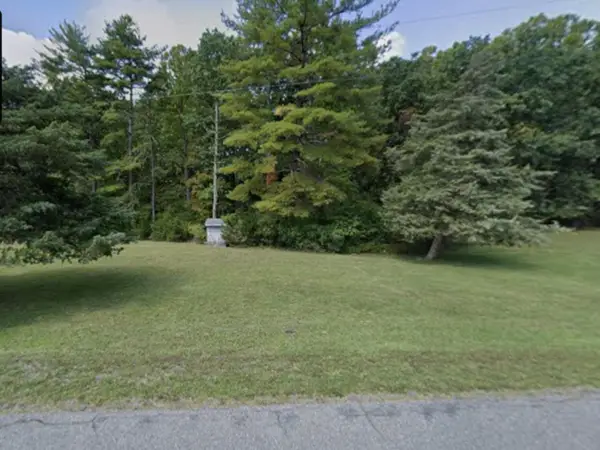 $40,000Active1.15 Acres
1715 Little River Rd, Goshen, VA 24439
MLS# 681763Listed by: 1ST CHOICE REAL ESTATE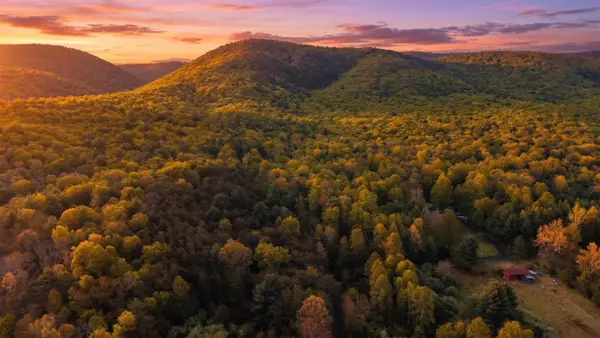 $375,000Active64.14 Acres
161 Glover Run, Goshen, VA 24439
MLS# 676631Listed by: FREEDOM REALTY GROUP LLC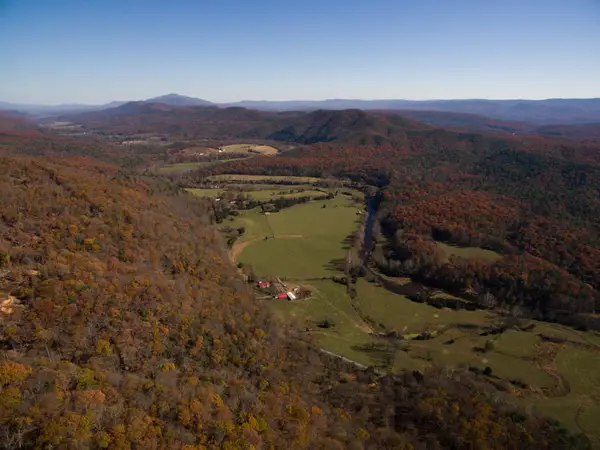 $798,000Active215 Acres
0 Big River Rd, Goshen, VA 24439
MLS# 670882Listed by: KLINE & CO. REAL ESTATE


Protect your home and budget from life's surprises with an Assurant Home Warranty, backed by a partner that supports you through every step of homeownership. Explore Plans.
© 2026 Better Homes and Gardens Real Estate LLC. An Anywhere Real Estate company. All rights reserved. Better Homes and Gardens® Real Estate is a registered trademark owned by Meredith Operations Corporation, licensed to Better Homes and Gardens Real Estate LLC and used with permission. Better Homes and Gardens Real Estate LLC fully supports the principles of the Fair Housing Act and the Equal Opportunity Act. Listing information is deemed reliable but is not guaranteed accurate.
Each office is independently owned and operated.
Any services or products provided by third parties are not provided by, affiliated with or related to Better Homes and Gardens Real Estate LLC, or its affiliated companies.