
11318 Leesburg Pike, Great Falls, VA 22066
Local realty services provided by:Better Homes and Gardens Real Estate Valley Partners
11318 Leesburg Pike,Great Falls, VA 22066
$6,995,000
- 6 Beds
- 8 Baths
- 14,415 sq. ft.
- Single family
- Coming Soon
Listed by: candyce astroth
Office: samson properties
MLS#:VAFX2339160
Source:BRIGHTMLS
Price summary
- Price:$6,995,000
- Price per sq. ft.:$485.26
About this home
Introducing The Stratus at Sama Estates, the first residence in an exclusive collection of four custom homes in Great Falls. A striking expression of contemporary architecture, The Stratus offers approximately 14,415 finished square feet designed around sophisticated entertaining, wellness and seamless indoor-outdoor living. Dramatic walls of glass, expansive gathering spaces, an impressive kitchen with dedicated spice kitchen, private guest accommodations and thoughtfully designed living areas create an exceptional balance of scale and comfort. The finished lower level becomes a destination of its own with a private theater, wine cellar, wet bar, social/game spaces, fitness room and sauna. Outdoors, a resort-inspired courtyard features a pool and spa, terraces and covered living spaces designed for dining, entertaining and relaxation. Developed by Harvestates and set within the intimate four-residence Sama Estates enclave, The Stratus presents a rare opportunity to own a newly constructed contemporary estate in Great Falls—where architecture, lifestyle and modern luxury come together in one extraordinary residence. Private previews, plans and additional information available upon request....
Contact an agent
Home facts
- Subdivision & Development:DRANESVILLE
- Listing ID #:VAFX2339160
- Updated:October 23, 2026 at 01:40 PM
Rooms and interior
- Bedrooms:6
- Total bathrooms:8
- Full bathrooms:6
- Half bathrooms:2
- Kitchen Description:Built-In Microwave, Cooktop, Dishwasher, Disposal, Icemaker, Oven - Wall, Refrigerator
- Basement:Yes
- Basement Description:Walkout Level
- Living area:14,415 sq. ft.
Heating and cooling
- Cooling:Central A/C
- Heating:Central, Natural Gas
Structure and exterior
- Building area:14,415 sq. ft.
- Lot area:0.89 Acres
- Architectural Style:Contemporary
- Construction Materials:Concrete, HardiPlank Type
- Exterior Features:Balconies- Multiple
- Foundation Description:Slab
- Levels:3 Story
Utilities
- Water:Public
- Sewer:Septic Exists
Finances and disclosures
- Price:$6,995,000
- Price per sq. ft.:$485.26
- Tax amount:$100,000 (2026)
Features and amenities
- Laundry features:Dryer, Washer
- Amenities:Security System, Window Treatments
- Pool features:In Ground
Parking
- Parking description:Attached Garage, Garage - Front Entry
- Garage:Yes
- Garage spaces:4
New listings near 11318 Leesburg Pike
- Coming Soon
 $950,000Coming Soon4 beds -- baths1,596 sq. ft.
9116 Weant Dr, GREAT FALLS, VA 22066
MLS# VAFX2333100Listed by: EXP REALTY, LLC - Coming Soon
 $1,800,000Coming Soon6 beds 5 baths3,276 sq. ft.
326 Walker Rd, GREAT FALLS, VA 22066
MLS# VAFX2346118Listed by: TTR SOTHEBY'S INTERNATIONAL REALTY - Coming Soon
 $9,995,000Coming Soon8 beds 11 baths17,000 sq. ft.
408 Springvale Rd, GREAT FALLS, VA 22066
MLS# VAFX2345956Listed by: TTR SOTHEBY'S INTERNATIONAL REALTY - Coming Soon
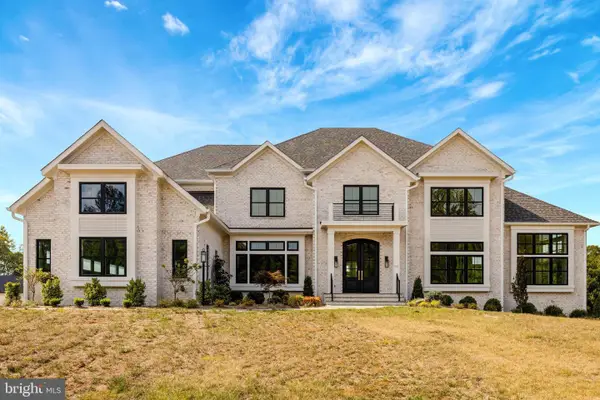 $4,750,000Coming Soon6 beds 8 baths7,100 sq. ft.
11108 Corobon, GREAT FALLS, VA 22066
MLS# VAFX2291778Listed by: COMPASS - New
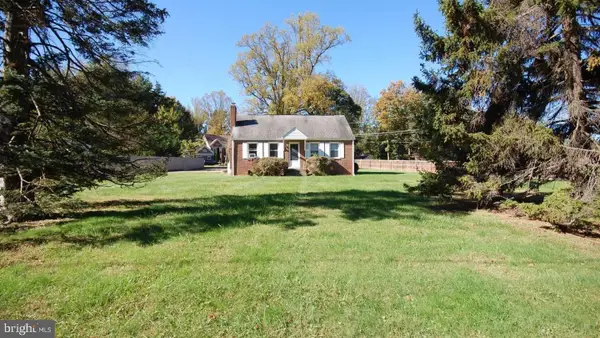 $599,000Active3 beds 1 baths1,296 sq. ft.
650 Walker Rd, GREAT FALLS, VA 22066
MLS# VAFX2347424Listed by: TRANZON KEY - New
 $699,900Active3 beds 3 baths1,869 sq. ft.
10603 Oxford Ct, GREAT FALLS, VA 22066
MLS# VALO2138780Listed by: WEICHERT COMPANY OF VIRGINIA - New
 $2,499,999Active5 beds 4 baths3,586 sq. ft.
518 Springvale Rd, GREAT FALLS, VA 22066
MLS# VAFX2346770Listed by: PARTNERS REAL ESTATE - Open Sun, 2 to 4pmNew
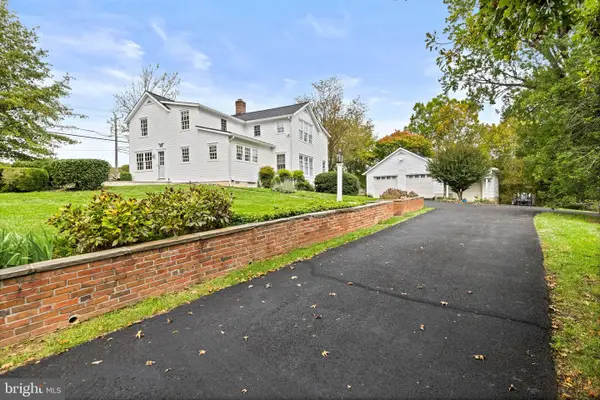 $1,450,000Active3 beds 3 baths2,812 sq. ft.
1101 Walker Rd, GREAT FALLS, VA 22066
MLS# VAFX2342260Listed by: LONG & FOSTER REAL ESTATE, INC.  $1,085,000Pending4 beds 2 baths2,171 sq. ft.
1007 Evonshire Ln, GREAT FALLS, VA 22066
MLS# VAFX2343092Listed by: COMPASS


Protect your home and budget from life's surprises with an Assurant Home Warranty, backed by a partner that supports you through every step of homeownership. Explore Plans.
© 2026 Better Homes and Gardens Real Estate LLC. An Anywhere Real Estate company. All rights reserved. Better Homes and Gardens® Real Estate is a registered trademark owned by Meredith Operations Corporation, licensed to Better Homes and Gardens Real Estate LLC and used with permission. Better Homes and Gardens Real Estate LLC fully supports the principles of the Fair Housing Act and the Equal Opportunity Act. Listing information is deemed reliable but is not guaranteed accurate.
Each office is independently owned and operated.
Any services or products provided by third parties are not provided by, affiliated with or related to Better Homes and Gardens Real Estate LLC, or its affiliated companies.