
9222 Jeffery Rd, Great Falls, VA 22066
Local realty services provided by:Better Homes and Gardens Real Estate Reserve
9222 Jeffery Rd,Great Falls, VA 22066
$1,699,900
- 5 Beds
- 6 Baths
- 6,354 sq. ft.
- Single family
- Active
Upcoming open houses
- Sat, Oct 0312:00 pm - 02:00 pm
Listed by: kathryn g chmura
Office: exp realty, llc.
MLS#:VAFX2342294
Source:BRIGHTMLS
Price summary
- Price:$1,699,900
- Price per sq. ft.:$267.53
About this home
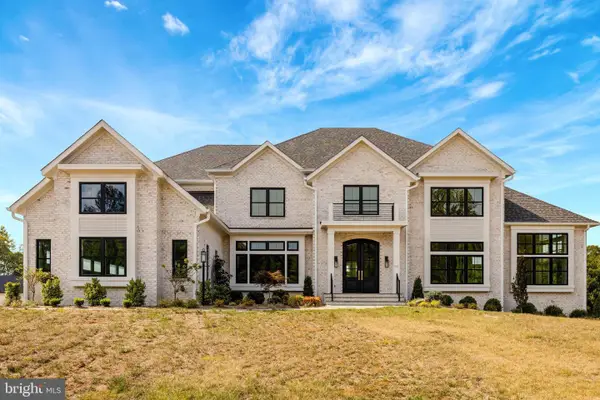
Welcome to this Warm and Welcoming Great Falls Home! Nestled in the Woods it has Lovely Views from Every Room for All Seasons. Freshly Painted Throughout with Updates including 2 New HVAC Systems. The Very Large Family Room has Wonderful Natural Light, Hardwood Floors and Access to the Stone Terrace. The Dining Room has a Wood Burning Fireplace and Easily Accommodates a Table for 10! There is a Library/Den with a Wood Burning Stove and it also has Access to the Stone Terrace. The Kitchen offers a Beautiful Bay Window with a Window Seat Overlooking the Backyard and Pool. Adjacent to the Kitchen is a Large Home Office space. There is a Main Level Laundry and a Half Bath on the First Floor. The Primary Bedroom upstairs has 2 Large Walk in Closets, a Sitting Area, a Balcony and an Oversized Bathroom. Three Additional Bedrooms Upstairs include One En Suite with a Walk in Closet, the others share a Hall Bath and have Ample Closet Space. The Finished Walk Out Lower Level is Perfect for a Playroom, a Home Fitness Area, Recreation Space or Extra Storage. The 3 Car Garage is Amazing!! Above the Garage is a Fully Finished In-Law/Au-Pair Suite with One Bedroom, One Bath, a Full Kitchen, and a Living/Dining Space. Below is a Fully Finished Walk Out basement easily used as a Gym, Pilates, Yoga space or Home Workshop or an Office! On the Garage Level a Half Bath Opens onto the Stone Terrace - Perfect for the Swimmers! The Pool is Surrounded by Fully Grown Mature Boxwoods with an Adjacent Gazebo. Less than a 10 minute drive to Great Falls Center and a 3 minute drive to River Bend Park you have Nature and Services Close By!! What a Gem!...
Contact an agent
Home facts
- Year built:1983
- Subdivision & Development:NONE AVAILABLE
- Listing ID #:VAFX2342294
- Added:2 day(s) ago
- Updated:September 28, 2026 at 01:56 PM
Rooms and interior
- Bedrooms:5
- Total bathrooms:6
- Full bathrooms:4
- Half bathrooms:2
- Flooring:Carpet, Ceramic Tile, Hardwood
- Dining Description:Dining Area, Formal/Separate Dining Room
- Kitchen Description:Built-Ins, Carpet, Dishwasher, Disposal, Exhaust Fan, Kitchen - Eat-In, Kitchen - Table Space, Recessed Lighting, Refrigerator, Stainless Steel Appliances, Upgraded Countertops
- Bedroom Description:Carpet, Walk In Closet(s)
- Basement:Yes
- Basement Description:Daylight, Interior Access, Partial
- Living area:6,354 sq. ft.
Heating and cooling
- Cooling:Ceiling Fan(s), Central A/C, Zoned
- Heating:Electric, Heat Pump(s)
Structure and exterior
- Year built:1983
- Building area:6,354 sq. ft.
- Lot area:2.03 Acres
- Lot Features:Backs to Trees, Landscaping
- Architectural Style:Colonial
- Construction Materials:HardiPlank Type
- Exterior Features:Balconies- Multiple, Extensive Hardscape, Stone Retaining Walls, Terrace
- Foundation Description:Block
- Levels:3 Story
Schools
- High school:LANGLEY
- Middle school:COOPER
- Elementary school:GREAT FALLS
Utilities
- Water:Well
- Sewer:On Site Septic
Finances and disclosures
- Price:$1,699,900
- Price per sq. ft.:$267.53
- Tax amount:$15,712 (2026)
Features and amenities
- Laundry features:Dryer, Washer
- Amenities:Bay/Bow Windows, Built-Ins, Carpet, Ceiling Fan(s), Recessed Lighting
- Pool features:Gunite, In Ground
Parking
- Parking description:Asphalt Driveway, Circular Driveway, Detached Garage, Garage - Front Entry, Garage Door Opener
- Garage:Yes
- Garage spaces:3
New listings near 9222 Jeffery Rd
- Coming Soon
 $820,000Coming Soon4 beds 3 baths2,008 sq. ft.
20072 Great Falls Forest Dr, GREAT FALLS, VA 22066
MLS# VALO2136676Listed by: SAMSON PROPERTIES - Coming Soon
 $5,250,000Coming Soon6 beds 9 baths11,800 sq. ft.
1205 Towlston Rd, GREAT FALLS, VA 22066
MLS# VAFX2342722Listed by: TTR SOTHEBY'S INTERNATIONAL REALTY - Coming Soon
 $1,999,000Coming Soon5 beds 6 baths5,759 sq. ft.
216 River Park Dr, GREAT FALLS, VA 22066
MLS# VAFX2329692Listed by: COMPASS - Coming Soon
 $6,995,000Coming Soon6 beds 8 baths14,415 sq. ft.
11318 Leesburg Pike, GREAT FALLS, VA 22066
MLS# VAFX2339160Listed by: SAMSON PROPERTIES - Coming Soon
 $2,400,000Coming Soon2.5 Acres
9185 Old Dominion Dr, MCLEAN, VA 22102
MLS# VAFX2337202Listed by: LONG & FOSTER REAL ESTATE, INC. - Coming Soon
 $1,499,000Coming Soon4 beds 3 baths2,528 sq. ft.
10207 Oxfordshire Rd, GREAT FALLS, VA 22066
MLS# VAFX2339284Listed by: BKI GROUP, LLC. - Coming Soon
 $4,750,000Coming Soon6 beds 8 baths7,100 sq. ft.
11108 Corobon, GREAT FALLS, VA 22066
MLS# VAFX2291778Listed by: COMPASS  $1,495,000Pending4 beds 3 baths3,372 sq. ft.
1075 Manning St, GREAT FALLS, VA 22066
MLS# VAFX2341212Listed by: COMPASS- New
 $1,775,000Active4 beds 3 baths3,135 sq. ft.
94 Interpromontory Rd, GREAT FALLS, VA 22066
MLS# VAFX2342740Listed by: YEONAS & SHAFRAN REAL ESTATE, LLC


Protect your home and budget from life's surprises with an Assurant Home Warranty, backed by a partner that supports you through every step of homeownership. Explore Plans.
© 2026 Better Homes and Gardens Real Estate LLC. An Anywhere Real Estate company. All rights reserved. Better Homes and Gardens® Real Estate is a registered trademark owned by Meredith Operations Corporation, licensed to Better Homes and Gardens Real Estate LLC and used with permission. Better Homes and Gardens Real Estate LLC fully supports the principles of the Fair Housing Act and the Equal Opportunity Act. Listing information is deemed reliable but is not guaranteed accurate.
Each office is independently owned and operated.
Any services or products provided by third parties are not provided by, affiliated with or related to Better Homes and Gardens Real Estate LLC, or its affiliated companies.