
252 Appalachian Lane, Green Spring, VA 22942
Local realty services provided by:Better Homes and Gardens Real Estate Native American Group
252 Appalachian Lane,Louisa, VA 22942
$550,000
- 4 Beds
- 3 Baths
- - sq. ft.
- Single family
- Sold
Listed by: sherry palmer, travis palmer
Office: lloyd's real estate llc.
MLS#:2614175
Source:RV
Sorry, we are unable to map this address
Price summary
- Price:$550,000
- Monthly HOA dues:$169
About this home
This charming 4-bedroom, 2.5athroom two home is move-in ready and situated in the desirable Spring Creek subdivision. Featuring an attached garage, the home is in immaculate condition and boasts a spacious living room, dining area, and kitchen with beautiful cabinetry.
Downstairs offers versatile office space that can easily be converted into an additional bedroom, conveniently located next to the half bathroom. Upstairs enjoy the primary bedroom and bath as well as three additional bedrooms. The layout flows wonderfully, with laundry facilities upstairs as an added convenience.
The basement is partially finished and ready for your personal touch, complete with roughed-in bathroom to accommodate your design ideas., enjoy a large fenced yard with a patio area perfect for relaxation or entertaining.
Spring Creek provides excellent amenities including a pool, basketball courts, walking paths, sidewalks throughout, tennis courts, a pickleball court, playgrounds, and a secure entrance.
Near I-64, this home easy access to both Richmond and Charlottesville—just 15 minutes to Charlottesville and 35 minutes to Richmond—allowing you to be able to enjoy low taxes and a beautiful neighborhood with a manageable commute....
Contact an agent
Home facts
- Year built:2019
- Subdivision & Development:Spring Creek
- Listing ID #:2614175
- Added:113 day(s) ago
- Updated:September 17, 2026 at 07:01 AM
Rooms and interior
- Bedrooms:4
- Total bathrooms:3
- Full bathrooms:2
- Half bathrooms:1
- Rooms Total:7
- Flooring:Carpet, Wood
- Bathrooms Description:Bathroom Rough In
- Kitchen Description:Dishwasher, Microwave, Pantry, Refrigerator, Stove
- Basement:Yes
- Basement Description:Full, Partially Finished
Heating and cooling
- Cooling:Central Air
- Heating:Electric, Heat Pump
- Central air:Yes
Structure and exterior
- Year built:2019
- Architectural Style:Colonial
- Construction Materials:Block, Drywall, Vinyl Siding
- Exterior Features:Front Porch
- Levels:Two
Schools
- High school:Louisa
- Middle school:Louisa
- Elementary school:Moss Nuckols
Utilities
- Water:Public
- Sewer:Septic Tank
Finances and disclosures
- Price:$550,000
- Tax amount:$3,801 (2024)
Features and amenities
- Appliances:Dishwasher, Electric Water Heater, Microwave, Refrigerator, Stove
- Laundry features:Dryer Hookup, Washer Hookup
- Amenities:Ceiling Fans, Gated Community, Granite Counters, High Speed Internet, Management, Security Guard
- Pool features:Community, In Ground, Lap
Parking
- Parking description:Attached, Driveway, Garage, On Street, Paved, Paved Driveway
- Garage:Yes
- Garage spaces:2
 The information being provided is for consumers' personal, non-commercial use and may not be used for any purpose other than to identify prospective properties for purchasing. All information provided is deemed reliable but is not guaranteed accurate.The multiple listing information is provided by Central Virginia Regional Multiple Listing Service, LLC from a copyrighted compilation of listings. The compilation of listings and each individual listing are © 2026 Central Virginia Regional Multiple Listing Service, LLC. All rights reserved.
New listings near 252 Appalachian Lane
- Coming Soon
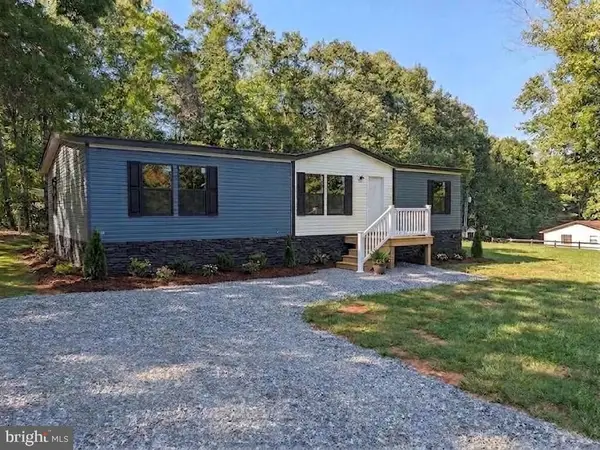 $329,500Coming Soon3 beds 2 baths1,680 sq. ft.
1271 Doctors Rd, LOUISA, VA 23093
MLS# VALA2010630Listed by: RE/MAX REALTY SPECIALISTS - Open Sat, 12 to 3pmNew
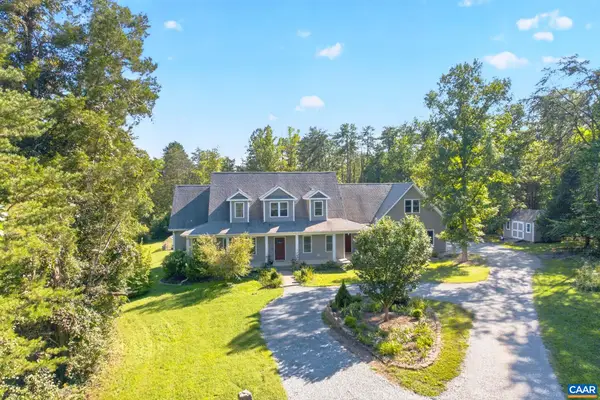 $799,000Active4 beds 3 baths3,964 sq. ft.
236 Pointer Ln, Zion Crossroads, VA 22942
MLS# 681981Listed by: RE/MAX GATEWAY - Open Sat, 12 to 4pmNew
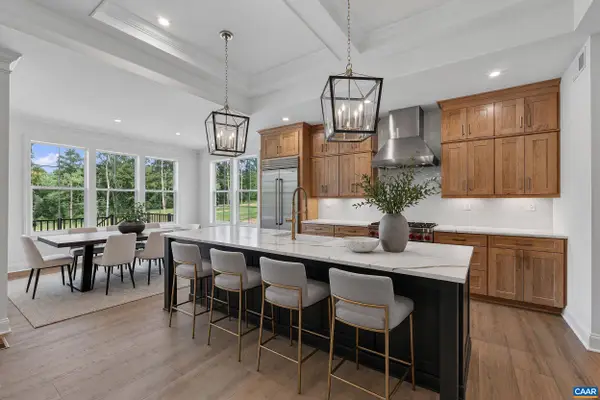 $1,235,000Active4 beds 4 baths5,275 sq. ft.
2575 Bear Island Pkwy, Zion Crossroads, VA 22942
MLS# 681827Listed by: NEST REALTY GROUP 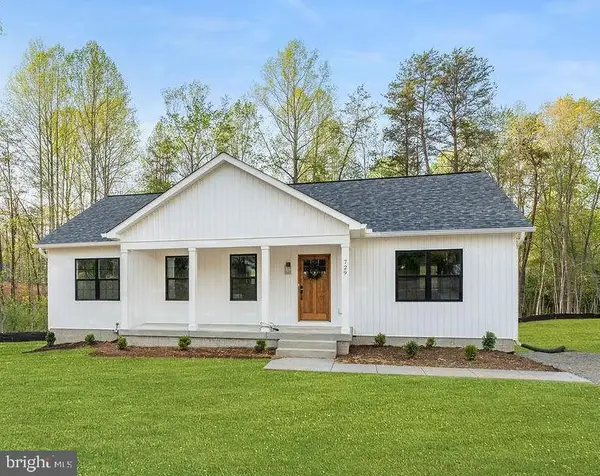 $439,800Active5 beds 3 baths2,759 sq. ft.
729 Vawter Corner Rd, LOUISA, VA 23093
MLS# VALA2010564Listed by: SAMSON PROPERTIES $574,950Pending3 beds 2 baths1,893 sq. ft.
371 Glenmore (lot 52a) Lane, Keswick, VA 22947
MLS# 2624284Listed by: HOMETOWN REALTY $259,950Pending3 beds 2 baths1,008 sq. ft.
3011 Doctors Road, Louisa, VA 23093
MLS# 2624133Listed by: EXIT FIRST REALTY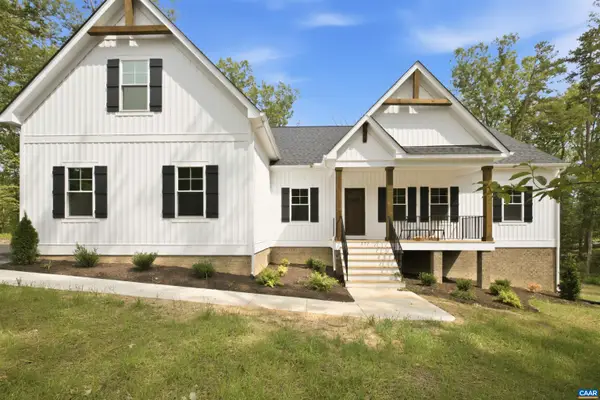 $654,999Active3 beds 2 baths4,298 sq. ft.
354 Glenmore Ln, Keswick, VA 22947
MLS# 681404Listed by: HOMETOWN REALTY SERVICES - TWIN HICKORY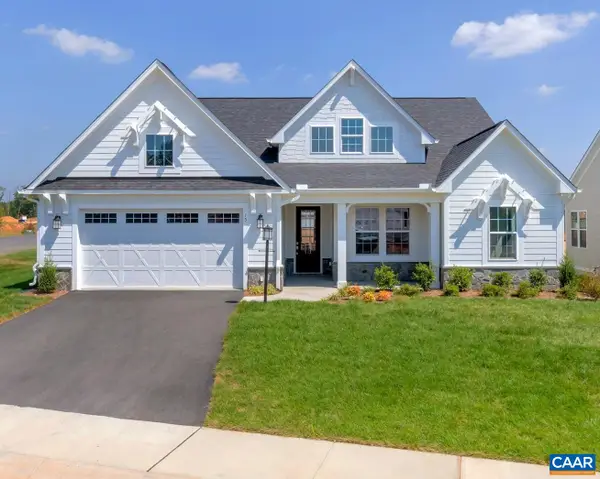 $943,395Pending4 beds 4 baths5,207 sq. ft.
L-39 Bear Island Pkwy, Zion Crossroads, VA 22942
MLS# 681378Listed by: NEST REALTY GROUP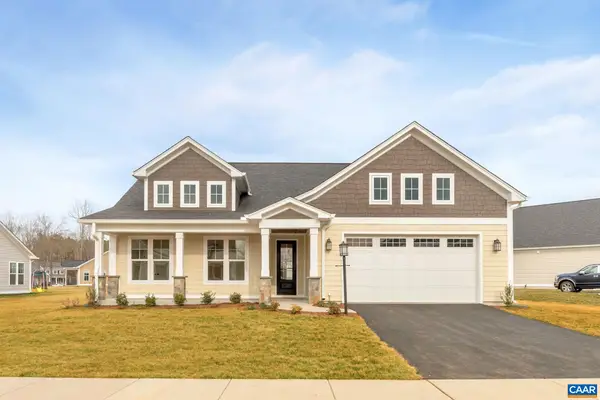 $720,000Pending3 beds 3 baths3,084 sq. ft.
L-47 Harmon Dr, Zion Crossroads, VA 22942
MLS# 681341Listed by: NEST REALTY GROUP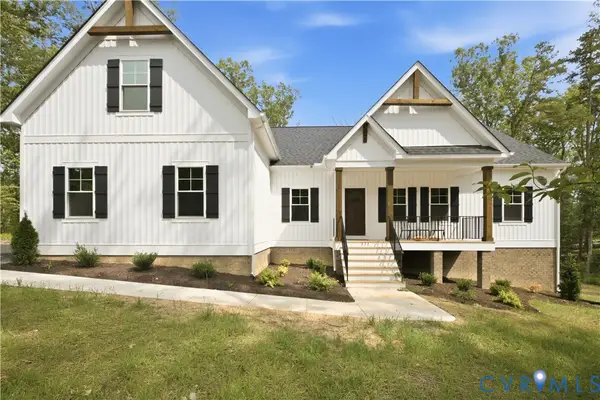 $654,999Active3 beds 2 baths1,893 sq. ft.
354 Glenmore (lot 37) Lane, Keswick, VA 22947
MLS# 2623661Listed by: HOMETOWN REALTY


Protect your home and budget from life's surprises with an Assurant Home Warranty, backed by a partner that supports you through every step of homeownership. Explore Plans.
© 2026 Better Homes and Gardens Real Estate LLC. An Anywhere Real Estate company. All rights reserved. Better Homes and Gardens® Real Estate is a registered trademark owned by Meredith Operations Corporation, licensed to Better Homes and Gardens Real Estate LLC and used with permission. Better Homes and Gardens Real Estate LLC fully supports the principles of the Fair Housing Act and the Equal Opportunity Act. Listing information is deemed reliable but is not guaranteed accurate.
Each office is independently owned and operated.
Any services or products provided by third parties are not provided by, affiliated with or related to Better Homes and Gardens Real Estate LLC, or its affiliated companies.