
3103 S Spotswood Trail, Green Spring, VA 23093
Local realty services provided by:Better Homes and Gardens Real Estate Base Camp
3103 S Spotswood Trail,Gordonsville, VA 23093
$370,000
- 3 Beds
- 3 Baths
- 1,578 sq. ft.
- Single family
- Active
Listed by: chris ognek
Office: q real estate
MLS#:2628179
Source:RV
Price summary
- Price:$370,000
- Price per sq. ft.:$234.47
About this home
Room to grow on almost 2 acres! Set on a flat corner lot conveniently located off Route 33, this spacious raised rambler offers three bedrooms, two full baths, and an expansive, oversized side-load two-car garage with a full wall-to-wall workbench area that conveys. Vaulted ceilings give the main level an open, airy feel, while a wood-burning fireplace adds warmth to the living space. Hardwood floors run through much of the main level, and two bedrooms feature updated LVP flooring. Every bedroom has its own walk-in closet, providing generous storage throughout. The split-bedroom floor plan offers privacy for the primary suite, complete with a full five-piece bath featuring a dual vanity, jetted tub, and separate shower. The spacious hall bath also features a dual vanity, plus two closets for additional storage. Main-level laundry is conveniently located off the kitchen, where French doors open to an expansive rear deck. A covered patio below offers another inviting place to enjoy the outdoors. The unfinished basement is already framed for additional living space, a bedroom, bathroom, and mechanical room, with rough plumbing in place for the future bath. The HVAC system was replaced in August 2025. Enjoy the space this home offers today and imagine the possibilities ahead!...
Contact an agent
Home facts
- Year built:2004
- Subdivision & Development:None
- Listing ID #:2628179
- Added:22 day(s) ago
- Updated:November 06, 2026 at 05:59 PM
Rooms and interior
- Bedrooms:3
- Total bathrooms:3
- Full bathrooms:2
- Half bathrooms:1
- Rooms Total:5
- Flooring:Partially Carpeted, Vinyl, Wood
- Dining Description:Dining Area
- Bathrooms Description:Bathroom Rough In, Double Vanity, Jetted Tub
- Basement:Yes
- Basement Description:Full
- Living area:1,578 sq. ft.
Heating and cooling
- Cooling:Central Air, Electric
- Heating:Electric, Heat Pump
- Central air:Yes
Structure and exterior
- Roof:Shingle
- Year built:2004
- Building area:1,578 sq. ft.
- Lot area:1.84 Acres
- Lot Features:Corner Lot, Dead End, Level
- Architectural Style:Ranch
- Construction Materials:Aluminum Siding, Drywall, Frame
- Exterior Features:Deck, Rear Porch
- Levels:One
Schools
- High school:Louisa
- Middle school:Louisa
- Elementary school:Trevilians
Utilities
- Water:Well
- Sewer:Septic Tank
Finances and disclosures
- Price:$370,000
- Price per sq. ft.:$234.47
- Tax amount:$2,551 (2025)
Features and amenities
- Appliances:Electric Water Heater
- Laundry features:Dryer Hookup, Washer Hookup
- Amenities:Ceiling Fans, French Doors/Atrium Doors, High Ceilings, Laminate Counters, Walk-In Closets, Window Treatments
Parking
- Parking description:Basement, Direct Access, Driveway, Garage Faces Rear, Oversized, Unpaved, Unpaved Driveway
- Garage:Yes
- Garage spaces:2
 The information being provided is for consumers' personal, non-commercial use and may not be used for any purpose other than to identify prospective properties for purchasing. All information provided is deemed reliable but is not guaranteed accurate.The multiple listing information is provided by Central Virginia Regional Multiple Listing Service, LLC from a copyrighted compilation of listings. The compilation of listings and each individual listing are © 2026 Central Virginia Regional Multiple Listing Service, LLC. All rights reserved.
New listings near 3103 S Spotswood Trail
- New
 $20,000Active0.5 Acres
Lot 145 Oakmont Drive, Gordonsville, VA 22942
MLS# 2629945Listed by: EXP REALTY, LLC - New
 $130,000Active2.15 Acres
0 James Madison Hwy, GORDONSVILLE, VA 22942
MLS# VALA2010894Listed by: LAKE ANNA ISLAND REALTY - New
 $235,000Active2 beds 1 baths982 sq. ft.
3293 Zion Road, Troy, VA 22974
MLS# 2629858Listed by: BHHS PENFED REALTY - New
 $315,000Active4 beds 2 baths1,620 sq. ft.
271 Whitlock Rd, GORDONSVILLE, VA 22942
MLS# VALA2010862Listed by: SAMSON PROPERTIES 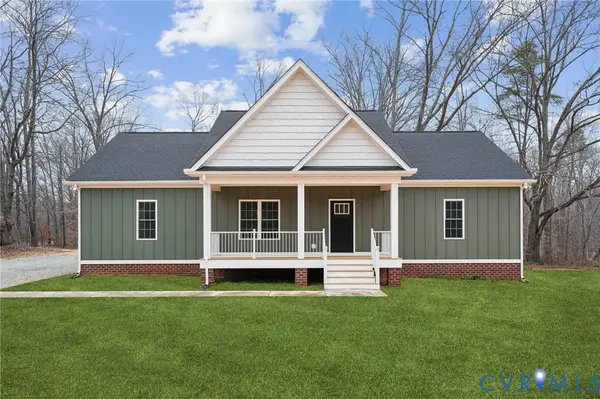 $499,950Active3 beds 3 baths1,800 sq. ft.
9396 Louisa Road, Gordonsville, VA 22942
MLS# 2628793Listed by: HOMETOWN REALTY SERVICES INC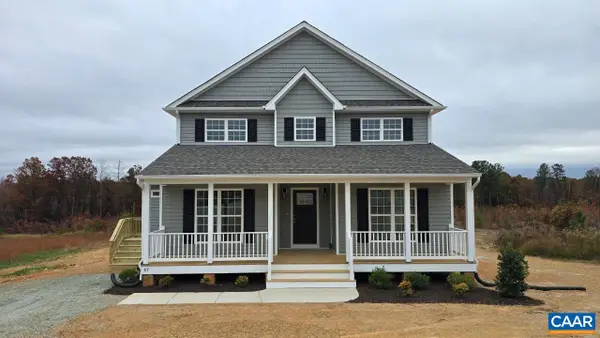 $406,489Active4 beds 3 baths1,886 sq. ft.
Lot 15 Hanback Rd, Gordonsville, VA 22942
MLS# 683397Listed by: RE/MAX REALTY SPECIALISTS-CHARLOTTESVILLE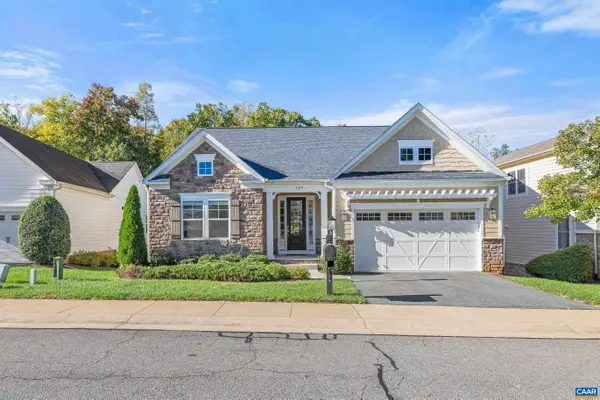 $559,900Active4 beds 3 baths4,170 sq. ft.
159 Timber Ridge Ln, Zion Crossroads, VA 22942
MLS# 683313Listed by: STORY HOUSE REAL ESTATE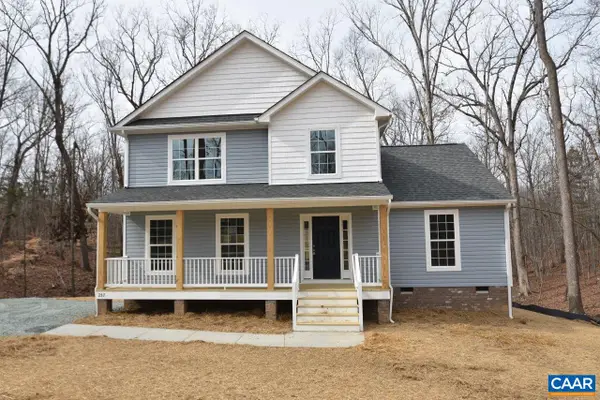 $382,725Active4 beds 3 baths1,831 sq. ft.
2539 South Spotswood Trl, Louisa, VA 23093
MLS# 680927Listed by: RE/MAX REALTY SPECIALISTS-CHARLOTTESVILLE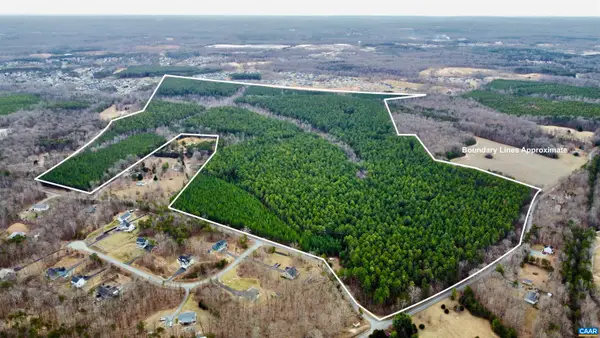 $1,799,000Active248.62 Acres
0 Columbia Rd, Zion Crossroads, VA 22942
MLS# 683181Listed by: TURNER REALTY & FORESTRY, LLC.


Protect your home and budget from life's surprises with an Assurant Home Warranty, backed by a partner that supports you through every step of homeownership. Explore Plans.
© 2026 Better Homes and Gardens Real Estate LLC. An Anywhere Real Estate company. All rights reserved. Better Homes and Gardens® Real Estate is a registered trademark owned by Meredith Operations Corporation, licensed to Better Homes and Gardens Real Estate LLC and used with permission. Better Homes and Gardens Real Estate LLC fully supports the principles of the Fair Housing Act and the Equal Opportunity Act. Listing information is deemed reliable but is not guaranteed accurate.
Each office is independently owned and operated.
Any services or products provided by third parties are not provided by, affiliated with or related to Better Homes and Gardens Real Estate LLC, or its affiliated companies.