
2235 Brigantine Blvd, Greenbackville, VA 23356
Local realty services provided by:Better Homes and Gardens Real Estate Realty Connect
Listed by: meghan oliver clarkson
Office: long & foster real estate, inc.
MLS#:VAAC2002288
Source:BRIGHTMLS
Price summary
- Price:$285,000
- Price per sq. ft.:$206.82
- Monthly HOA dues:$312.33
About this home
TWO LOTS INCLUDED! Beautifully remodeled contemporary ranch nestled on two spacious wooded lots in the desirable Captain’s Cove community. This inviting home offers the perfect blend of modern updates, comfortable one-level living, and peaceful natural surroundings. Step inside to a welcoming tile foyer that opens into a spacious living room featuring vaulted ceilings, a cozy gas fireplace, and attractive LVP flooring. The dining area flows easily from the main living space, creating a comfortable layout for everyday living and entertaining. The updated kitchen offers granite countertops, stylish finishes, and functional workspace, with a convenient laundry area nearby. The primary suite provides a relaxing retreat with a vaulted ceiling and renovated private bath, while two additional bedrooms and an updated full bath offer space for guests, family, or a home office. Enjoy the outdoors from the screened-in back porch or adjoining deck, ideal for morning coffee, evening relaxation, grilling, or watching the abundant wildlife. The property also includes an outdoor shed for added storage, plus a 2-car attached garage with built-in workbench and pull-down access to a floored attic for even more storage and workspace. Major system update: new HVAC installed in February 2025. Surrounded by the natural beauty and amenities of Captain’s Cove, this move-in ready home offers comfort, privacy, and the Eastern Shore lifestyle all in one....
Contact an agent
Home facts
- Year built:1987
- Listing ID #:VAAC2002288
- Added:279 day(s) ago
- Updated:July 10, 2026 at 02:03 PM
Rooms and interior
- Bedrooms:3
- Total bathrooms:2
- Full bathrooms:2
- Flooring:Carpet, Ceramic Tile, Luxury Vinyl Plank
- Dining Description:Combination Dining/Living, Dining Area
- Bathrooms Description:Primary Bath(s)
- Kitchen Description:Carpet, Dishwasher, Microwave, Oven/Range - Gas, Refrigerator, Upgraded Countertops
- Bedroom Description:Carpet, Entry Level Bedroom, Walk In Closet(s)
- Living area:1,378 sq. ft.
Heating and cooling
- Cooling:Central A/C
- Heating:Forced Air, Propane - Leased
Structure and exterior
- Roof:Composite
- Year built:1987
- Building area:1,378 sq. ft.
- Lot area:0.49 Acres
- Lot Features:Cleared, Trees/Wooded
- Architectural Style:Contemporary, Ranch/Rambler
- Construction Materials:Frame, Stick Built, Wood Siding
- Exterior Features:Deck(s), Screened
- Foundation Description:Block, Crawl Space
- Levels:1 Story
Utilities
- Water:Community
- Sewer:Septic Exists
Finances and disclosures
- Price:$285,000
- Price per sq. ft.:$206.82
- Tax amount:$1,050 (2022)
Features and amenities
- Laundry features:Dryer, Washer
- Amenities:Attic, Carpet, Ceiling Fan(s), Skylight(s), Window Treatments
Parking
- Parking description:Attached Garage, Garage Door Opener, Gravel Driveway, Off Street
- Garage:Yes
- Garage spaces:2
New listings near 2235 Brigantine Blvd
- New
 $359,500Active3 beds 2 baths1,450 sq. ft.
Lot 68 Brigantine Blvd, GREENBACKVILLE, VA 23356
MLS# VAAC2003024Listed by: MONUMENT SOTHEBY'S INTERNATIONAL REALTY - New
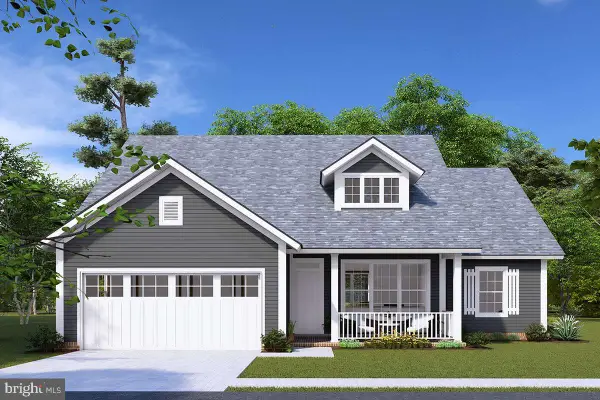 $353,475Active4 beds 2 baths1,571 sq. ft.
Lot 2154 Buccaneer Blvd, GREENBACKVILLE, VA 23356
MLS# VAAC2003016Listed by: MONUMENT SOTHEBY'S INTERNATIONAL REALTY - New
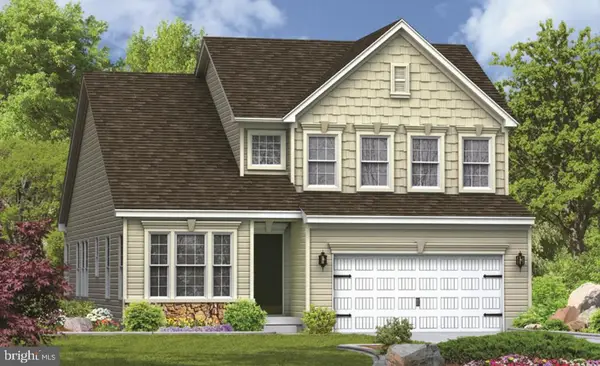 $390,990Active3 beds 3 baths2,195 sq. ft.
Lot 490 Dry Dock Ct, GREENBACKVILLE, VA 23356
MLS# VAAC2003010Listed by: HALL REALTY - New
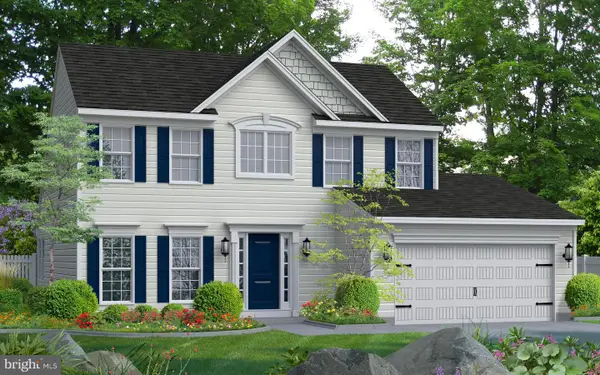 $371,990Active3 beds 3 baths1,923 sq. ft.
Lot 884 Broadside Dr, GREENBACKVILLE, VA 23356
MLS# VAAC2003012Listed by: HALL REALTY - New
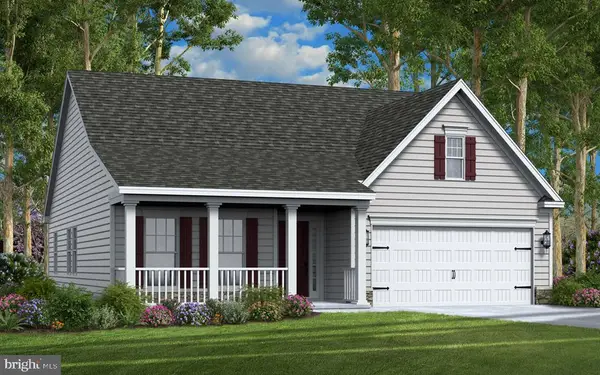 $326,990Active3 beds 2 baths1,250 sq. ft.
Lot 832 Amidship Dr, GREENBACKVILLE, VA 23356
MLS# VAAC2003014Listed by: HALL REALTY - New
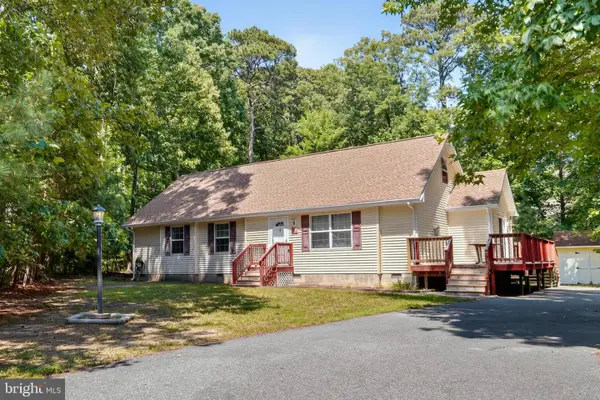 $260,000Active3 beds 2 baths1,509 sq. ft.
37281 Galleon Ct, GREENBACKVILLE, VA 23356
MLS# VAAC2003008Listed by: HALL REALTY  $265,000Pending3 beds 2 baths1,813 sq. ft.
2141 Fleming Rd, GREENBACKVILLE, VA 23356
MLS# VAAC2003006Listed by: LONG & FOSTER REAL ESTATE, INC.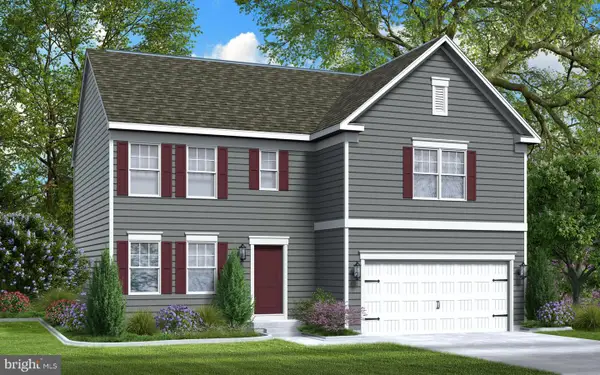 $344,990Active4 beds 3 baths2,217 sq. ft.
Lot 1155 Aft Ct, GREENBACKVILLE, VA 23356
MLS# VAAC2002298Listed by: HALL REALTY- New
 $328,500Active3 beds 2 baths1,436 sq. ft.
Lot 2150 Buccaneer Blvd, GREENBACKVILLE, VA 23356
MLS# VAAC2003002Listed by: MONUMENT SOTHEBY'S INTERNATIONAL REALTY - New
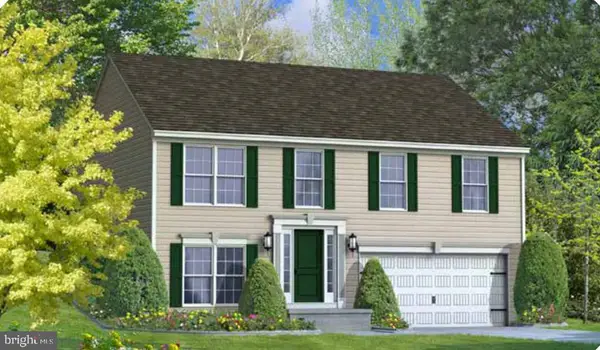 $299,900Active3 beds 2 baths1,178 sq. ft.
Lot 483 Dry Dock Ct, GREENBACKVILLE, VA 23356
MLS# VAAC2003004Listed by: HALL REALTY


Protect your home and budget from life's surprises with an Assurant Home Warranty, backed by a partner that supports you through every step of homeownership. Explore Plans.
© 2026 Better Homes and Gardens Real Estate LLC. An Anywhere Real Estate company. All rights reserved. Better Homes and Gardens® Real Estate is a registered trademark owned by Meredith Operations Corporation, licensed to Better Homes and Gardens Real Estate LLC and used with permission. Better Homes and Gardens Real Estate LLC fully supports the principles of the Fair Housing Act and the Equal Opportunity Act. Listing information is deemed reliable but is not guaranteed accurate.
Each office is independently owned and operated.
Any services or products provided by third parties are not provided by, affiliated with or related to Better Homes and Gardens Real Estate LLC, or its affiliated companies.