
3150 Navigator Dr, Greenbackville, VA 23356
Local realty services provided by:Better Homes and Gardens Real Estate Realty Connect
3150 Navigator Dr,Greenbackville, VA 23356
$320,000
- 3 Beds
- 2 Baths
- 1,507 sq. ft.
- Single family
- Active
Listed by: cynthia l welsh
Office: hall realty
MLS#:VAAC2003268
Source:BRIGHTMLS
Price summary
- Price:$320,000
- Price per sq. ft.:$212.34
- Monthly HOA dues:$189.5
About this home
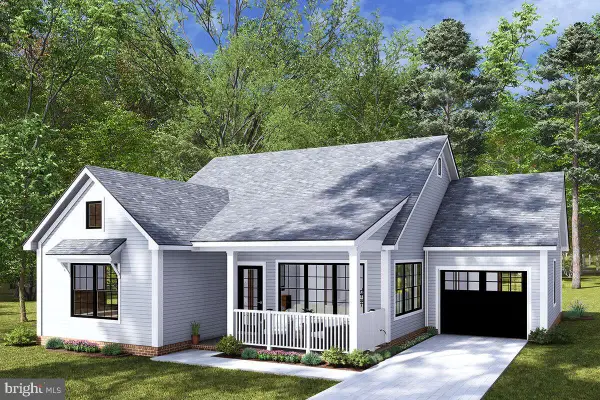
2/255 Custom Built 3BR/2 BA Rancher with golf course and pond views in Captains Cove. Plenty of space for the whole family, if you like to entertain both indoors and outdoors, then this home is something you will want to see! Ranch style home, open floor plan. As you enter the home, the Living Room, Dining Area and Kitchen have vaulted callings and LVP flooring. Living Room has a fireplace. The kitchen is a chiefs dream, plenty of counter space, SS Appliances, Range Hood, Quartz counter tops, sitting bar area. Primary suite offers large walk in closet and bath with double bowl sink and walk in shower. Two guest bedrooms and full bath complete the living area. Step outside to a covered porch (16x10) open deck area (24 x 10) with a covered grilling area, perfecting for entertaining! Oversized 1 1/2 Car garage. Captains Cove Golf & Waterfront Community amenities offer: 9 Hole Pristine Golf Course, 3 Pools (2 Outdoor/1 Indoor), Fitness Center, Boat Ramp, Basketball & Pickle-Ball Courts, Playground, Walking & Biking Trails, Picnic Area, Dog Park, Security and so much more. Captains Cove is located on Virginia's Eastern Shore and conveniently located close to major Metropolitan Areas along the East Coast....
Contact an agent
Home facts
- Year built:2024
- Subdivision & Development:CAPTAIN'S COVE
- Listing ID #:VAAC2003268
- Added:1 day(s) ago
- Updated:October 10, 2026 at 03:47 AM
Rooms and interior
- Bedrooms:3
- Total bathrooms:2
- Full bathrooms:2
- Flooring:Carpet, Luxury Vinyl Plank
- Dining Description:Dining Area, Dining Room
- Bathrooms Description:Bathroom 1, Bathroom 2, Primary Bath(s)
- Kitchen Description:Carpet, Dishwasher, Microwave, Pantry, Range Hood, Recessed Lighting, Refrigerator, Stainless Steel Appliances, Stove, Upgraded Countertops, Water Heater
- Bedroom Description:Carpet, Walk In Closet(s)
- Living area:1,507 sq. ft.
Heating and cooling
- Cooling:Ceiling Fan(s), Central A/C
- Heating:Electric, Heat Pump(s)
Structure and exterior
- Roof:Architectural Shingle
- Year built:2024
- Building area:1,507 sq. ft.
- Lot area:0.24 Acres
- Lot Features:Backs - Open Common Area, Cleared, Open, Pond
- Architectural Style:Ranch/Rambler
- Construction Materials:Block, Stick Built, Vinyl Siding
- Exterior Features:Deck(s), Gutter System, Porch(es)
- Foundation Description:Block, Crawl Space
- Levels:1 Story
Schools
- High school:ARCADIA
- Middle school:ARCADIA
- Elementary school:KEGOTANK
Utilities
- Water:Community
- Sewer:On Site Septic
Finances and disclosures
- Price:$320,000
- Price per sq. ft.:$212.34
- Tax amount:$1,562 (2026)
Features and amenities
- Laundry features:Dryer, Washer
- Amenities:Carpet, Ceiling Fan(s), Electric Available, Phone Available, Recessed Lighting
Parking
- Parking description:Attached Garage, Crushed Stone, Garage - Front Entry, Garage Door Opener, Off Street, Oversized
- Garage:Yes
- Garage spaces:1
New listings near 3150 Navigator Dr
- New
 $305,745Active3 beds 2 baths1,388 sq. ft.
Lot 2529 Captains Corr, GREENBACKVILLE, VA 23356
MLS# VAAC2003270Listed by: MONUMENT SOTHEBY'S INTERNATIONAL REALTY - New
 $1,000Active0.22 Acres
2041 Neptune Ct, GREENBACKVILLE, VA 23356
MLS# VAAC2003266Listed by: HALL REALTY - New
 $284,950Active2 beds 2 baths996 sq. ft.
Lot 72 Brigantine Blvd, GREENBACKVILLE, VA 23356
MLS# VAAC2003264Listed by: MONUMENT SOTHEBY'S INTERNATIONAL REALTY - New
 $399,500Active3 beds 2 baths1,981 sq. ft.
Lot 857 Scimitar Way, GREENBACKVILLE, VA 23356
MLS# VAAC2003252Listed by: MONUMENT SOTHEBY'S INTERNATIONAL REALTY - New
 $286,000Active3 beds 2 baths1,210 sq. ft.
Lot 1981 Ships Ct, GREENBACKVILLE, VA 23356
MLS# VAAC2003250Listed by: MONUMENT SOTHEBY'S INTERNATIONAL REALTY - New
 $20,500Active0.22 Acres
343 Meridian Dr, GREENBACKVILLE, VA 23356
MLS# VAAC2003244Listed by: HALL REALTY - New
 $35,000Active0.22 Acres
391 Meridian Dr, GREENBACKVILLE, VA 23356
MLS# VAAC2003246Listed by: HALL REALTY - New
 $315,000Active3 beds 3 baths1,899 sq. ft.
4069 Captains Corr, GREENBACKVILLE, VA 23356
MLS# VAAC2003248Listed by: HALL REALTY - New
 $980,000Active4 beds 4 baths2,687 sq. ft.
3407 Blackbeard Rd, GREENBACKVILLE, VA 23356
MLS# VAAC2003238Listed by: NORTHROP REALTY


Protect your home and budget from life's surprises with an Assurant Home Warranty, backed by a partner that supports you through every step of homeownership. Explore Plans.
© 2026 Better Homes and Gardens Real Estate LLC. An Anywhere Real Estate company. All rights reserved. Better Homes and Gardens® Real Estate is a registered trademark owned by Meredith Operations Corporation, licensed to Better Homes and Gardens Real Estate LLC and used with permission. Better Homes and Gardens Real Estate LLC fully supports the principles of the Fair Housing Act and the Equal Opportunity Act. Listing information is deemed reliable but is not guaranteed accurate.
Each office is independently owned and operated.
Any services or products provided by third parties are not provided by, affiliated with or related to Better Homes and Gardens Real Estate LLC, or its affiliated companies.