
3374 High Sea Dr, Greenbackville, VA 23356
Local realty services provided by:Better Homes and Gardens Real Estate Murphy & Co.
3374 High Sea Dr,Greenbackville, VA 23356
$520,000
- 3 Beds
- 2 Baths
- - sq. ft.
- Single family
- Sold
Listed by: meghan oliver clarkson
Office: long & foster real estate, inc.
MLS#:VAAC2003096
Source:BRIGHTMLS
Sorry, we are unable to map this address
Price summary
- Price:$520,000
- Monthly HOA dues:$183.33
About this home
Enjoy waterfront living in Captain’s Cove Golf & Yacht Club with this spacious canal-front home offering beautiful water views and direct access to the water from your own backyard. Elevated above a full garage, the home features three bedrooms, two full baths, an upstairs loft, generous storage, and a bright, open layout designed to take advantage of its waterfront setting.
The main living area is highlighted by soaring vaulted ceilings, expansive windows, hardwood floors, and a fireplace, creating an open and inviting space filled with natural light. The kitchen offers abundant cabinetry and counter space, stainless steel appliances, and a breakfast bar, while the adjoining dining area flows easily into the living room. A spacious sunroom provides another place to relax and enjoy the views.
The primary suite features a generous bedroom, walk-in closet, and private bath with dual vanities, jetted tub, and separate shower. Two additional bedrooms and a second full bath provide plenty of additional space, while the upper-level loft offers a flexible bonus area for a home office, game room, or additional living space. Unfinished attic space provides valuable additional storage.
Downstairs, the expansive full garage offers exceptional space for vehicles, boating gear, workshop use, and storage. Outdoors, a large waterfront deck provides plenty of room to relax, dine, or entertain while overlooking the canal. A private dock and boat lift put the water just steps away for easy boating access.
Located in the amenity-filled Captain’s Cove Golf & Yacht Club community, residents can enjoy access to golf, swimming pools, and a variety of recreational opportunities. Lovingly maintained by its original owner, this home is being sold fully furnished and turnkey, offering the opportunity to arrive, unpack, and start enjoying the Eastern Shore waterfront lifestyle....
Contact an agent
Home facts
- Year built:2003
- Subdivision & Development:CAPTAIN'S COVE
- Listing ID #:VAAC2003096
- Added:41 day(s) ago
- Updated:September 29, 2026 at 11:00 AM
Rooms and interior
- Bedrooms:3
- Total bathrooms:2
- Full bathrooms:2
- Flooring:Carpet, Hardwood, Vinyl
- Dining Description:Combination Dining/Living, Dining Area
- Bathrooms Description:Primary Bath(s)
- Kitchen Description:Built-In Microwave, Carpet, Cooktop, Dishwasher, Oven - Wall, Range Hood, Recessed Lighting, Refrigerator, Stainless Steel Appliances, Upgraded Countertops, Water Heater
- Bedroom Description:Carpet, Entry Level Bedroom, Walk In Closet(s)
Heating and cooling
- Cooling:Central A/C, Heat Pump(s)
- Heating:Central, Electric, Forced Air, Heat Pump(s)
Structure and exterior
- Roof:Composite
- Year built:2003
- Lot Features:Bulkheaded, Canal
- Architectural Style:Coastal, Contemporary
- Construction Materials:Vinyl Siding
- Exterior Features:Boat Storage, Deck(s), Porch(es)
- Foundation Description:Concrete Perimeter, Pillar/Post/Pier
- Levels:1 1/2 Story
Schools
- High school:ARCADIA
- Middle school:ARCADIA
- Elementary school:KEGOTANK
Utilities
- Water:Community
- Sewer:Public Sewer
Finances and disclosures
- Price:$520,000
- Tax amount:$2,175 (2025)
Features and amenities
- Laundry features:Dryer - Electric, Washer
- Amenities:Attic, Carpet, Ceiling Fan(s), Recessed Lighting, Window Treatments
Parking
- Parking description:Additional Storage Area, Attached Garage, Concrete Driveway, Garage - Front Entry, Inside Access
- Garage:Yes
- Garage spaces:2
New listings near 3374 High Sea Dr
- New
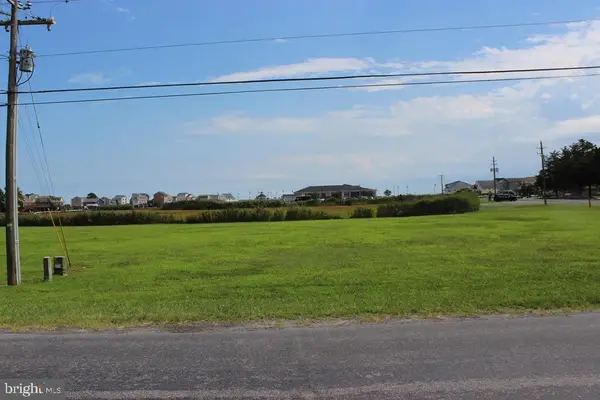 $40,000Active0.3 Acres
1263 Captains Corridor, GREENBACKVILLE, VA 23356
MLS# VAAC2003224Listed by: HALL REALTY - New
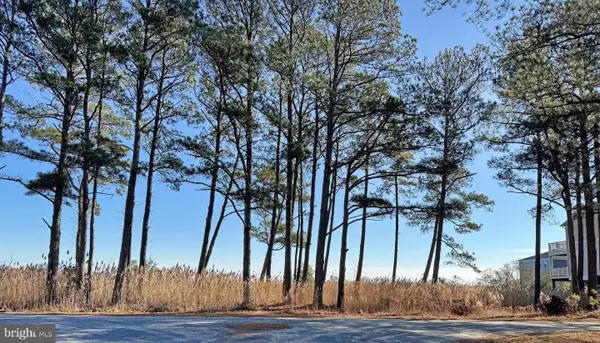 $65,000Active0.18 Acres
Lot 718 Castaway Dr, GREENBACKVILLE, VA 23356
MLS# VAAC2003220Listed by: MONUMENT SOTHEBY'S INTERNATIONAL REALTY - New
 $561,990Active3 beds 3 baths2,077 sq. ft.
Lot 719 Castaway, GREENBACKVILLE, VA 23356
MLS# VAAC2003222Listed by: MONUMENT SOTHEBY'S INTERNATIONAL REALTY - New
 $35,000Active0.24 Acres
Lot 254 Navigator Dr, GREENBACKVILLE, VA 23356
MLS# VAAC2003214Listed by: MONUMENT SOTHEBY'S INTERNATIONAL REALTY - New
 $353,500Active3 beds 3 baths1,629 sq. ft.
Lot 1996 Mayflower Dr, GREENBACKVILLE, VA 23356
MLS# VAAC2003212Listed by: MONUMENT SOTHEBY'S INTERNATIONAL REALTY - New
 $299,990Active3 beds 2 baths1,178 sq. ft.
Lot 540 Skipper Ct, GREENBACKVILLE, VA 23356
MLS# VAAC2003208Listed by: HALL REALTY - New
 $1,000Active0.34 Acres
79 Pieces Of Eight Ct, GREENBACKVILLE, VA 23356
MLS# VAAC2003206Listed by: HALL REALTY - New
 $18,500Active0.22 Acres
Lot 1076 Amidship Dr, GREENBACKVILLE, VA 23356
MLS# VAAC2003204Listed by: MONUMENT SOTHEBY'S INTERNATIONAL REALTY - New
 $248,500Active3 beds 2 baths1,246 sq. ft.
Lot 19 Brigantine Blvd, GREENBACKVILLE, VA 23356
MLS# VAAC2003198Listed by: MONUMENT SOTHEBY'S INTERNATIONAL REALTY - New
 $2,000Active0.22 Acres
1055 Broadside Dr, GREENBACKVILLE, VA 23356
MLS# VAAC2003200Listed by: HALL REALTY


Protect your home and budget from life's surprises with an Assurant Home Warranty, backed by a partner that supports you through every step of homeownership. Explore Plans.
© 2026 Better Homes and Gardens Real Estate LLC. An Anywhere Real Estate company. All rights reserved. Better Homes and Gardens® Real Estate is a registered trademark owned by Meredith Operations Corporation, licensed to Better Homes and Gardens Real Estate LLC and used with permission. Better Homes and Gardens Real Estate LLC fully supports the principles of the Fair Housing Act and the Equal Opportunity Act. Listing information is deemed reliable but is not guaranteed accurate.
Each office is independently owned and operated.
Any services or products provided by third parties are not provided by, affiliated with or related to Better Homes and Gardens Real Estate LLC, or its affiliated companies.