
37178 Buoy Ct, Greenbackville, VA 23356
Local realty services provided by:Better Homes and Gardens Real Estate Cassidon Realty
Listed by: meghan oliver clarkson
Office: long & foster real estate, inc.
MLS#:VAAC2003192
Source:BRIGHTMLS
Price summary
- Price:$275,000
- Price per sq. ft.:$169.33
- Monthly HOA dues:$189.5
About this home
Enjoy comfortable one-level living in this well-maintained 2-bedroom, 2-bath home in Captain’s Cove. The spacious floor plan offers two separate living areas, including a large living room with a cozy stove and a family room that provides additional space to relax or entertain. The kitchen opens to the dining area and features a peninsula with additional counter space and casual seating. The primary bedroom features its own private bath, while a second bedroom and full bath provide comfortable space for family or guests. A dedicated laundry room adds plenty of useful space, and the attached one-car garage provides convenient parking and storage. Numerous improvements have already been completed, including a new roof, new HVAC furnace system and thermostat, updated propane gas lines to the furnace, extensive tree work, and 7 tons of river rock. Inside, improvements include painted walls, refinished and painted kitchen cabinetry with new hardware, a mother-of-pearl backsplash, and wallpaper in the kitchen and dining area. Additional updates include new exterior lighting, a new bathroom toilet, a new drainpipe under the house from the kitchen sink to the septic, and added insulation along the garage wall adjacent to the house. Surrounded by mature trees, the property also offers a paved driveway and storage shed. Located in Captain’s Cove, enjoy community amenities along with convenient access to Chincoteague Island, boating, fishing, beaches, and all that the Eastern Shore has to offer....
Contact an agent
Home facts
- Year built:1981
- Subdivision & Development:CAPTAIN'S COVE
- Listing ID #:VAAC2003192
- Added:5 day(s) ago
- Updated:September 23, 2026 at 01:57 PM
Rooms and interior
- Bedrooms:2
- Total bathrooms:2
- Full bathrooms:2
- Flooring:Carpet, Vinyl
- Dining Description:Combination Kitchen/Dining, Dining Area
- Bathrooms Description:Primary Bath(s)
- Kitchen Description:Carpet, Dishwasher, Refrigerator, Stove, Water Heater
- Bedroom Description:Carpet, Entry Level Bedroom
- Living area:1,624 sq. ft.
Heating and cooling
- Cooling:Central A/C
- Heating:Forced Air, Propane - Leased
Structure and exterior
- Roof:Composite
- Year built:1981
- Building area:1,624 sq. ft.
- Lot area:0.29 Acres
- Lot Features:Trees/Wooded
- Architectural Style:Ranch/Rambler
- Construction Materials:Stick Built, Vinyl Siding
- Foundation Description:Crawl Space
- Levels:1 Story
Schools
- High school:ARCADIA
- Middle school:ARCADIA
- Elementary school:KEGOTANK
Utilities
- Water:Community
- Sewer:Private Septic Tank
Finances and disclosures
- Price:$275,000
- Price per sq. ft.:$169.33
- Tax amount:$1,010 (2026)
Features and amenities
- Laundry features:Dryer, Washer
- Amenities:Carpet, Ceiling Fan(s), Window Treatments
Parking
- Parking description:Attached Garage, Garage - Front Entry
- Garage:Yes
- Garage spaces:1
New listings near 37178 Buoy Ct
- New
 $299,990Active3 beds 2 baths1,178 sq. ft.
Lot 540 Skipper Ct, GREENBACKVILLE, VA 23356
MLS# VAAC2003208Listed by: HALL REALTY - New
 $1,000Active0.34 Acres
79 Pieces Of Eight Ct, GREENBACKVILLE, VA 23356
MLS# VAAC2003206Listed by: HALL REALTY - New
 $18,500Active0.22 Acres
Lot 1076 Amidship Dr, GREENBACKVILLE, VA 23356
MLS# VAAC2003204Listed by: MONUMENT SOTHEBY'S INTERNATIONAL REALTY - New
 $248,500Active3 beds 2 baths1,246 sq. ft.
Lot 19 Brigantine Blvd, GREENBACKVILLE, VA 23356
MLS# VAAC2003198Listed by: MONUMENT SOTHEBY'S INTERNATIONAL REALTY - New
 $2,000Active0.22 Acres
1055 Broadside Dr, GREENBACKVILLE, VA 23356
MLS# VAAC2003200Listed by: HALL REALTY - New
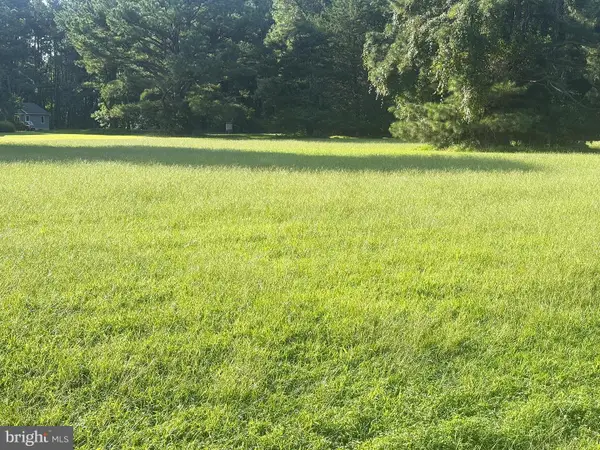 $15,500Active0.22 Acres
Lot 298 Underway Rd, GREENBACKVILLE, VA 23356
MLS# VAAC2003190Listed by: MONUMENT SOTHEBY'S INTERNATIONAL REALTY - New
 $21,000Active0.24 Acres
210 Navigator Dr, GREENBACKVILLE, VA 23356
MLS# VAAC2003186Listed by: HALL REALTY  $3,000Active0.23 Acres
184 Davey Jones Blvd, GREENBACKVILLE, VA 23356
MLS# VAAC2003182Listed by: HALL REALTY $3,000Active0.23 Acres
185 Davey Jones Blvd, GREENBACKVILLE, VA 23356
MLS# VAAC2003184Listed by: HALL REALTY


Protect your home and budget from life's surprises with an Assurant Home Warranty, backed by a partner that supports you through every step of homeownership. Explore Plans.
© 2026 Better Homes and Gardens Real Estate LLC. An Anywhere Real Estate company. All rights reserved. Better Homes and Gardens® Real Estate is a registered trademark owned by Meredith Operations Corporation, licensed to Better Homes and Gardens Real Estate LLC and used with permission. Better Homes and Gardens Real Estate LLC fully supports the principles of the Fair Housing Act and the Equal Opportunity Act. Listing information is deemed reliable but is not guaranteed accurate.
Each office is independently owned and operated.
Any services or products provided by third parties are not provided by, affiliated with or related to Better Homes and Gardens Real Estate LLC, or its affiliated companies.