
103 21st St, Grottoes, VA 24441
Local realty services provided by:Better Homes and Gardens Real Estate Pathways
103 21st St,Grottoes, VA 24441
$259,900
- 3 Beds
- 3 Baths
- 1,408 sq. ft.
- Single family
- Active
Listed by: mattias clymer
Office: funkhouser real estate group
MLS#:683825
Source:CHARLOTTESVILLE
Price summary
- Price:$259,900
- Price per sq. ft.:$184.59
About this home
Brand new construction in Grottoes' Forest Station community. 103 21st Street is a three bedroom, two and a half bath townhouse, staged as the model home. The main level flows openly from the living room through the dining area to the kitchen, with wood-look luxury vinyl plank flooring and recessed LED lighting. The kitchen pairs white shaker cabinetry and a white island with marble-look quartz countertops and a full stainless steel appliance package. A half bath sits just off the main living space. Upstairs, the primary bedroom offers a walk-in closet and its own full bath with a walk-in shower, and two additional bedrooms share a hall bath with a tub and shower. Low-maintenance living at an approachable price point, a short drive to Harrisonburg.
Contact an agent
Home facts
- Year built:2026
- Subdivision & Development:FOREST STATION
- Listing ID #:683825
- Added:1 day(s) ago
- Updated:November 07, 2026 at 09:44 PM
Rooms and interior
- Bedrooms:3
- Total bathrooms:3
- Full bathrooms:2
- Half bathrooms:1
- Flooring:Luxury Vinyl Plank
- Kitchen Description:Electric Range, Kitchen Island, Microwave, Refrigerator
- Living area:1,408 sq. ft.
Heating and cooling
- Cooling:Central Air
- Heating:Heat Pump
- Central air:Yes
Structure and exterior
- Year built:2026
- Building area:1,408 sq. ft.
- Lot area:0.06 Acres
- Architectural Style:Contemporary
- Construction Materials:Stick Built, Vinyl Siding
- Foundation Description:Slab
- Levels:2 Levels
Schools
- High school:East Rockingham
- Middle school:Elkton
- Elementary school:South River
Utilities
- Water:Public
- Sewer:Public Sewer
Finances and disclosures
- Price:$259,900
- Price per sq. ft.:$184.59
- Tax amount:$212 (2026)
Features and amenities
- Appliances:Dishwasher, Electric Range, Microwave, Refrigerator
- Laundry features:Dryer Hookup, Washer Hookup
New listings near 103 21st St
- New
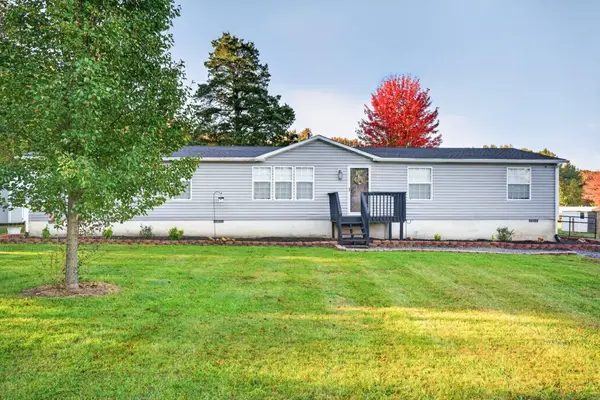 $359,000Active4 beds 2 baths2,680 sq. ft.
9944 Browns Gap Rd, Grottoes, VA 24441
MLS# 683567Listed by: MASSANUTTEN REALTY 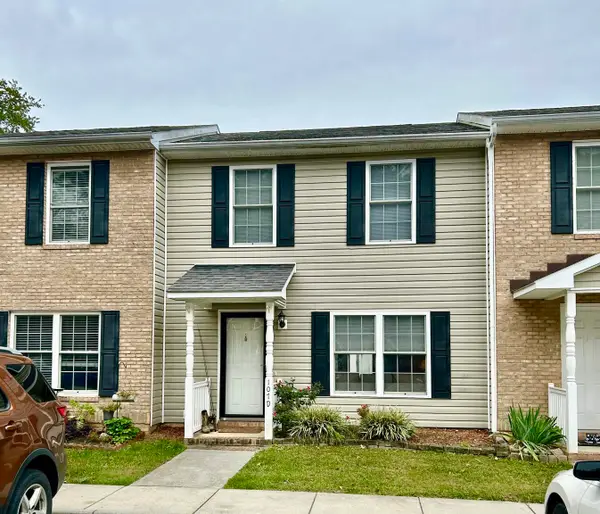 $224,900Active2 beds 2 baths1,120 sq. ft.
107 13th St, Grottoes, VA 24441
MLS# 683310Listed by: HERITAGE REAL ESTATE CO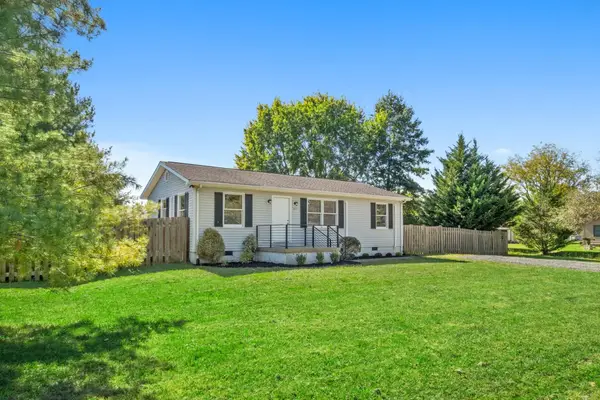 $285,000Active2 beds 2 baths960 sq. ft.
203 16th St, Grottoes, VA 24441
MLS# 682882Listed by: NEST REALTY HARRISONBURG $340,000Pending3 beds 2 baths1,404 sq. ft.
502 3rd Street, Grottoes, VA 22851
MLS# 2627361Listed by: BEYCOME BROKERAGE REALTY LLC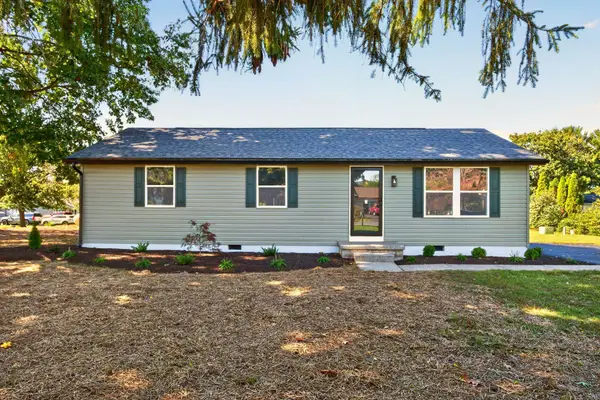 $294,900Active3 beds 2 baths1,034 sq. ft.
1801 Gum Ave, Grottoes, VA 24441
MLS# 682743Listed by: RE/MAX PERFORMANCE REALTY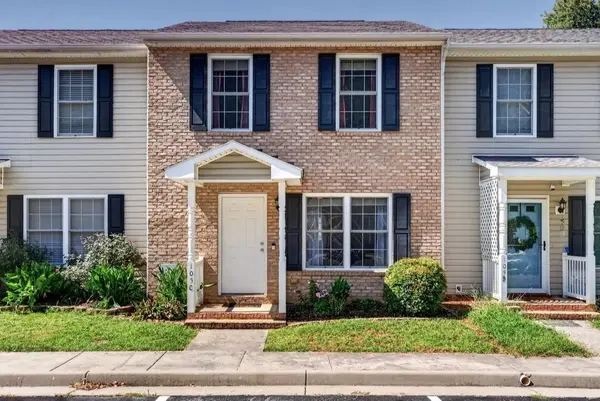 $235,000Pending2 beds 3 baths1,120 sq. ft.
105 C 13th St, Grottoes, VA 24441
MLS# 682138Listed by: FUNKHOUSER REAL ESTATE GROUP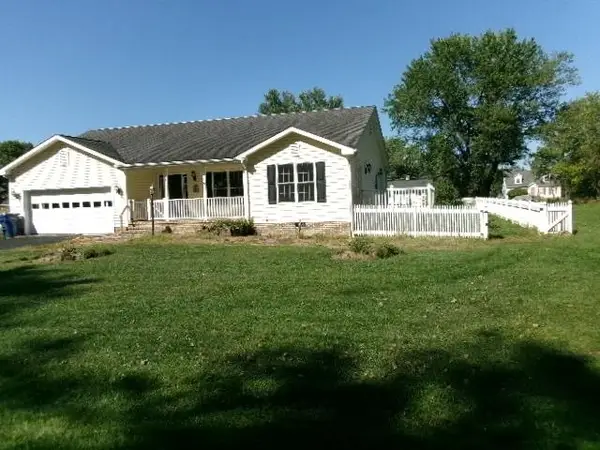 $324,000Pending3 beds 2 baths2,144 sq. ft.
204 First St, Grottoes, VA 24441
MLS# 682095Listed by: 1ST CHOICE REAL ESTATE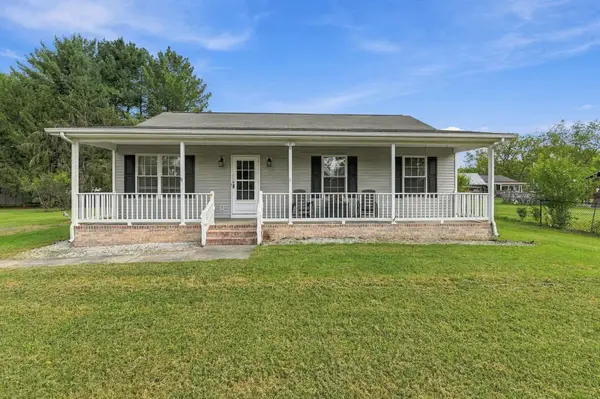 $299,900Pending3 beds 2 baths1,280 sq. ft.
402 4th St, Grottoes, VA 24441
MLS# 681835Listed by: EPIQUE REALTY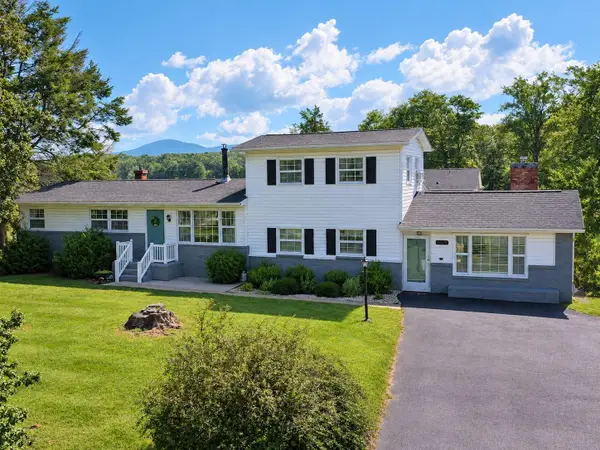 $339,000Pending4 beds 2 baths1,928 sq. ft.
2002 Dogwood Ave, Grottoes, VA 24441
MLS# 681806Listed by: REAL BROKER LLC


Protect your home and budget from life's surprises with an Assurant Home Warranty, backed by a partner that supports you through every step of homeownership. Explore Plans.
© 2026 Better Homes and Gardens Real Estate LLC. An Anywhere Real Estate company. All rights reserved. Better Homes and Gardens® Real Estate is a registered trademark owned by Meredith Operations Corporation, licensed to Better Homes and Gardens Real Estate LLC and used with permission. Better Homes and Gardens Real Estate LLC fully supports the principles of the Fair Housing Act and the Equal Opportunity Act. Listing information is deemed reliable but is not guaranteed accurate.
Each office is independently owned and operated.
Any services or products provided by third parties are not provided by, affiliated with or related to Better Homes and Gardens Real Estate LLC, or its affiliated companies.