
4695 East Side Hwy, Grottoes, VA 24441
Local realty services provided by:Better Homes and Gardens Real Estate Pathways
4695 East Side Hwy,Grottoes, VA 24441
$325,000
- 3 Beds
- 2 Baths
- 1,600 sq. ft.
- Single family
- Active
Listed by: renee whitmore
Office: old dominion realty crossroads
MLS#:679144
Source:CHARLOTTESVILLE
Price summary
- Price:$325,000
- Price per sq. ft.:$203.13
About this home
Enjoy the perfect blend of comfort, space, and value with this charming home just outside of Grottoes! Situated on a beautiful 1-acre lot, this well-maintained property offers 3 bedrooms, 2 full baths, and approximately 1,600 square feet of comfortable living space. Inside, you'll appreciate the brand-new flooring throughout, giving the home a fresh, updated feel. The functional floor plan is ideal for everyday living, while the spacious covered front porch and rear deck provide wonderful spaces to relax, entertain, or simply enjoy the peaceful surroundings. A one-car detached garage and storage shed offer plenty of room for vehicles, tools, hobbies, and outdoor equipment. With room to spread out, both inside and out, this property provides the flexibility you've been looking for. Conveniently located just minutes from Grottoes with easy access to Harrisonburg, Waynesboro, and nearby outdoor recreation, this affordable home is a fantastic opportunity for first-time buyers, downsizers, or anyone looking to enjoy country living without sacrificing convenience....
Contact an agent
Home facts
- Year built:1995
- Subdivision & Development:NONE
- Listing ID #:679144
- Added:66 day(s) ago
- Updated:September 08, 2026 at 02:57 PM
Rooms and interior
- Bedrooms:3
- Total bathrooms:2
- Full bathrooms:2
- Flooring:Carpet, Luxury Vinyl Plank
- Kitchen Description:Electric Range, Refrigerator
- Basement:Yes
- Living area:1,600 sq. ft.
Heating and cooling
- Cooling:Heat Pump
- Heating:Heat Pump
Structure and exterior
- Year built:1995
- Building area:1,600 sq. ft.
- Lot area:1 Acres
- Architectural Style:Ranch
- Construction Materials:Stick Built, Vinyl Siding
- Foundation Description:Block
- Levels:1 Level
Schools
- High school:Fort Defiance
- Middle school:S. Gordon Stewart
- Elementary school:E. G. Clymore
Utilities
- Water:Private, Well
- Sewer:Septic Tank
Finances and disclosures
- Price:$325,000
- Price per sq. ft.:$203.13
- Tax amount:$1,388 (2026)
Features and amenities
- Appliances:Dishwasher, Electric Range, Refrigerator
- Laundry features:Dryer Hookup, Stacked, Washer Hookup
- Amenities:Smoke Detector(s)
Parking
- Parking description:Detached, Garage, Garage Faces Front
- Garage:Yes
- Garage spaces:1
New listings near 4695 East Side Hwy
- Coming Soon
 $235,000Coming Soon2 beds 3 baths1,120 sq. ft.
205 Fifthteenth Street St #d, GROTTOES, VA 24441
MLS# VARO2003282Listed by: PRESLEE REAL ESTATE - New
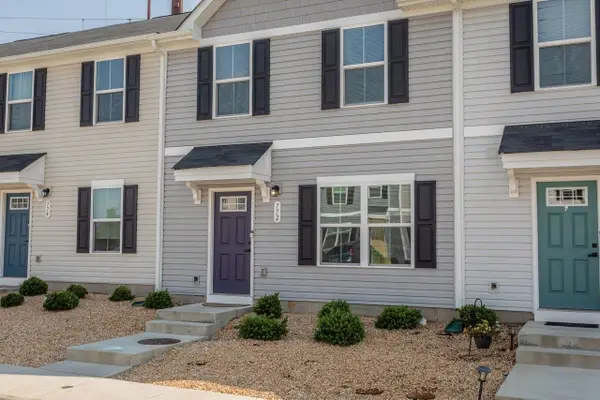 $259,000Active3 beds 3 baths1,220 sq. ft.
772 Carson Cir, Grottoes, VA 24441
MLS# 681637Listed by: FUNKHOUSER REAL ESTATE GROUP - New
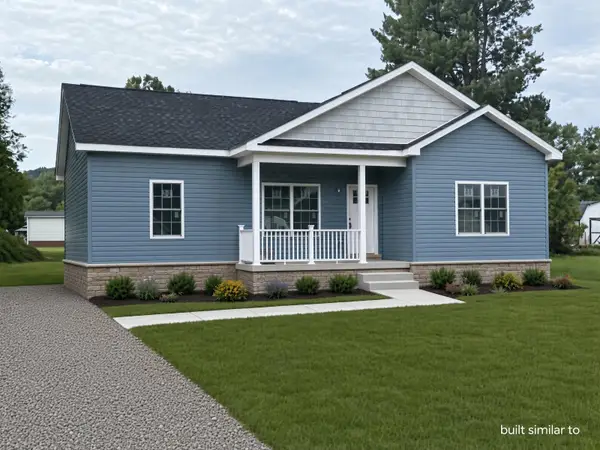 $349,900Active3 beds 2 baths1,380 sq. ft.
607 6th St, Grottoes, VA 24441
MLS# 681623Listed by: OLD DOMINION REALTY INC 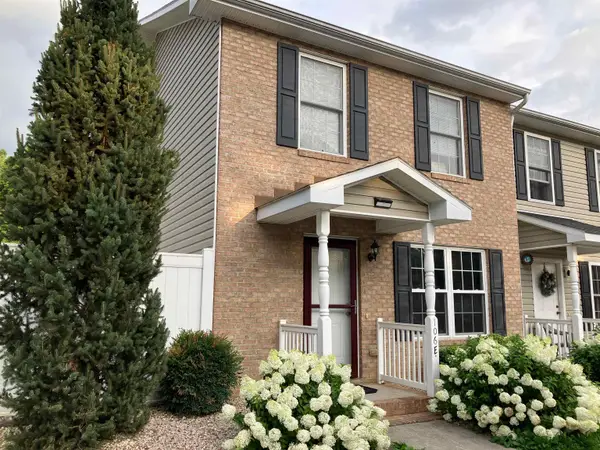 $244,900Active3 beds 2 baths1,120 sq. ft.
106 12th St, Grottoes, VA 24441
MLS# 681219Listed by: XREALTY.NET LLC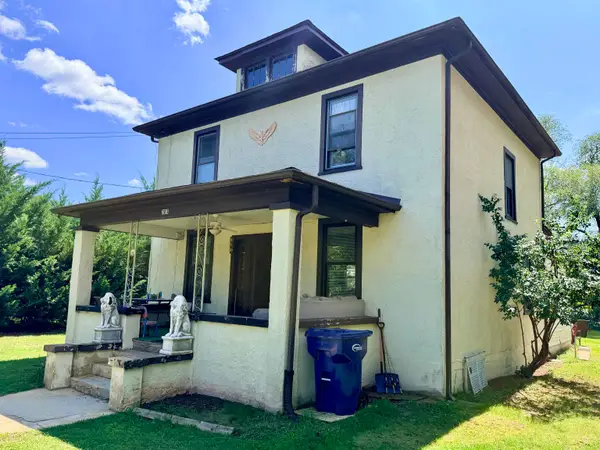 $239,000Active3 beds 1 baths1,890 sq. ft.
303 4th St, Grottoes, VA 24441
MLS# 681112Listed by: OLD DOMINION REALTY INC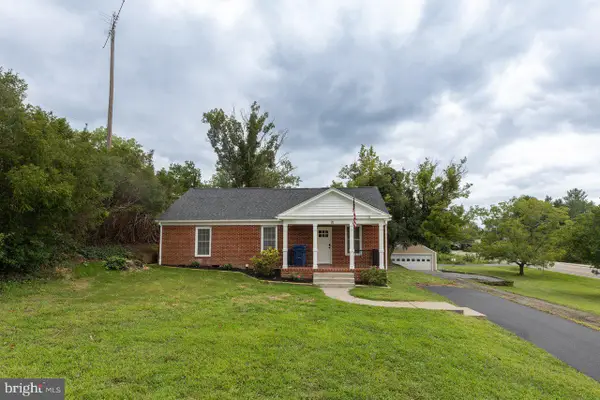 $415,000Active3 beds 3 baths1,691 sq. ft.
91 Grace St, GROTTOES, VA 24441
MLS# VARO2003308Listed by: FUNKHOUSER REAL ESTATE GROUP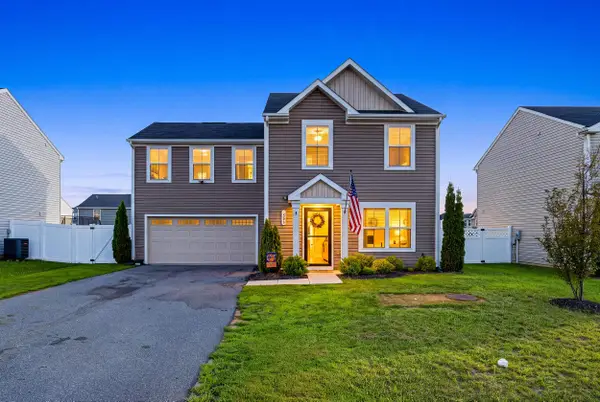 $379,900Active4 beds 3 baths2,080 sq. ft.
1203 Flatt Ln, Grottoes, VA 24441
MLS# 680938Listed by: MASSANUTTEN REALTY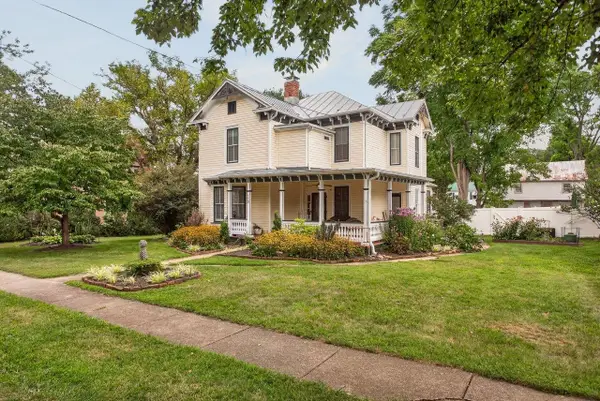 $599,000Active5 beds 3 baths3,680 sq. ft.
110 Park Ave, Grottoes, VA 24441
MLS# 680900Listed by: COTTONWOOD COMMERCIAL LLC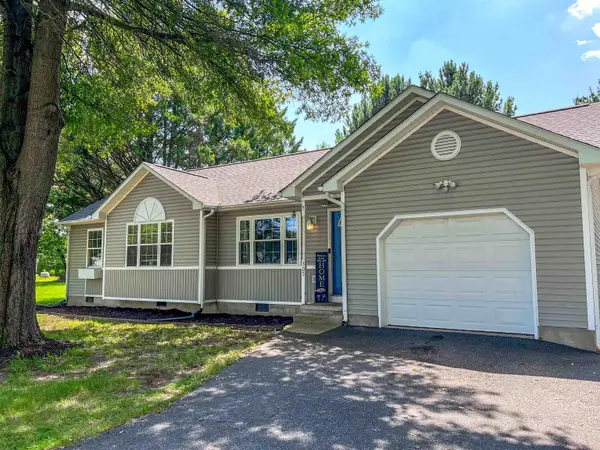 $299,900Pending3 beds 2 baths1,269 sq. ft.
305 15th St, Grottoes, VA 24441
MLS# 680892Listed by: EPIQUE REALTY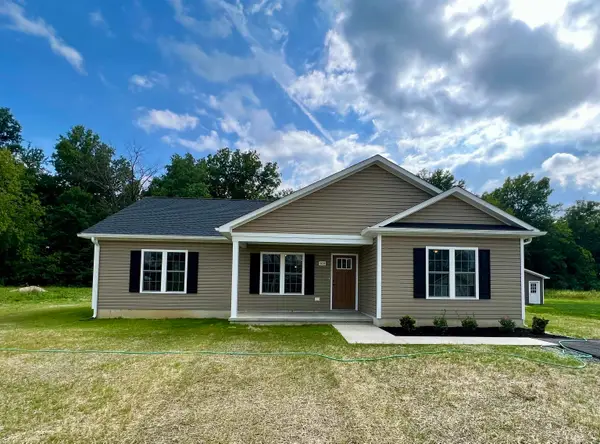 $359,000Pending3 beds 2 baths1,360 sq. ft.
103 14th St, Grottoes, VA 24441
MLS# 680448Listed by: FUNKHOUSER: EAST ROCKINGHAM


Protect your home and budget from life's surprises with an Assurant Home Warranty, backed by a partner that supports you through every step of homeownership. Explore Plans.
© 2026 Better Homes and Gardens Real Estate LLC. An Anywhere Real Estate company. All rights reserved. Better Homes and Gardens® Real Estate is a registered trademark owned by Meredith Operations Corporation, licensed to Better Homes and Gardens Real Estate LLC and used with permission. Better Homes and Gardens Real Estate LLC fully supports the principles of the Fair Housing Act and the Equal Opportunity Act. Listing information is deemed reliable but is not guaranteed accurate.
Each office is independently owned and operated.
Any services or products provided by third parties are not provided by, affiliated with or related to Better Homes and Gardens Real Estate LLC, or its affiliated companies.