
3834 Three Chopt Road, Gum Spring, VA 23065
Local realty services provided by:Better Homes and Gardens Real Estate Native American Group
3834 Three Chopt Road,Goochland, VA 23065
$525,000
- 3 Beds
- 2 Baths
- 1,728 sq. ft.
- Single family
- Active
Listed by: katerina wilkerson
Office: keeton & co real estate
MLS#:2613354
Source:RV
Price summary
- Price:$525,000
- Price per sq. ft.:$303.82
About this home
Tucked away in the peaceful countryside of Gum Spring, 3834 Three Chopt Road invites you to slow down and settle in. With the feel of a nearly new home, this 3-bedroom, 2-bath retreat spans 1,728 square feet of thoughtfully arranged living space — move-in ready and waiting for you to make it your own.
The main level offers comfortable, easy living with room to gather, unwind, and spread out. Downstairs, a full basement adds valuable flex space — whether you envision a home office, recreation room, extra storage, or all of the above. The attached basement garage keeps vehicles and gear protected year-round, adding convenience that's hard to beat in a home at this price point.
Step outside and you'll find a fenced area ready for whatever you need — a garden, a play space, a spot for pets to roam freely. The outdoor setup gives you privacy and versatility without the work of starting from scratch. This property is already set up so that you can start making your mini farm dreams come true.
Because this home is like new, you can move in with confidence, knowing the big-ticket items are already taken care of. Fresh, clean, and ready for everyday life — there's a lot to love here without a lot of stress.
Properties like this don't stay available long....
Contact an agent
Home facts
- Year built:2020
- Subdivision & Development:None
- Listing ID #:2613354
- Added:95 day(s) ago
- Updated:August 24, 2026 at 02:34 PM
Rooms and interior
- Bedrooms:3
- Total bathrooms:2
- Full bathrooms:2
- Rooms Total:6
- Flooring:Partially Carpeted, Vinyl
- Dining Description:Dining Area
- Basement:Yes
- Basement Description:Full
- Living area:1,728 sq. ft.
Heating and cooling
- Cooling:Central Air
- Heating:Electric
- Central air:Yes
Structure and exterior
- Roof:Asphalt
- Year built:2020
- Building area:1,728 sq. ft.
- Lot area:3.57 Acres
- Architectural Style:Ranch
- Construction Materials:Frame, Vinyl Siding
- Levels:One
Schools
- High school:Goochland
- Middle school:Goochland
- Elementary school:Goochland
Utilities
- Water:Well
- Sewer:Septic Tank
Finances and disclosures
- Price:$525,000
- Price per sq. ft.:$303.82
- Tax amount:$2,541 (2026)
Features and amenities
- Amenities:Granite Counters
Parking
- Parking description:Basement, Driveway, Unpaved, Unpaved Driveway
- Garage:Yes
- Garage spaces:2
 The information being provided is for consumers' personal, non-commercial use and may not be used for any purpose other than to identify prospective properties for purchasing. All information provided is deemed reliable but is not guaranteed accurate.The multiple listing information is provided by Central Virginia Regional Multiple Listing Service, LLC from a copyrighted compilation of listings. The compilation of listings and each individual listing are © 2026 Central Virginia Regional Multiple Listing Service, LLC. All rights reserved.
New listings near 3834 Three Chopt Road
- Coming Soon
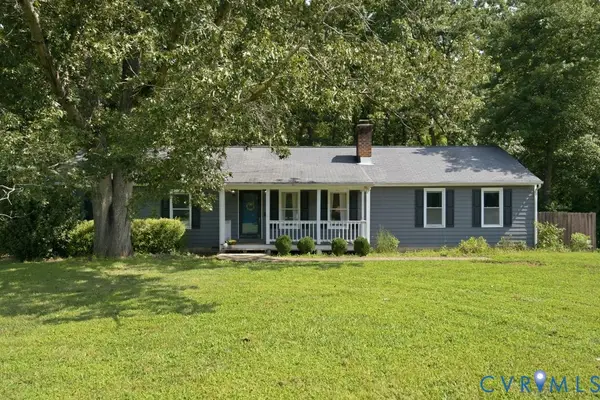 $399,000Coming Soon3 beds 2 baths1,700 sq. ft.
238 Deerwood Drive, Gum Spring, VA 23065
MLS# 2622883Listed by: KEETON & CO REAL ESTATE - Coming Soon
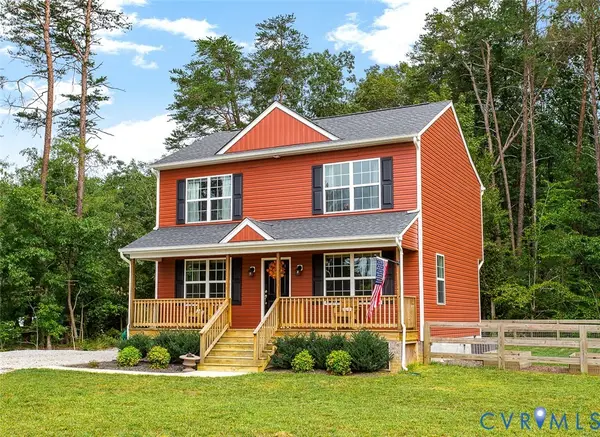 $430,000Coming Soon3 beds 3 baths1,480 sq. ft.
3120 Three Chopt Road, Gum Spring, VA 23065
MLS# 2622716Listed by: EXIT FIRST REALTY - New
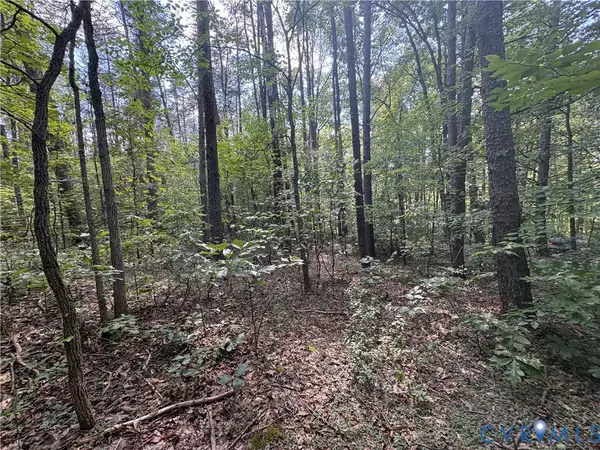 $189,950Active10.6 Acres
0 Bradshaw Road, Gum Spring, VA 23065
MLS# 2622816Listed by: KEETON & CO REAL ESTATE - New
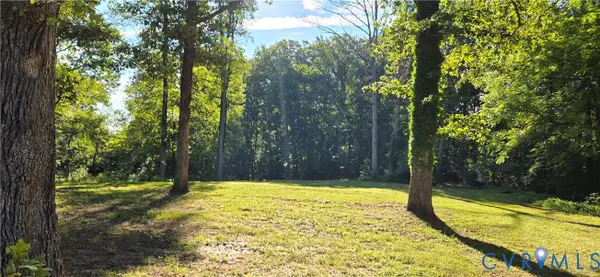 $170,000Active1.01 Acres
3342 Cedar Plains Road, Goochland, VA 23153
MLS# 2622868Listed by: RE/MAX COMMONWEALTH  $769,900Pending5 beds 5 baths4,279 sq. ft.
3002 Willow Trace Lane, Goochland, VA 23153
MLS# 2620984Listed by: RIVER CITY ELITE PROPERTIES - REAL BROKER $549,900Active3 beds 3 baths1,800 sq. ft.
531 Blue Bird Lane, Mineral, VA 23117
MLS# 2620979Listed by: KEETON & CO REAL ESTATE- Open Sat, 12 to 2pm
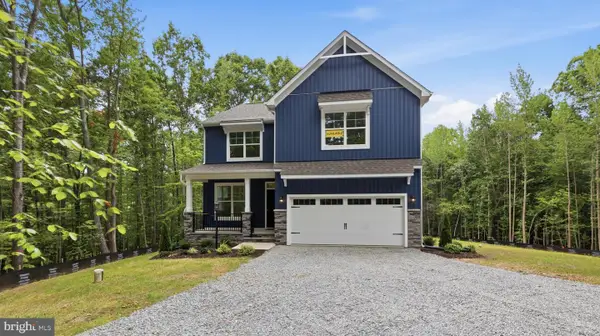 $659,990Active4 beds 2 baths2,591 sq. ft.
3164 Three Chopt Rd, GUM SPRING, VA 23065
MLS# VALA2010366Listed by: KELLER WILLIAMS RICHMOND WEST  $739,990Active5 beds 4 baths3,724 sq. ft.
3170 Three Chopt Road, Gum Spring, VA 23065
MLS# 2620420Listed by: KELLER WILLIAMS REALTY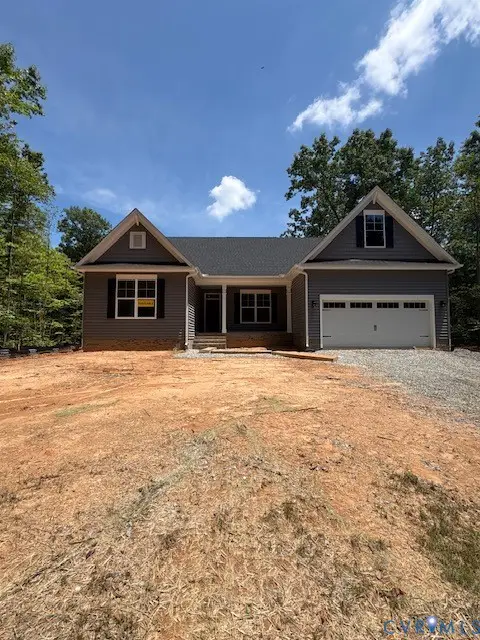 $639,990Active3 beds 3 baths2,583 sq. ft.
3178 Three Chopt Road, Gum Spring, VA 23065
MLS# 2620521Listed by: KELLER WILLIAMS REALTY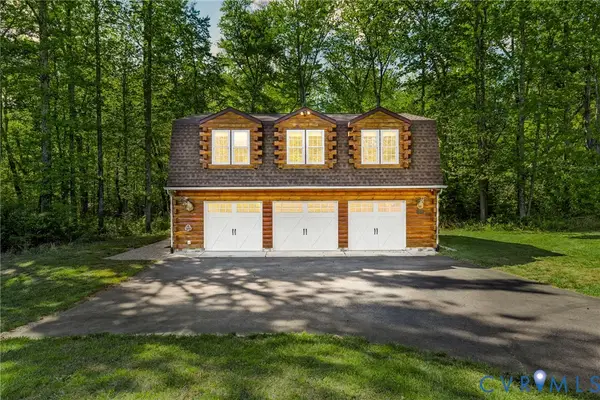 $379,950Active2 beds 1 baths1,017 sq. ft.
3235 Three Chopt Road, Gum Spring, VA 23065
MLS# 2617447Listed by: LONG & FOSTER REALTORS


Protect your home and budget from life's surprises with an Assurant Home Warranty, backed by a partner that supports you through every step of homeownership. Explore Plans.
© 2026 Better Homes and Gardens Real Estate LLC. An Anywhere Real Estate company. All rights reserved. Better Homes and Gardens® Real Estate is a registered trademark owned by Meredith Operations Corporation, licensed to Better Homes and Gardens Real Estate LLC and used with permission. Better Homes and Gardens Real Estate LLC fully supports the principles of the Fair Housing Act and the Equal Opportunity Act. Listing information is deemed reliable but is not guaranteed accurate.
Each office is independently owned and operated.
Any services or products provided by third parties are not provided by, affiliated with or related to Better Homes and Gardens Real Estate LLC, or its affiliated companies.