
16054 Keymer Hill Ct, Hamilton, VA 20158
Local realty services provided by:Better Homes and Gardens Real Estate Valley Partners
16054 Keymer Hill Ct,Hamilton, VA 20158
$1,498,725
- 4 Beds
- 7 Baths
- 6,701 sq. ft.
- Single family
- Pending
Listed by: jennifer m riddle
Office: pearson smith realty, llc.
MLS#:VALO2120100
Source:BRIGHTMLS
Price summary
- Price:$1,498,725
- Price per sq. ft.:$223.66
About this home
OFF-SITE OPEN HOUSE — See the craftsmanship, finishes, and quality of an Evergreene home in person at our nearby regional model. PLEASE NOTE: The open house is NOT at the property listed for sale, and this house is a DIFFERENT FLOOR PLAN from this listing. Tour the model at 16043 Keymer Hill Court, Hamilton, VA 20158 this Sunday from 1:00pm - 3:00pm and then learn more about the home offered here.
Nestled in the heart of Hamilton, Virginia’s renowned horse and wine country, Fellows Crest is Evergreene Homes’ newest and most exclusive community. Featuring just five single-family estate homes, this intimate enclave offers breathtaking views of rolling foothills and a serene, countryside setting. Residents enjoy the perfect balance of tranquility and convenience, with downtown Leesburg and Purcellville just minutes away—offering boutique shopping, dining, and historic charm—along with easy access to major commuter routes including Route 7, Route 9, and the Dulles Greenway.
Introducing The Hawthorne, Evergreene Homes’ newest estate floor plan, thoughtfully designed to blend luxury, comfort, and functionality. This exceptional home welcomes you with wide plank hardwood flooring throughout the main level, complemented by a formal Dining Room and Living Room adorned with elegant craftsman trim and detailed wainscoting.
At the heart of the home, the Deluxe Kitchen is a true chef’s dream, featuring state-of-the-art appliances, a farmhouse sink, an oversized island with seating and additional storage, quartz countertops, and soft-close cabinetry throughout. The adjoining Family Room is both warm and inviting, showcasing a stunning gas fireplace with a stone-to-ceiling raised hearth and rustic beam ceiling.
Designed for modern living, the home includes a spacious Morning Room, a main-level Guest Suite, and a fully finished lower level complete with a Recreation Room, Exercise Room, Media Room, Den, and Full Bath—perfect for entertaining or relaxing.
Upstairs, the luxurious Owner’s Suite serves as a private retreat, offering a generous Sitting Room, elegant box ceiling, and expansive walk-in closets. The spa-inspired Owner’s Bath features a frameless glass shower, soaking tub, and dual vanities with ample storage. Each additional bedroom is well-appointed with its own en-suite bath, and a versatile flex room adds even more living options. A well-equipped Laundry Room with cabinetry, sink, and washer/dryer enhances everyday convenience.
Completing this remarkable home is a large, beautifully sized backyard— ideal for outdoor entertaining, play, or quiet relaxation—along with a three-car garage providing ample storage and functionality....
Contact an agent
Home facts
- Year built:2026
- Subdivision & Development:NONE AVAILABLE
- Listing ID #:VALO2120100
- Added:188 day(s) ago
- Updated:October 14, 2026 at 08:26 AM
Rooms and interior
- Bedrooms:4
- Total bathrooms:7
- Full bathrooms:6
- Half bathrooms:1
- Flooring:Carpet, Ceramic Tile, Concrete, Hardwood
- Dining Description:Dining Area, Dining Room
- Bathrooms Description:Bathroom 1, Bathroom 2, Bathroom 3, Full Bath, Half Bath, Primary Bath(s), Primary Bathroom
- Kitchen Description:Breakfast Area, Built-In Microwave, Carpet, Combination Kitchen/Living, Dishwasher, Disposal, Energy Efficient Appliances, Kitchen - Country, Kitchen - Eat-In, Kitchen - Gourmet, Kitchen - Island, Oven/Range - Gas, Pantry, Range Hood, Refrigerator, Stainless Steel Appliances, Upgraded Countertops, Water Heater
- Bedroom Description:Additional Bedroom, Carpet, Entry Level Bedroom, Primary Bedroom, Walk In Closet(s)
- Basement:Yes
- Basement Description:Connecting Stairway, Daylight, Fully Finished, Interior Access, Outside Entrance, Partial, Sump Pump, Water Proofing System, Windows
- Living area:6,701 sq. ft.
Heating and cooling
- Cooling:Air Purification System, Ceiling Fan(s), Heat Pump(s), Programmable Thermostat, Whole House Exhaust Ventilation, Whole House Fan
- Heating:90% Forced Air, Central, Forced Air, Humidifier, Programmable Thermostat, Propane - Owned, Zoned
Structure and exterior
- Roof:Architectural Shingle, Asphalt, Metal
- Year built:2026
- Building area:6,701 sq. ft.
- Lot area:3 Acres
- Architectural Style:Craftsman, Farmhouse/National Folk
- Construction Materials:Advanced Framing, Asphalt, Batts Insulation, Blown-In Insulation, CPVC/PVC, Cement Siding, Glass, HardiPlank Type, Masonry, Stone, Tile
- Exterior Features:Exterior Lighting, Gutter System
- Foundation Description:Concrete Perimeter, Passive Radon Mitigation, Pillar/Post/Pier, Slab
- Levels:3 Story
Schools
- High school:LOUDOUN VALLEY
- Middle school:BLUE RIDGE
- Elementary school:KENNETH W. CULBERT
Utilities
- Water:Well
Finances and disclosures
- Price:$1,498,725
- Price per sq. ft.:$223.66
Features and amenities
- Laundry features:Laundry, Washer/Dryer Hookups Only
- Amenities:200+ Amp Service, Air Filter System, Attic/House Fan, Carbon Monoxide Detector(s), Carpet, Electric Available, Humidifer, Smoke Detector, Window Treatments
Parking
- Parking description:Asphalt Driveway, Attached Garage, Garage - Side Entry, Garage Door Opener, Inside Access
- Garage:Yes
- Garage spaces:3
New listings near 16054 Keymer Hill Ct
- Coming Soon
 $1,250,000Coming Soon4 beds 5 baths3,178 sq. ft.
16521 Hampton Rd, HAMILTON, VA 20158
MLS# VALO2133348Listed by: CENTURY 21 REDWOOD REALTY - New
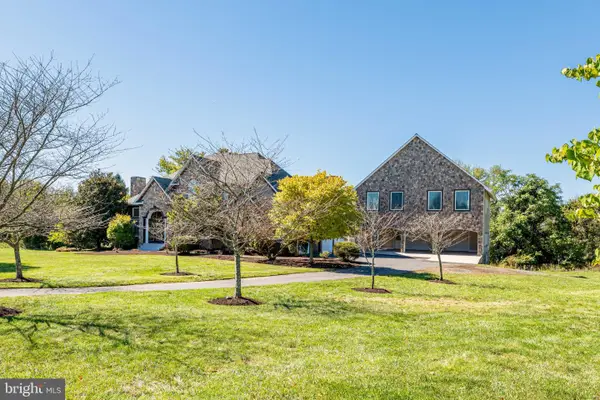 $1,399,900Active4 beds 6 baths7,491 sq. ft.
16503 Loneoak Pl, HAMILTON, VA 20158
MLS# VALO2138084Listed by: FIRST AMERICAN REAL ESTATE 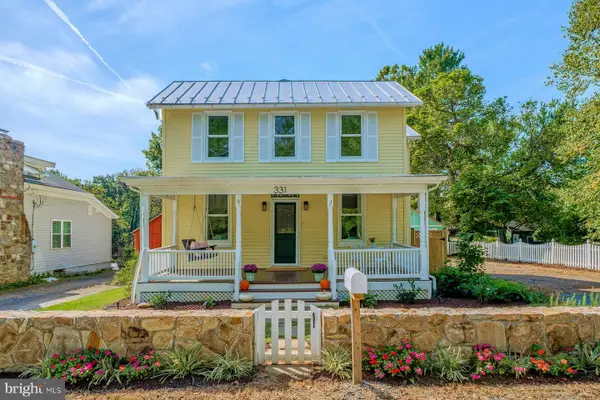 $699,900Active3 beds 3 baths1,428 sq. ft.
331 W Colonial Hwy, HAMILTON, VA 20158
MLS# VALO2137200Listed by: HUNT COUNTRY SOTHEBY'S INTERNATIONAL REALTY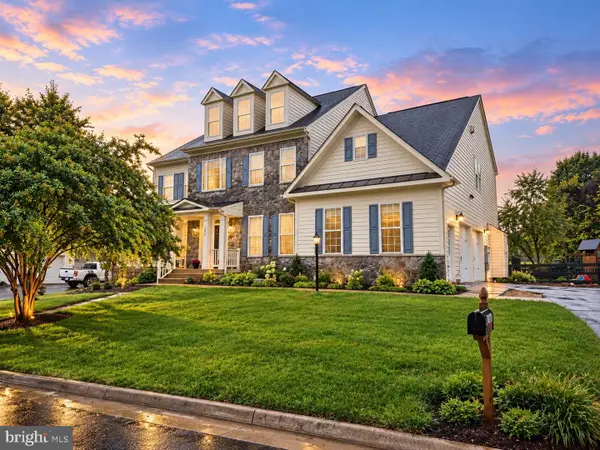 $1,150,000Active4 beds 5 baths6,275 sq. ft.
17659 Hamilton Heights Ct, HAMILTON, VA 20158
MLS# VALO2137046Listed by: REDFIN CORPORATION $1,225,000Active4 beds 4 baths4,332 sq. ft.
38392 Stone Eden Dr, HAMILTON, VA 20158
MLS# VALO2137070Listed by: LONG & FOSTER REAL ESTATE, INC.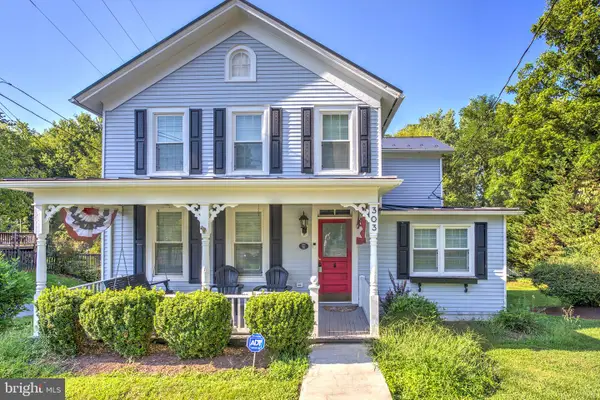 $799,500Active4 beds 3 baths1,882 sq. ft.
303 E. Colonial Hwy, HAMILTON, VA 20158
MLS# VALO2136688Listed by: BERKSHIRE HATHAWAY HOMESERVICES PENFED REALTY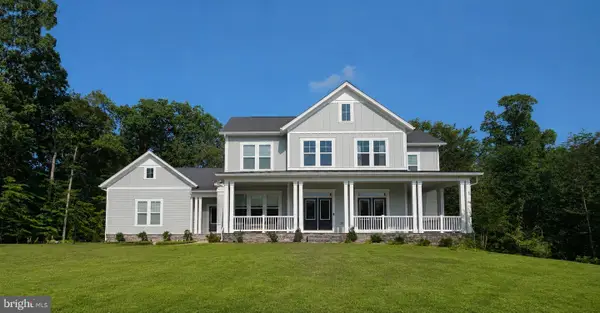 $1,463,130Pending4 beds 5 baths4,773 sq. ft.
16055 Keymer Hill Ct, HAMILTON, VA 20158
MLS# VALO2136826Listed by: PEARSON SMITH REALTY, LLC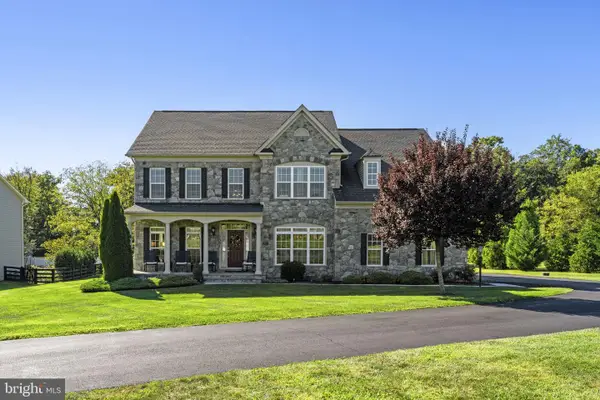 $1,245,000Pending4 beds 5 baths5,640 sq. ft.
17351 Harmony Vista Dr, HAMILTON, VA 20158
MLS# VALO2136616Listed by: BERKSHIRE HATHAWAY HOMESERVICES PENFED REALTY $1,275,000Active4 beds 5 baths5,910 sq. ft.
17937 Manassas Gap Ct, HAMILTON, VA 20158
MLS# VALO2136614Listed by: AMAL SIGNATURE LIVING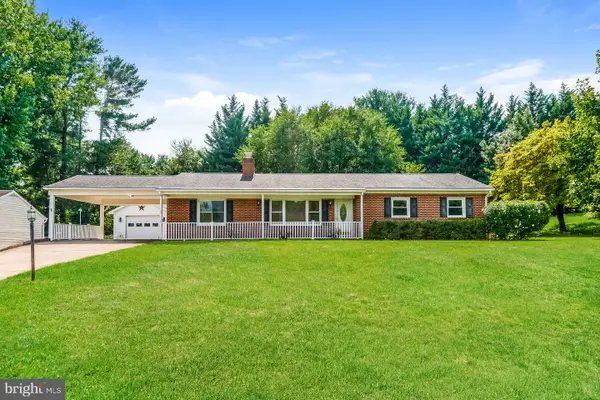 $575,000Active3 beds 2 baths1,458 sq. ft.
591 Curry Springs Pl, HAMILTON, VA 20158
MLS# VALO2136252Listed by: OPEN DOOR BROKERAGE, LLC


Protect your home and budget from life's surprises with an Assurant Home Warranty, backed by a partner that supports you through every step of homeownership. Explore Plans.
© 2026 Better Homes and Gardens Real Estate LLC. An Anywhere Real Estate company. All rights reserved. Better Homes and Gardens® Real Estate is a registered trademark owned by Meredith Operations Corporation, licensed to Better Homes and Gardens Real Estate LLC and used with permission. Better Homes and Gardens Real Estate LLC fully supports the principles of the Fair Housing Act and the Equal Opportunity Act. Listing information is deemed reliable but is not guaranteed accurate.
Each office is independently owned and operated.
Any services or products provided by third parties are not provided by, affiliated with or related to Better Homes and Gardens Real Estate LLC, or its affiliated companies.