
18459 Harmony Church Rd, Hamilton, VA 20158
Local realty services provided by:Better Homes and Gardens Real Estate Valley Partners
Listed by: john kent tunell
Office: tunell realty, llc.
MLS#:VALO2132684
Source:BRIGHTMLS
Price summary
- Price:$950,000
- Price per sq. ft.:$586.42
About this home
Imagine waking up to the sound of birds and the gentle rustle of horses grazing in your own private pastures. This extraordinary 10-acre haven is more than a home-it’s a lifestyle. Price just improved to $950,000, this once-in-a-lifetime opportunity won’t last long.
Step into the well maintained raised rambler with its bright, updated kitchen (stainless appliances), elegant formal dining room, cozy family room perfect for snuggling by the fireplace on chilly nights, and 2 spacious bedrooms plus one and a half bath on the main level. The fully finished lower level adds incredible flexibility - a third bedroom, full bath, and expansive living room (with another fireplace + woodstove insert!) area ideal for guests, extended family, or rental income to offset your mortgage. You will also appr
But it’s outside where this property truly shines. Your brand-new composite deck overlooks not just any pool-but a Sylvan masterpiece complete with water slide-while taking in breathtaking views of rolling pastures and hillside vistas that stretch as far as the eye can see. Perfect for sun-kissed summer afternoons or starry night gatherings around your outdoor fire pit.
For equestrians: A stunning center-aisle barn awaits you! With 4+ stalls, oversized grooming/bathing stall, tack room for all your gear, feed storage to keep supplies organized, and dedicated hay loft-every detail considered. Plus, an adjacent woodworking shop perfect for craftsman projects or equine equipment maintenance.
Recent updates give you peace of mind: New roof on both house (2016) and barn (2024), along with Andersen windows installed in 2025 throughout. Whether you envision this as your private retreat from city chaos, an active horse farm breeding champions, or even converting it into an Airbnb destination-this estate has endless potential waiting to be unlocked.
Don’t let someone else turn their dreams into reality here. Schedule your showing today before another savvy buyer snatches up this rare gem at its new unbeatable price point!...
Contact an agent
Home facts
- Year built:1972
- Subdivision & Development:HUGHESVILLE
- Listing ID #:VALO2132684
- Added:48 day(s) ago
- Updated:September 24, 2026 at 09:00 AM
Rooms and interior
- Bedrooms:3
- Total bathrooms:3
- Full bathrooms:2
- Half bathrooms:1
- Dining Description:Formal/Separate Dining Room
- Kitchen Description:Built-In Microwave, Built-In Range, Carpet, Dishwasher, Disposal, Exhaust Fan, Kitchen - Country, Oven/Range - Electric, Refrigerator, Stainless Steel Appliances, Water Heater
- Bedroom Description:Carpet
- Living area:1,620 sq. ft.
Heating and cooling
- Cooling:Attic Fan, Ceiling Fan(s), Central A/C, Heat Pump(s), Programmable Thermostat
- Heating:Central, Electric, Forced Air, Heat Pump - Electric BackUp
Structure and exterior
- Roof:Asphalt
- Year built:1972
- Building area:1,620 sq. ft.
- Lot area:10 Acres
- Architectural Style:Colonial, Raised Ranch/Rambler
- Construction Materials:Masonry
- Foundation Description:Slab
- Levels:2 Stories
Schools
- High school:LOUDOUN VALLEY
- Middle school:BLUE RIDGE
- Elementary school:KENNETH W. CULBERT
Utilities
- Water:Well
- Sewer:Gravity Sept Fld, Septic Exists
Finances and disclosures
- Price:$950,000
- Price per sq. ft.:$586.42
- Tax amount:$5,219 (2026)
Features and amenities
- Laundry features:Dryer, Washer
- Amenities:Attic, Carpet, Ceiling Fan(s), Double Hung Windows, Double Pane Windows, Water Treat System, Window Treatments
- Pool features:Concrete, In Ground
Parking
- Parking description:Attached Garage, Built In, Garage - Side Entry, Garage Door Opener, Inside Access, Off Street
- Garage:Yes
- Garage spaces:2
New listings near 18459 Harmony Church Rd
- Coming Soon
 $1,275,000Coming Soon4 beds 4 baths4,332 sq. ft.
38392 Stone Eden Dr, HAMILTON, VA 20158
MLS# VALO2137070Listed by: LONG & FOSTER REAL ESTATE, INC. - Coming SoonOpen Sun, 1 to 3:30pm
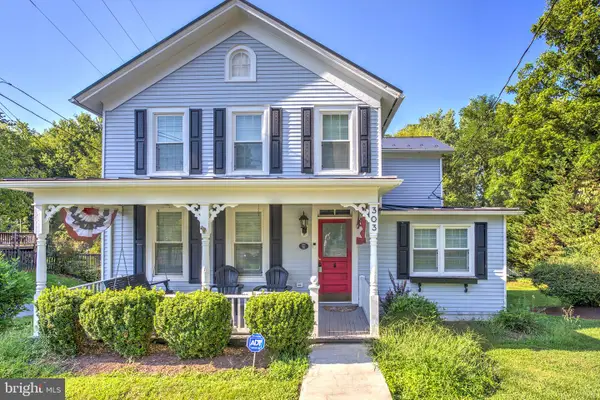 $799,500Coming Soon4 beds 3 baths1,882 sq. ft.
303 E. Colonial Hwy, HAMILTON, VA 20158
MLS# VALO2136688Listed by: BERKSHIRE HATHAWAY HOMESERVICES PENFED REALTY - Coming Soon
 $1,250,000Coming Soon4 beds 5 baths3,178 sq. ft.
16521 Hampton Rd, HAMILTON, VA 20158
MLS# VALO2133348Listed by: CENTURY 21 REDWOOD REALTY 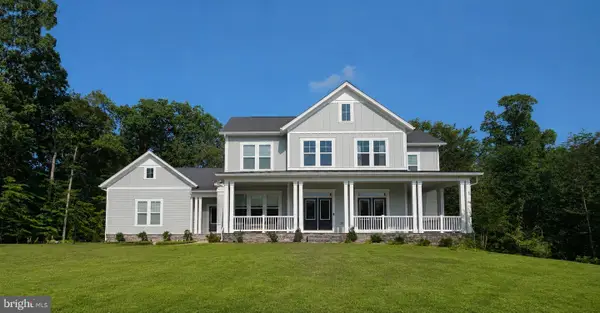 $1,463,130Pending4 beds 5 baths4,773 sq. ft.
16055 Keymer Hill Ct, HAMILTON, VA 20158
MLS# VALO2136826Listed by: PEARSON SMITH REALTY, LLC- Open Sat, 1 to 3pmNew
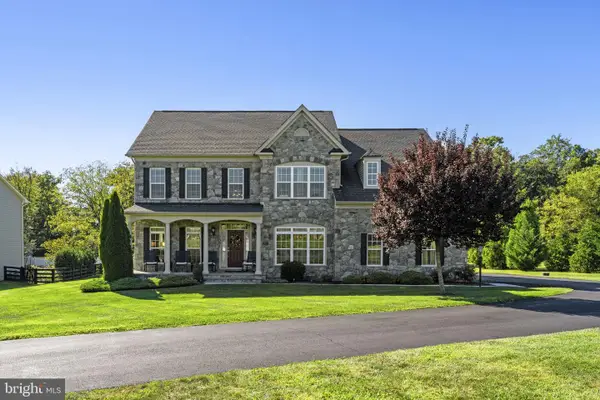 $1,245,000Active4 beds 5 baths5,640 sq. ft.
17351 Harmony Vista Dr, HAMILTON, VA 20158
MLS# VALO2136616Listed by: BERKSHIRE HATHAWAY HOMESERVICES PENFED REALTY - New
 $1,275,000Active4 beds 5 baths5,910 sq. ft.
17937 Manassas Gap Ct, HAMILTON, VA 20158
MLS# VALO2136614Listed by: AMAL SIGNATURE LIVING 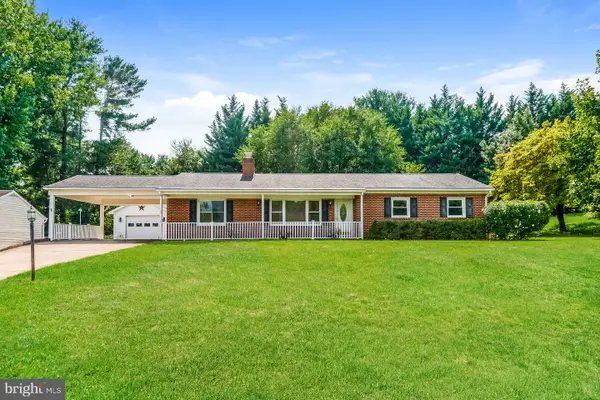 $580,000Active3 beds 2 baths1,458 sq. ft.
591 Curry Springs Pl, HAMILTON, VA 20158
MLS# VALO2136252Listed by: OPEN DOOR BROKERAGE, LLC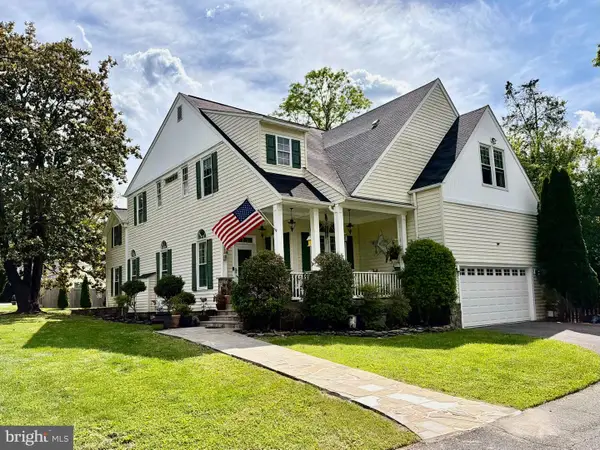 $1,149,000Active4 beds 5 baths4,682 sq. ft.
232 Maryland Ave, HAMILTON, VA 20158
MLS# VALO2134994Listed by: KELLER WILLIAMS REALTY $619,000Pending3 beds 2 baths2,016 sq. ft.
160 S Hughes St, HAMILTON, VA 20158
MLS# VALO2133702Listed by: REALTY ONE GROUP CAPITAL $580,000Pending3 beds 2 baths1,252 sq. ft.
130 S St Paul St, HAMILTON, VA 20158
MLS# VALO2129860Listed by: CENTURY 21 REDWOOD REALTY


Protect your home and budget from life's surprises with an Assurant Home Warranty, backed by a partner that supports you through every step of homeownership. Explore Plans.
© 2026 Better Homes and Gardens Real Estate LLC. An Anywhere Real Estate company. All rights reserved. Better Homes and Gardens® Real Estate is a registered trademark owned by Meredith Operations Corporation, licensed to Better Homes and Gardens Real Estate LLC and used with permission. Better Homes and Gardens Real Estate LLC fully supports the principles of the Fair Housing Act and the Equal Opportunity Act. Listing information is deemed reliable but is not guaranteed accurate.
Each office is independently owned and operated.
Any services or products provided by third parties are not provided by, affiliated with or related to Better Homes and Gardens Real Estate LLC, or its affiliated companies.