
113 E Virginia Avenue, Hampton, VA 23663
Local realty services provided by:Better Homes and Gardens Real Estate Native American Group
113 E Virginia Avenue,Hampton, VA 23663
$310,000
- 3 Beds
- 2 Baths
- 1,860 sq. ft.
- Single family
- Active
Listed by: sylvia woods
Office: bhhs rw towne realty
MLS#:2603690
Source:VA_WMLS
Price summary
- Price:$310,000
- Price per sq. ft.:$166.67
About this home
Welcome to this charming home located down the street from Mill Creek where you can enjoy the wonderful boat races, with easy access to interstate and minutes to Buckroe Beach. As soon you drive up, you will say I love the wide front porch, perfect for that porch swing. Bamboo flooring, large living room, formal dining and charming eat in kitchen with new stainless appliances, big storage room and you will love the size of the bedrooms. Additional updates include new roof, new HVAC system with mini splits installed less than a year, all new electrical wiring and electrical panel, and a renovated bathroom.
Conveniently located near military bases including Langley Air Force Base (10 minutes) Fort Eustis (20 minutes) and Norfolk Naval Weapon ( 20 minutes)
Contact an agent
Home facts
- Year built:1912
- Subdivision & Development:None
- Listing ID #:2603690
- Added:6 day(s) ago
- Updated:October 29, 2026 at 05:03 PM
Rooms and interior
- Bedrooms:3
- Total bathrooms:2
- Full bathrooms:1
- Half bathrooms:1
- Rooms Total:8
- Flooring:Wood
- Dining Description:DiningArea
- Kitchen Description:Built-In Stove, Counters - Solid Surface, Dining Area, Dishwasher, Kitchen Pantry, Refrigerator
- Living area:1,860 sq. ft.
Heating and cooling
- Cooling:CentralAir
- Heating:Central Natural Gas
- Central air:Yes
Structure and exterior
- Roof:Asphalt, Shingle
- Year built:1912
- Building area:1,860 sq. ft.
- Lot area:0.08 Acres
- Architectural Style:Two Story
- Construction Materials:Block, Frame, VinylSiding
- Exterior Features:Porch
- Levels:2 Story
Schools
- High school:Phoebus
- Middle school:Benjamin Syms
- Elementary school:Jane H. Bryan
Utilities
- Water:Public
- Sewer:PublicSewer
Finances and disclosures
- Price:$310,000
- Price per sq. ft.:$166.67
- Tax amount:$2,801 (2026)
Features and amenities
- Laundry features:Dryer, Dryer Hookup, Washer, Washer Hookup
- Amenities:Ceiling Fans, Dining Area, Dishwasher, Storm Window
Parking
- Parking description:OffStreet
New listings near 113 E Virginia Avenue
- New
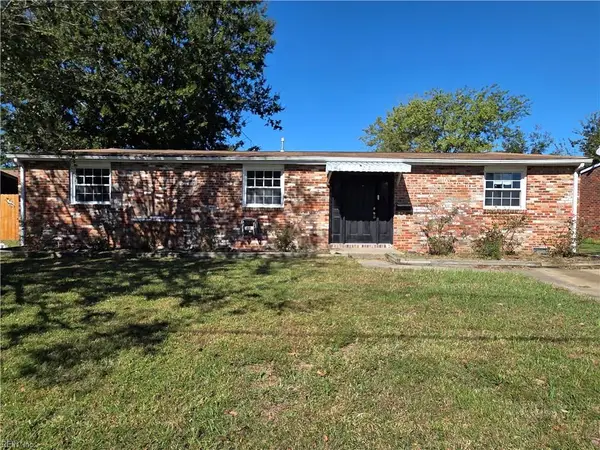 $261,000Active4 beds 2 baths1,665 sq. ft.
2211 Rawood Drive, Hampton, VA 23663
MLS# 10658348Listed by: Wise Choice Real Estate LLC - New
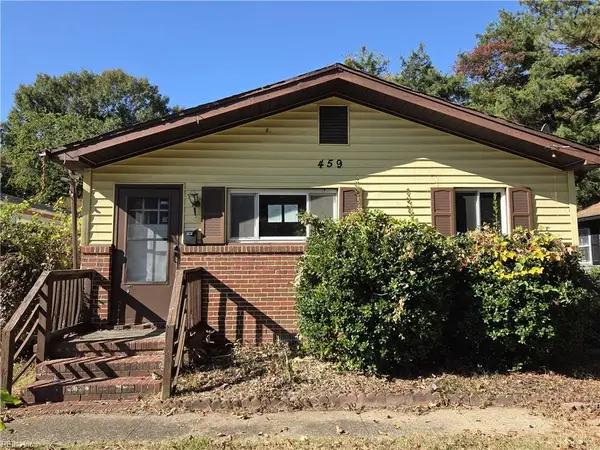 $155,000Active3 beds 1 baths1,100 sq. ft.
459 Dare Avenue, Hampton, VA 23661
MLS# 10659804Listed by: Wise Choice Real Estate LLC - New
 $330,000Active4 beds 3 baths1,584 sq. ft.
227 Chesterfield Road, Hampton, VA 23661
MLS# 10659722Listed by: Real Broker LLC - New
 $365,000Active3 beds 2 baths1,828 sq. ft.
113 Derosa Drive, Hampton, VA 23666
MLS# 10659836Listed by: 1st Class Real Estate Flagship - New
 $199,900Active3 beds 1 baths1,152 sq. ft.
149 Winchester Drive, Hampton, VA 23666
MLS# 10659839Listed by: ANR Realty LLC - New
 $580,000Active4 beds 2 baths2,837 sq. ft.
150 Semple Farm Road, Hampton, VA 23666
MLS# 10659561Listed by: BHHS RW Towne Realty - New
 $250,000Active3 beds 2 baths1,468 sq. ft.
39 Glascow Way, Hampton, VA 23669
MLS# 10659663Listed by: Garrett Realty Partners - New
 $299,900Active3 beds 1 baths1,285 sq. ft.
118 Albany Drive, Hampton, VA 23666
MLS# 10659564Listed by: Atlantic Sothebys Int'l Realty - New
 $437,500Active3 beds 2 baths2,325 sq. ft.
4025 Monitor Drive, Hampton, VA 23669
MLS# 10659467Listed by: Abbitt Realty Company LLC - New
 $320,000Active3 beds 2 baths1,335 sq. ft.
14 Kettering Lane, Hampton, VA 23666
MLS# 10659652Listed by: BHHS RW Towne Realty


Protect your home and budget from life's surprises with an Assurant Home Warranty, backed by a partner that supports you through every step of homeownership. Explore Plans.
© 2026 Better Homes and Gardens Real Estate LLC. An Anywhere Real Estate company. All rights reserved. Better Homes and Gardens® Real Estate is a registered trademark owned by Meredith Operations Corporation, licensed to Better Homes and Gardens Real Estate LLC and used with permission. Better Homes and Gardens Real Estate LLC fully supports the principles of the Fair Housing Act and the Equal Opportunity Act. Listing information is deemed reliable but is not guaranteed accurate.
Each office is independently owned and operated.
Any services or products provided by third parties are not provided by, affiliated with or related to Better Homes and Gardens Real Estate LLC, or its affiliated companies.