
123 N Fourth Street, Hampton, VA 23664
Local realty services provided by:Better Homes and Gardens Real Estate Native American Group
123 N Fourth Street,Hampton, VA 23664
$650,000
- 4 Beds
- 4 Baths
- 3,262 sq. ft.
- Single family
- Active
Listed by: melinda larson
Office: exp realty llc
MLS#:10652550
Source:VA_REIN
Price summary
- Price:$650,000
- Price per sq. ft.:$199.26
About this home
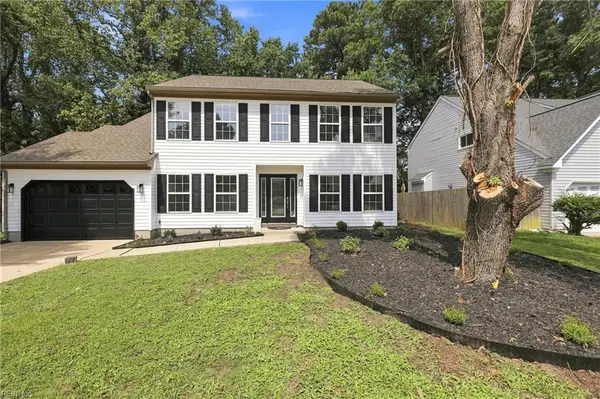
Just steps from the sand at Buckroe Beach, this beautifully appointed, 2021-built single-family home offers exceptional space, flexibility, and coastal living.
With six spacious bedrooms and four-and-a-half bathrooms, the home is ideally suited for multigenerational living, large households, or anyone looking for room to spread out. Two primary suites, including one conveniently located on the first floor, provide comfortable options for extended family or guests.
The open-concept living area is centered around a stunning gourmet kitchen featuring granite countertops and high-end finishes. All bedrooms are generously sized, while a separate entrance provides access to a private two-bedroom, one-bath section within the home. This flexible space is perfect for extended family, adult children, long-term guests, a home office, or additional privacy under one roof.
This property has an impressive history as a short-term rental and offers exciting potential for future investors.
Whether you’re searching for a spacious beachside residence, a flexible multigenerational home, or a property with future rental possibilities, this Buckroe Beach home offers a rare combination of location, versatility, and opportunity....
Contact an agent
Home facts
- Year built:2021
- Listing ID #:10652550
- Updated:September 09, 2026 at 12:01 AM
Rooms and interior
- Bedrooms:4
- Total bathrooms:4
- Full bathrooms:4
- Rooms Total:10
- Flooring:Laminate/LVP
- Kitchen Description:Dishwasher, Disposal, Microwave, Range, Refrigerator
- Living area:3,262 sq. ft.
Heating and cooling
- Cooling:Central Air
- Heating:Heat Pump
- Central air:Yes
Structure and exterior
- Roof:Asphalt Shingle
- Year built:2021
- Building area:3,262 sq. ft.
- Lot area:0.17 Acres
- Architectural Style:Contemporary
- Construction Materials:Vinyl
- Foundation Description:Crawl
- Levels:2 Story
Schools
- High school:Kecoughtan
- Middle school:Benjamin Syms Middle
- Elementary school:Francis Asbury Elementary
Utilities
- Water:City/County, Water Heater - Electric
- Sewer:City/County
Finances and disclosures
- Price:$650,000
- Price per sq. ft.:$199.26
- Tax amount:$7,395
Features and amenities
- Appliances:Range, Refrigerator, Washer
- Laundry features:Dryer, Washer
Parking
- Parking description:2 Car Attached Garage
New listings near 123 N Fourth Street
- New
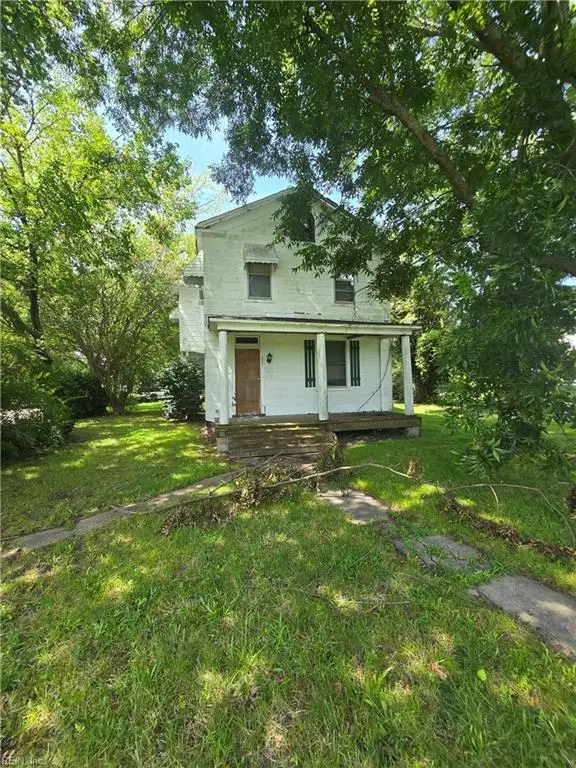 $155,900Active3 beds 2 baths1,962 sq. ft.
225 Atlantic Avenue, Hampton, VA 23664
MLS# 10652151Listed by: CoastalVA Realty Inc. - New
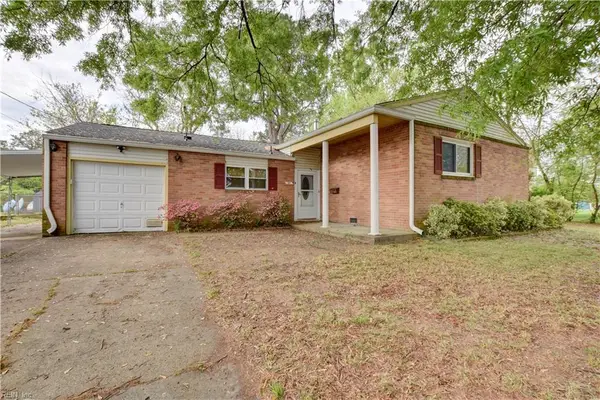 $309,900Active3 beds 2 baths1,492 sq. ft.
50 Banister Drive, Hampton, VA 23666
MLS# 10652672Listed by: RE/MAX Prime - New
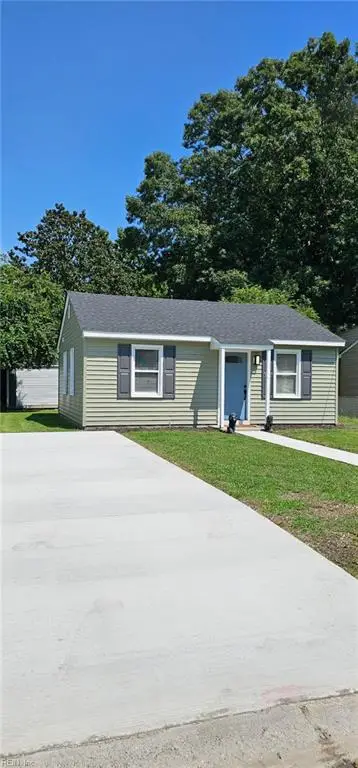 $205,000Active2 beds 1 baths624 sq. ft.
512 Smiley Road, Hampton, VA 23663
MLS# 10652639Listed by: Mid-Atlantic Residential - New
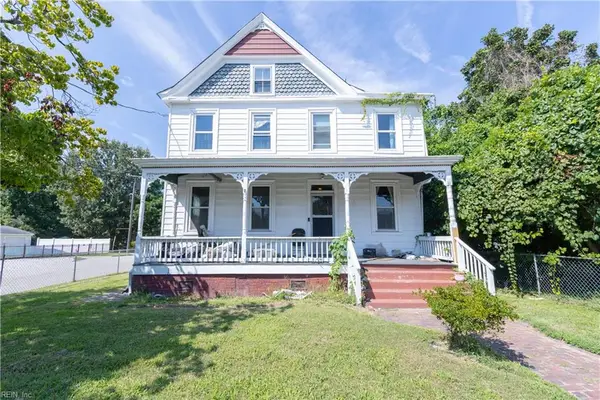 $330,000Active4 beds 2 baths2,329 sq. ft.
901 E Pembroke Avenue, Hampton, VA 23669
MLS# 10652662Listed by: RE/MAX Connect - New
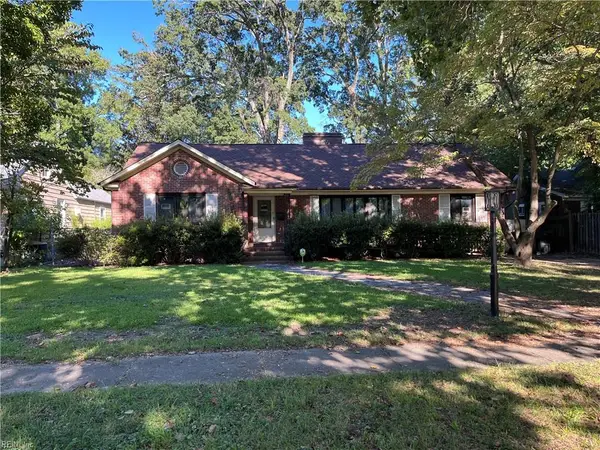 $257,000Active3 beds 2 baths2,146 sq. ft.
158 Algonquin Road, Hampton, VA 23661
MLS# 10652434Listed by: Garrett Realty Partners - New
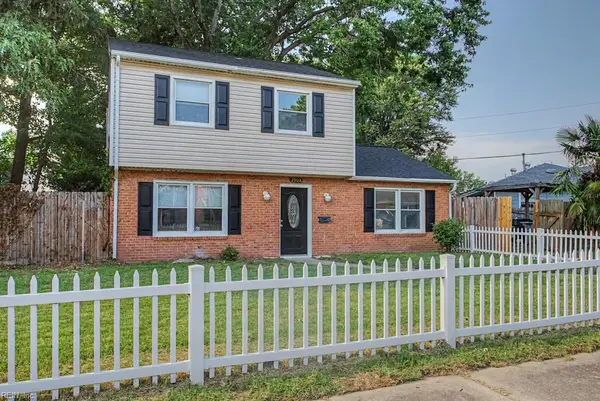 $254,900Active4 beds 2 baths1,480 sq. ft.
2908 Bending Oak Drive, Hampton, VA 23666
MLS# 10652347Listed by: Liz Moore & Associates LLC - New
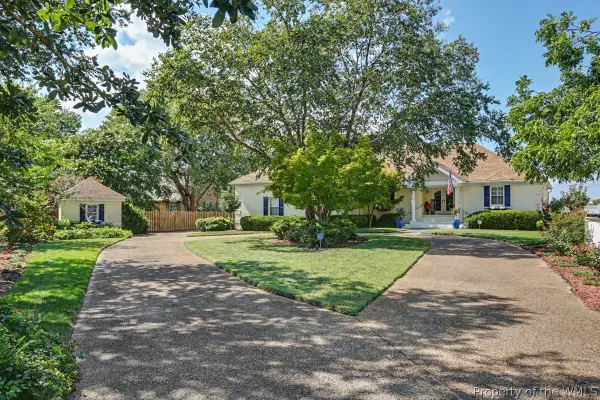 $1,395,000Active4 beds 4 baths4,147 sq. ft.
70 Old Meribeth Road, Hampton, VA 23669
MLS# 2603148Listed by: LONG & FOSTER REAL ESTATE - Open Sat, 10am to 12pmNew
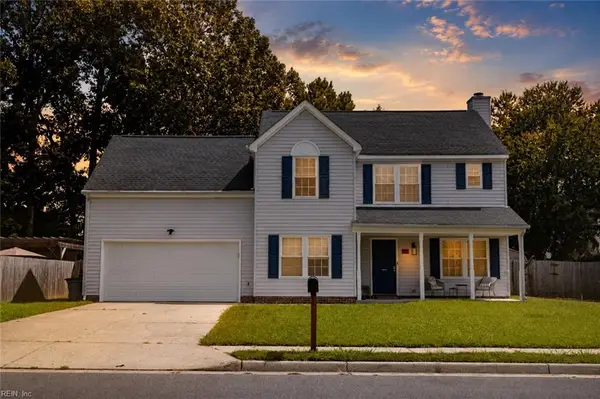 $405,000Active4 beds 3 baths1,958 sq. ft.
416 Cardiff Street, Hampton, VA 23666
MLS# 10652048Listed by: ONYX Realty Professionals LLC - New
 $489,900Active3 beds 3 baths2,233 sq. ft.
127 Baker Farm Drive, Hampton, VA 23666
MLS# 10652475Listed by: Iron Valley Real Est Norfolk


Protect your home and budget from life's surprises with an Assurant Home Warranty, backed by a partner that supports you through every step of homeownership. Explore Plans.
© 2026 Better Homes and Gardens Real Estate LLC. An Anywhere Real Estate company. All rights reserved. Better Homes and Gardens® Real Estate is a registered trademark owned by Meredith Operations Corporation, licensed to Better Homes and Gardens Real Estate LLC and used with permission. Better Homes and Gardens Real Estate LLC fully supports the principles of the Fair Housing Act and the Equal Opportunity Act. Listing information is deemed reliable but is not guaranteed accurate.
Each office is independently owned and operated.
Any services or products provided by third parties are not provided by, affiliated with or related to Better Homes and Gardens Real Estate LLC, or its affiliated companies.